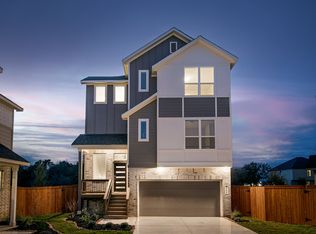
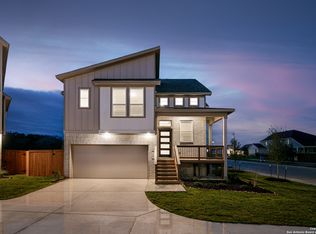
Welcome to your pristine, practically brand-new home! Completed in September 2024 and lovingly maintained by a single owner, this spacious 2,015 sq. ft. duplex offers the perfect blend of modern luxury, smart home convenience, and a truly pet-friendly design. Tucked away in a quiet cul-de-sac with a shared driveway, this home receives brilliant, full-day sunlight through an abundance of large windows. The First Floor: Open, Bright, & Inviting Step inside to a wide-open living and dining space that flows seamlessly into a modern kitchen, complete with a dedicated pantry. The expansive primary living room is anchored by a cozy electric fireplace (with a heating feature) and a ceiling fan, making it the perfect spot to relax. We've even transformed the space under the stairs into a spacious, built-in pet crate providing a comfortable, dedicated rest area for your furry family members. A convenient half-bathroom/powder room is also located on the main floor for guests. The Second Floor & Storage: Room to Rest & Work Head upstairs to find a versatile second living room or game room an ideal and incredibly spacious area for a home office, study, or media space. The Primary Suite: A massive, sun-drenched retreat featuring three large windows, a huge walk-in closet, and a luxurious en-suite bathroom with his-and-her sinks, a standing shower, and a private, separated toilet area. Bedrooms 2 & 3: Both secondary bedrooms feature large windows with tons of natural light, generous walk-in closets, and easy access to a full shared bathroom. Attic Storage: Accessible from the upper level, the home includes a spacious attic, providing excellent additional storage space for your seasonal items and belongings. Outdoor Living, Green Belt Views & Landscaping Enjoy the outdoors in your fully fenced, wraparound backyard that backs up directly to a lush green belt meaning no rear neighbors and gorgeous, peaceful views! Relax on the covered patio in the evening under the glow of custom fence lights. The yard features three growing oak trees and is maintained by a fully automated sprinkler system that you can easily control from the garage unit. Prime Location & Top-Rated Schools Located in a fantastic neighborhood, this home offers unbeatable access to highly rated Northside ISD schools: High School: Sonia Sotomayor High School is located immediately behind the green belt an incredibly easy and safe 2-minute walk from your back door! Middle School: Folks Middle School is just 0.7 miles away (about a 2-minute drive or a 15-minute walk). Elementary School: Scarborough Elementary School is only 0.8 miles away (a quick 3-minute drive or 15-minute walk). Next-Level Smart Home, Security & Comfort This home is completely wired for your convenience, comfort, and peace of mind. Climate Control: Stay comfortable year-round with central AC and heating, featuring dedicated thermostats on each floor for perfectly balanced, personalized temperature control. Comprehensive Security: An integrated alarm system features sensors on all exterior doors. Additionally, a Google smart doorbell with a camera is installed at the front, and the property features three Google Nest outdoor cameras. If you'd like to keep the cameras, we will gladly transfer the access directly to your account! Smart Access: The 2-car garage (paired with a 2-car driveway) features smart doors that can be operated via a phone app, Google Assistant, Siri, or Alexa. The Details Pets: Maximum of 3 pets allowed. We are exceptionally pet-friendly with no breed restrictions! (Subject to a one-time, non-refundable deposit of $100 per pet). Utilities & Perks: Owner covers trash collection, all HOA dues, and provides high-speed WiFi included in the rent! Tenant handles gas, water, and electricity. Financials & Lease Duration Lease Term: 12-month minimum lease. Due at Signing: First month's rent, and a security deposit. Rent Payment: Rent is due on the 1st of each month. Screening: Background, eviction, and credit checks are required for all applicants over 18. Renter's insurance is required prior to move-in. Utilities & Services Included in Rent: Owner covers trash collection, high-speed WiFi, and all HOA dues. Tenant Responsibilities: Renter is responsible for setting up and paying for gas, water, and electric. Lawn Care: Tenant is responsible for standard yard maintenance, including mowing and watering. Pets & General Policies Pet Policy: Very pet-friendly! Up to three pets total are allowed with no breed restrictions an excellent selling point for prospective renters with Huskies or other frequently restricted large breeds. This is subject to a one-time, non-refundable deposit of $100 per pet. Smoking: Strictly no smoking allowed anywhere on the premises. HOA Guidelines: Tenants must review and adhere to all community Homeowner Association (HOA) rules (with the financial dues entirely covered by the owner). Subletting: No subletting, corporate leasing, or short-term rentals (e.g., Airbnb, Vrbo) are permitted. Maintenance & Parking Upkeep: Tenant is responsible for minor maintenance (e.g., regularly changing HVAC filters, replacing smoke detector batteries). Repairs: Owner will coordinate major repairs and emergency maintenance through local contractors. Parking: Includes attached garage and driveway parking.
This property is not currently displayed as for sale or rent on Zillow. This may be different from what's on other websites or public sources.