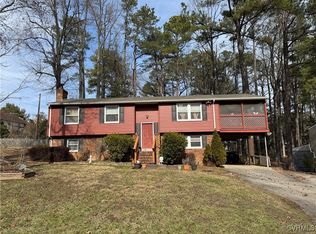
Welcome to 9324 Becar Rd, a stunning, completely renovated two-story gem nestled in a quiet, established Chesterfield neighborhood just minutes from the Powhite Hwy. Boasting 4 bedrooms, 2.5 bathrooms, and 1,904 sqft of meticulously reimagined living space, this turn-key residence seamlessly combines classic architecture with elite modern luxury. Your journey begins with exceptional curb appeal, featuring a freshly widened, brand-new asphalt driveway, beautifully manicured mulch beds, & a newly constructed front stoop. Step through the gorgeous new front door into an expansive interior completely dressed in sleek, durable luxury vinyl plank (LVP) flooring that extends throughout the entire home. The spacious family room immediately captivates with its white-washed brick, wood-burning fireplace, & a unique sliding picture window designed to welcome a fresh breeze. Transition seamlessly into the heart of the home—the gourmet kitchen, which features gleaming granite countertops, & pristine white cabinetry. Nearby, a functional laundry room offers added storage & exterior access, while a fully remodeled first-floor half bath adds convenience for guests. Venture upstairs to find four sunlit bedrooms, each updated with new ceiling fans, energy-efficient vinyl windows, & LVP flooring. The shared hallway bath is elegantly redone with custom tile work, but the true sanctuary is the primary suite. This luxurious retreat boasts a spacious walk-in closet with built-in custom shelving and a breathtaking en-suite bathroom featuring a modern lighted vanity mirror and an exquisite tiled walk-in shower with a sliding glass door. The outdoor living is equally spectacular; relax in your private, completely redone screened-in back porch with concrete flooring, or step onto the patio overlooking a generous, fully fenced backyard equipped with a handy detached storage shed. Offering unmatched modern updates and a prime location, this masterpiece will not last long. Schedule your private showing today to experience it yourself!
Sold for $375,000
Zillow last checked:
Listing updated:
Bought with:
Jeany Garrido, 0225255614
EXP Realty, LLC
Source: CVRMLS,MLS#: 2615985 Originating MLS: Central Virginia Regional MLS
Originating MLS: Central Virginia Regional MLSPrice history
| Date | Event | Price |
|---|---|---|
| 8/17/2026 | Sold | $375,000-1.3%$197/sqft |
Source:  CVRMLS #2615985 Report a problem CVRMLS #2615985 Report a problem | ||
| 7/17/2026 | Pending sale | $379,950$200/sqft |
Source: CVRMLS #2615985 Report a problem | ||
| 7/16/2026 | Price change | $379,950-5%$200/sqft |
Source: CVRMLS #2615985 Report a problem | ||
| 6/23/2026 | Listed for sale | $399,950+108.3%$210/sqft |
Source: CVRMLS #2615985 Report a problem | ||
| 9/19/2018 | Sold | $192,000-3.3%$101/sqft |
Source: CVRMLS #1826777 Report a problem | ||
| 7/27/2018 | Listed for sale | $198,500+40.4%$104/sqft |
Source: Real Estate Virginia #1826777 Report a problem | ||
| 11/2/2011 | Sold | $141,400-5.7%$74/sqft |
Source: Public Record Report a problem | ||
| 3/29/2011 | Listing removed | $149,950$79/sqft |
Source: Allen Crostic Realty Inc #1028792 Report a problem | ||
| 1/26/2011 | Listed for sale | $149,950-6.3%$79/sqft |
Source: Allen Crostic Realty Inc #1028792 Report a problem | ||
| 11/9/2010 | Listing removed | $159,950$84/sqft |
Source: Allen Crostic Realty Inc #1007496 Report a problem | ||
| 9/10/2010 | Price change | $159,950-5.9%$84/sqft |
Source: Allen Crostic Realty Inc #1007496 Report a problem | ||
| 3/21/2010 | Listed for sale | $169,950$89/sqft |
Source: Allen Crostic Realty Inc #1007496 Report a problem | ||

Get a cash offer in 3 minutes
Find out how much your home could sell for in as little as 3 minutes with a no-obligation cash offer.
Estimated market value
$377,700
