Don't MISS this MOVE-IN READY GEM ~ You’ll find refined suburban living in this beautifully maintained 4-bedroom, 3-bath residence nestled in a quiet northwest Fort Worth community. Built in 2019, this thoughtfully designed home showcases new carpet with upgraded Lifeproof padding, luxurious quartz countertops, custom painting throughout most of the home, expansive living spaces, exceptional closet storage, and a modern gas fireplace that turns on with the flip of a switch—offering both comfort and functionality with contemporary style. Backing directly to a tranquil greenbelt with no rear neighbors, the property provides a rare blend of privacy and connection to nature, along with direct access to neighborhood walking and biking trails. Wide sidewalks enhance the walkable feel of the community, while the backyard offers a peaceful retreat for relaxation or entertaining with serene nature views. Situated within the highly regarded Eagle Mountain-Saginaw Independent School District, including Copper Creek Elementary located INSIDE the community, and just minutes from Alliance Town Center, residents enjoy effortless access to shopping, dining, and daily conveniences. Nearby local favorites such as Hobby Lobby, Mardel, and Lupe Tortilla are just moments away, along with a variety of additional dining & entertainment options. The active HOA elevates the lifestyle with community events, visiting food trucks, a cool and refreshing resort-style pool, basketball court, amenities center, three maintained green spaces, a neighborhood park, and a serene hidden nature cove complete with a small waterfall. The neighborhood is known for its welcoming atmosphere and is especially festive during trick-or-treat season, creating an inviting environment that truly feels like home. With modern construction, scenic surroundings, exceptional community amenities, and an unbeatable location, this property offers not just a home—but a whole new lifestyle. Is this your perfect summer match?
Sold
Price Unknown
9324 Bronze Meadow Dr, Fort Worth, TX 76131
4beds
2,129sqft
Single Family Residence
Built in 2019
5,488 Square Feet Lot
$359,900 Zestimate®
$--/sqft
$2,539 Estimated rent
Home value
$359,900
$338,000 - $385,000
$2,539/mo
Zestimate® history
Owner options
List your home for rent
$2,539/mo
Rent Zestimate®
Find your next renter with Zillow Rental Manager. Plus, with online applications, you can quickly screen prospective tenants – for free.
$2,539/mo
Rent Zestimate®
Refinance and save
$341/mo
Est. payment
Refinancing to a lower rate could help reduce your monthly payments and save thousands over the life of the loan.
$341/mo
Est. payment
Explore your selling options
Work with a Zillow partner agent
Leverage their expertise and Zillow's premium Showcase listings to get your home seen by more buyers.
Get startedList with your own agent
Get your home in front of millions of buyers by listing it on Zillow.
Learn how to do itSell it yourself
Take full control of how buyers see your home on Zillow by listing For Sale by Owner (FSBO).
List your homeWhat's special
Luxurious quartz countertopsExpansive living spacesExceptional closet storage
Zillow last checked:
Listing updated:
Listed by:
Hannah Gramling 0622670 817-249-5483,
Real Estate By Pat Gray 817-249-5483,
Grace Gray 0705644 817-823-9721,
Real Estate By Pat Gray
Bought with:
Sonu Varkey, 0504332
New Century Real Estate
Source: NTREIS,MLS#: 21185592
Facts & features
Interior
Bedrooms & bathrooms
- Bedrooms: 4
- Bathrooms: 3
- Full bathrooms: 2
- 1/2 bathrooms: 1
Primary bedroom
- Features: Ceiling Fan(s), En Suite Bathroom, Walk-In Closet(s)
- Level: First
- Dimensions: 14 x 13
Bedroom
- Features: Ceiling Fan(s)
- Level: First
- Dimensions: 11 x 11
Bedroom
- Features: Ceiling Fan(s)
- Level: First
- Dimensions: 11 x 11
Bedroom
- Features: Ceiling Fan(s)
- Level: First
- Dimensions: 11 x 11
Dining room
- Level: First
- Dimensions: 12 x 11
Kitchen
- Level: First
- Dimensions: 14 x 10
Living room
- Features: Ceiling Fan(s), Fireplace
- Level: First
- Dimensions: 17 x 12
Utility room
- Level: First
- Dimensions: 8 x 5
Heating
- Central, Fireplace(s), Natural Gas
Cooling
- Central Air, Ceiling Fan(s), Electric
Appliances
- Included: Dishwasher, Electric Oven, Gas Cooktop, Disposal, Gas Range, Gas Water Heater, Microwave, Vented Exhaust Fan
- Laundry: Washer Hookup, Electric Dryer Hookup, Laundry in Utility Room
Features
- Built-in Features, Decorative/Designer Lighting Fixtures, Eat-in Kitchen, High Speed Internet, Kitchen Island, Open Floorplan, Pantry, Cable TV, Walk-In Closet(s)
- Flooring: Carpet, Ceramic Tile, Tile, Wood
- Windows: Bay Window(s), Window Coverings
- Has basement: No
- Number of fireplaces: 1
- Fireplace features: Gas, Living Room
Interior area
- Total interior livable area: 2,129 sqft
Property
Parking
- Total spaces: 2
- Parking features: Direct Access, Door-Single, Driveway, Garage Faces Front, Garage, Garage Door Opener, Inside Entrance, Lighted, Private
- Attached garage spaces: 2
Features
- Levels: One
- Stories: 1
- Patio & porch: Rear Porch, Front Porch, Covered
- Exterior features: Private Yard, Rain Gutters
- Pool features: None, Community
- Fencing: Back Yard,Metal,Wood
Lot
- Size: 5,488 Square Feet
- Features: Backs to Greenbelt/Park, Landscaped, Subdivision, Sprinkler System
Details
- Parcel number: 42364076
Construction
Type & style
- Home type: SingleFamily
- Architectural style: Traditional,Detached
- Property subtype: Single Family Residence
Materials
- Brick
- Foundation: Slab
- Roof: Composition
Condition
- Year built: 2019
Utilities & green energy
- Sewer: Public Sewer
- Water: Public
- Utilities for property: Sewer Available, Water Available, Cable Available
Community & HOA
Community
- Features: Park, Pool, Sidewalks, Trails/Paths, Community Mailbox
- Security: Carbon Monoxide Detector(s), Smoke Detector(s)
- Subdivision: Copper Crk Ph Ii
HOA
- Has HOA: Yes
- Services included: All Facilities, Association Management, Maintenance Grounds
- HOA fee: $341 semi-annually
- HOA name: Allied
- HOA phone: 817-200-7606
Location
- Region: Fort Worth
Financial & listing details
- Tax assessed value: $339,843
- Annual tax amount: $8,723
- Date on market: 2/24/2026
- Cumulative days on market: 128 days
- Listing terms: Cash,Conventional,FHA,VA Loan
- Exclusions: washer, dryer, fridge, curtain rods, exterior gardenhose hanger, kitchen cabinet-mounted radio, garage wall-mounted hang rails & hooks, 2 Ring cameras
Price history
| Date | Event | Price |
|---|---|---|
| 7/23/2026 | Sold | -- |
Source: NTREIS #21185592 Report a problem | ||
| 7/12/2026 | Pending sale | $369,900$174/sqft |
Source: NTREIS #21185592 Report a problem | ||
| 7/2/2026 | Contingent | $369,900$174/sqft |
Source: NTREIS #21185592 Report a problem | ||
| 6/21/2026 | Price change | $369,900-1.4%$174/sqft |
Source: NTREIS #21185592 Report a problem | ||
| 5/25/2026 | Price change | $374,999-1.3%$176/sqft |
Source: NTREIS #21185592 Report a problem | ||
| 4/23/2026 | Price change | $380,000-1.3%$178/sqft |
Source: NTREIS #21185592 Report a problem | ||
| 3/27/2026 | Listed for sale | $385,000$181/sqft |
Source: NTREIS #21185592 Report a problem | ||
| 3/22/2026 | Contingent | $385,000$181/sqft |
Source: NTREIS #21185592 Report a problem | ||
| 2/24/2026 | Listed for sale | $385,000$181/sqft |
Source: NTREIS #21185592 Report a problem | ||
Public tax history
| Year | Property taxes | Tax assessment |
|---|---|---|
| 2025 | $5,732 -14.7% | $339,843 -13% |
| 2024 | $6,722 +8.8% | $390,647 -3.4% |
| 2023 | $6,177 -13.9% | $404,334 +17.6% |
| 2022 | $7,178 +5.5% | $343,943 +27.4% |
| 2021 | $6,806 -2% | $270,000 |
| 2020 | $6,947 +471.4% | $270,000 +540.1% |
| 2019 | $1,216 | $42,180 |
Find assessor info on the county website
Neighborhood: 76131
Nearby homes
- $326,5003 bd2 ba1.6k sqft9244 Bronze Meadow, Fort Worth, TX 76131Off Market
- $467,100-- bd-- ba3k sqft9320 Bronze Meadow Dr, Fort Worth, TX 76131Off Market
- $353,7003 bd2 ba1.8k sqft9328 Bronze Meadow Dr, Fort Worth, TX 76131Off Market
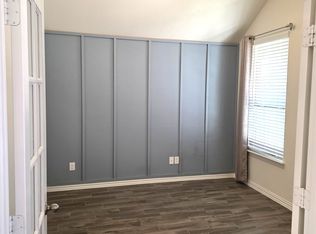
- $--3 bd2 ba2.1k sqft9316 Bronze Meadow Dr, Fort Worth, TX 76131Sold

- $451,9004 bd2 ba3.2k sqft9332 Bronze Meadow Dr, Fort Worth, TX 76131Off Market
- $438,100-- bd-- ba3.2k sqft9332 Bronze Meadow Dr, Fort Worth, TX 76131Off Market
- $1-- bd-- ba-- sqft9408 Pepper Grass Dr, Fort Worth, TX 76131Off Market
- $431,0004 bd3 ba3k sqft9312 Bronze Meadow Dr, Fort Worth, TX 76131Off Market
Nearby schools
GreatSchools rating
- 4/10Copper Creek Elementary SchoolGrades: PK-5Distance: 0.6 mi
- 4/10Prarie Vista Middle SchoolGrades: 6-8Distance: 1.4 mi
- 5/10Saginaw High SchoolGrades: 9-12Distance: 2.7 mi
Schools provided by the listing agent
- Elementary: Gililland
- Middle: Prairie Vista
- High: Saginaw
- District: Eagle MT-Saginaw ISD
Source: NTREIS. This data may not be complete. We recommend contacting the local school district to confirm school assignments for this home.
Get a cash offer in 3 minutes
Find out how much your home could sell for in as little as 3 minutes with a no-obligation cash offer.
Estimated market value
$359,900
Get a cash offer in 3 minutes
Find out how much your home could sell for in as little as 3 minutes with a no-obligation cash offer.
Estimated market value
$359,900
- Texas
- Tarrant County
- Fort Worth
- 76131
- 9324 Bronze Meadow Dr
Nearby cities
Nearby neighborhoods
Nearby zip codes
Other Fort Worth Topics
