Skip main navigation
Sold
  • Price Unknown

    9324 Burnside Rd, Bueche, LA 70729

    3beds
    2,200sqft
    Single Family Residence
    Built in 1996
    2.63 Acres Lot
    $342,000 Zestimate®
    $--/sqft
    $2,648 Estimated rent

    Home value

    $342,000

    Estimated sales range

    Not available

    $2,648/mo

    Zestimate® history
    Loading
    Loading...

    Owner options

    List your home for rent

    $2,648/mo

    Rent Zestimate®

    Find your next renter with Zillow Rental Manager. Plus, with online applications, you can quickly screen prospective tenants – for free.

    Learn more

    $2,648/mo

    Rent Zestimate®

    Refinance and save

    Refinancing to a lower rate could help reduce your monthly payments and save thousands over the life of the loan.

    See today's rates

    Explore your selling options

    Work with a Zillow partner agent

    Leverage their expertise and Zillow's premium Showcase listings to get your home seen by more buyers.

    Get started

    List with your own agent

    Get your home in front of millions of buyers by listing it on Zillow.

    Learn how to do it

    Sell it yourself

    Take full control of how buyers see your home on Zillow by listing For Sale by Owner (FSBO).

    List your home

    What's special

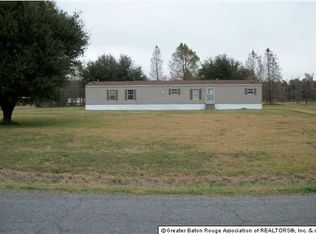
    Your Peaceful Country Retreat on 2.6 Acres awaits. From the moment you arrive, exposed wood beams and deep covered porches invite you to slow down and enjoy the serenity of your surroundings. This custom built 3-bedroom, 2.5-bath home offers the perfect blend of rustic charm and modern comfort and includes a pool, shop, tractor shed, and even more storage in the utility room just off the covered carport. Step inside to discover a spacious open floor plan featuring exposed wood beams and ceilings in the kitchen area with custom-built cypress cabinetry, warm natural finishes, and a huge double sink and kitchen window overlooking the rear of the property. Use the remote to open and close the blinds making it effortless to adjust the lighting and privacy. Most of the flooring in the home is hardwood maple and original to the structure. The primary bedroom is huge and includes an en-suite bath with a jetted soaking tub and a separate shower. There are two double French doors that provide a private exit to the rear porch and overlooks the pool area. The additional bedrooms are large and share a full bath with a tub and shower combo, and the office space could also be used as a fourth bedroom, if needed. Add your personal touch to the walk-up attic area has been finished out to make the additional 800 SF an easy project to complete. Recent updates to the home include a new AC unit installed in 2023 and the metal roof vents were re-sealed in July, 2025. The pool area is fully enclosed with decorative iron fencing and perfect for these hot Louisiana summers. Make an appointment now for your private showing to truly appreciate all the unique features this slice of country paradise offers.

    Zillow last checked:

    Listing updated:

    Listed by:

    Sabrina Delapasse,

    RE/MAX Professional,

    Aimee Blount,

    RE/MAX Professional

    Bought with:

    Aimee Blount, 0000054829

    RE/MAX Professional

    Sabrina Delapasse, 0000074997

    RE/MAX Professional

    Source: ROAM MLS,MLS#: 2025014066MLS Logo

    Facts & features

    Interior

    Bedrooms & bathrooms
    • Bedrooms: 3
    • Bathrooms: 3
    • Full bathrooms: 2
    • 1/2 bathrooms: 1
    Primary bedroom
    • Level: First
    • Area: 221.53 Square Feet
    • Dimensions: 15.7 x 14.11
    Bedroom
    • Level: First
    • Area: 187.6 Square Feet
    • Dimensions: 14 x 13.4
    Bedroom
    • Level: First
    • Area: 128.8 Square Feet
    • Dimensions: 14 x 9.2
    Dining room
    • Level: First
    • Area: 164.22 Square Feet
    • Dimensions: 10.2 x 16.10
    Kitchen
    • Level: First
    • Area: 186.88 Square Feet
    • Dimensions: 11.6 x 16.11
    Laundry
    • Level: First
    • Area: 63.24 Square Feet
    • Dimensions: 6.8 x 9.3
    Living room
    • Level: First
    • Area: 488.26 Square Feet
    • Dimensions: 18.7 x 26.11
    Office
    • Level: First
    • Area: 92.34 Square Feet
    • Dimensions: 11.4 x 8.1
    Heating
    • Central
    Cooling
    • Central Air, Ceiling Fan(s)
    Appliances
    • Included: Dryer, Dishwasher, Gas Cooktop, Refrigerator, Washer, Range
    • Laundry: Inside
    Features
    • Double Vanity, Kitchen Island, Pantry, High Ceilings, Separate Shower, Beamed Ceilings, En Suite
    • Flooring: Laminate, Wood
    Interior area
    • Total structure area: 5,296
    • Total interior livable area: 2,200 sqft

    Property

    Parking
    • Total spaces: 2
    • Parking features: Driveway, Gravel
    • Has carport: Yes
    • Has uncovered spaces: Yes
    Features
    • Levels: One
    • Stories: 1
    • Exterior features: Rain Gutters
    • Has private pool: Yes
    • Pool features: In Ground, Fiberglass
    • Fencing: Partial,Wrought Iron,Wire
    Lot
    • Size: 2.63 Acres
    • Dimensions: 168.62 x 652.74 x 190.65 x 648.54
    • Features: Landscaped
    Details
    • Additional structures: Shed(s), Workshop, Storage
    • Parcel number: 00000
    • Zoning: Res Single Family Zone,Ru

    Construction

    Type & style
    • Home type: SingleFamily
    • Architectural style: Acadian
    • Property subtype: Single Family Residence
    Materials
    • Frame, Vinyl Siding
    • Foundation: Pillar/Post/Pier
    • Roof: Metal
    Condition
    • Year built: 1996

    Utilities & green energy

    • Sewer: Mechanical Sewer
    • Water: Public

    Community & HOA

    Community
    • Security: Smoke Detector(s)
    • Subdivision: Burnside Plantation Estate
    HOA
    • Has HOA: No
    Location
    • Region: Bueche

    Financial & listing details

    • Tax assessed value: $228,800
    • Annual tax amount: $1,520
    • Date on market: 7/29/2025
    • Listing terms: Cash,Conventional,FHA,USDA Loan,VA Loan

    Price history

    DateEventPrice
    1/8/2026Sold--
    Source: ROAM MLS #2025014066 Report a problem
    12/16/2025Pending sale$345,000$157/sqft
    Source: ROAM MLS #2025014066 Report a problem
    10/21/2025Contingent$345,000$157/sqft
    Source: ROAM MLS #2025014066 Report a problem
    10/17/2025Price change$345,000-4.2%$157/sqft
    Source: ROAM MLS #2025014066 Report a problem
    9/19/2025Listed for sale$360,000$164/sqft
    Source: ROAM MLS #2025014066 Report a problem
    9/6/2025Pending sale$360,000$164/sqft
    Source: ROAM MLS #2025014066 Report a problem
    7/29/2025Listed for sale$360,000$164/sqft
    Source: ROAM MLS #2025014066 Report a problem

    Public tax history

    YearProperty taxesTax assessment
    2025$1,520 +2%$22,880
    2024$1,490 -2.7%$22,880 +2.8%
    2023$1,532 -1%$22,250
    2022$1,547 -2.2%$22,250
    2021$1,582 +16.6%$22,250 +11.1%
    2020$1,357 -29.6%$20,030 -18.6%
    2019$1,929 $24,600
    2018$1,929 -1.8%$24,600
    2017$1,964 +8.3%$24,600 +1.1%
    2015$1,814 +16.6%$24,340 +32.2%
    2014$1,555 $18,410
    2013$1,555 $18,410
    2012$1,555 -4.5%$18,410 +1.8%
    2011$1,628 +18.4%$18,090 +18.2%
    2010$1,375 $15,300
    Find assessor info on the county website

    Neighborhood: 70729

    Nearby schools

    GreatSchools rating
    Get a cash offer in 3 minutes
    Find out how much your home could sell for in as little as 3 minutes with a no-obligation cash offer.
    Estimated market value

    $342,000

    Get a cash offer in 3 minutes
    Find out how much your home could sell for in as little as 3 minutes with a no-obligation cash offer.
    Estimated market value

    $342,000