Skip main navigation
Sold for $500,000
  • $500,000

    9324 Exposition Dr, Tampa, FL 33626

    3beds
    1,786sqft
    Single Family Residence
    Built in 1993
    6,420 Square Feet Lot
    $533,300 Zestimate®
    $280/sqft
    $3,936 Estimated rent

    Home value

    $533,300

    $507,000 - $560,000

    $3,936/mo

    Zestimate® history
    Loading
    Loading...

    Owner options

    List your home for rent

    $3,936/mo

    Rent Zestimate®

    Find your next renter with Zillow Rental Manager. Plus, with online applications, you can quickly screen prospective tenants – for free.

    Learn more

    $3,936/mo

    Rent Zestimate®

    Refinance and save

    $3,446/mo

    Est. payment

    Refinancing to a lower rate could help reduce your monthly payments and save thousands over the life of the loan.

    See today's rates

    $3,446/mo

    Est. payment

    Explore your selling options

    Work with a Zillow partner agent

    Leverage their expertise and Zillow's premium Showcase listings to get your home seen by more buyers.

    Get started

    List with your own agent

    Get your home in front of millions of buyers by listing it on Zillow.

    Learn how to do it

    Sell it yourself

    Take full control of how buyers see your home on Zillow by listing For Sale by Owner (FSBO).

    List your home

    What's special

    New vanityOpen floor planLarge garden tubFull kitchen remodelSpacious kitchenMaster bedroomStand-alone shower
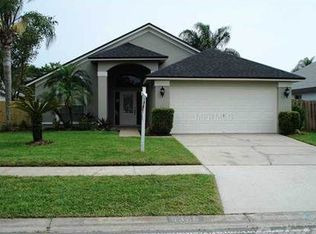
    RARE OPPORTUNITY AND GREAT LOCATION!! THIS CITRUS PARK POOL HOME is located in the Fawn Ridge subdivision. This 3/2/2 pool home is just under 1800 sq ft of living space. The seller has spared no expense in extensively remodeling this beautiful home since she purchased the home in 2017. All it is missing is YOU as the new owner. The updates the seller has undertaken includes a full Kitchen remodel with stainless steel appliances new cabinets and Granite/Marble countertops. The Master Bath has new vanity, sinks, and boasts a large garden tub with stand-alone shower that has also been updated. The flooring has been replaced with a high-grade moisture resistant vinyl and 5' baseboards. The pool pump has just been replaced. The open floor plan consists of a Living and Dining Room combination that leads through to the spacious Kitchen and Family Room. The Master Bedroom is located off the Living Room and the 2nd and 3rd Bedrooms, plus the Guest Bath, are off the back of the Family Room. You can access the pool from the Master, Living and Family Room as well as the Guest Bath. The Lanai has a large area under cover that has pavers, the pool and fountain spa receive plenty of sunlight for you to enjoy throughout the day. You will want to act fast on this home.

    Zillow last checked:

    Listing updated:

    Listed by:

    John Bailey Jr 727-809-0062,

    FLORIDA LUXURY REALTY INC 727-372-6611

    Bought with:

    Lanika Schaefer, 3408439

    KELLER WILLIAMS TAMPA CENTRAL

    Source: Stellar MLS,MLS#: W7856719MLS LogoOriginating MLS: West Pasco

    Facts & features

    Interior

    Bedrooms & bathrooms
    • Bedrooms: 3
    • Bathrooms: 2
    • Full bathrooms: 2
    Rooms
    • Room types: Utility Room
    Primary bedroom
    • Features: Walk-In Closet(s)
    • Level: First
    • Dimensions: 12x15
    Bedroom 1
    • Features: Built-in Closet
    • Level: First
    • Dimensions: 10x11
    Bedroom 2
    • Features: Built-in Closet
    • Level: First
    • Dimensions: 10x9.5
    Dining room
    • Level: First
    • Dimensions: 12x10
    Family room
    • Level: First
    • Dimensions: 11x12
    Kitchen
    • Level: First
    • Dimensions: 11x11
    Living room
    • Level: First
    • Dimensions: 13x14
    Heating
    • Central, Electric
    Cooling
    • Central Air
    Appliances
    • Included: Dishwasher, Disposal, Dryer, Electric Water Heater, Microwave, Range, Refrigerator, Washer
    • Laundry: Inside, Laundry Room
    Features
    • Cathedral Ceiling(s), Ceiling Fan(s), High Ceilings, Kitchen/Family Room Combo, Living Room/Dining Room Combo, Open Floorplan, Solid Surface Counters, Split Bedroom, Stone Counters, Thermostat, Vaulted Ceiling(s), Walk-In Closet(s)
    • Flooring: Ceramic Tile, Vinyl
    • Has fireplace: No
    Interior area
    • Total structure area: 2,634
    • Total interior livable area: 1,786 sqft

    Property

    Parking
    • Total spaces: 2
    • Parking features: Garage - Attached
    • Attached garage spaces: 2
    Features
    • Levels: One
    • Stories: 1
    • Patio & porch: Covered, Patio, Screened
    • Exterior features: Private Mailbox, Sidewalk, Sprinkler Metered
    • Has private pool: Yes
    • Pool features: Deck, Gunite, In Ground, Pool Sweep, Screen Enclosure
    • Has spa: Yes
    • Spa features: In Ground
    • Fencing: Wood
    Lot
    • Size: 6,420 Square Feet
    • Dimensions: 60 x 107
    • Residential vegetation: Mature Landscaping
    Details
    • Parcel number: U10281704L00000200012.0
    • Zoning: PD
    • Special conditions: None

    Construction

    Type & style
    • Home type: SingleFamily
    • Architectural style: Contemporary
    • Property subtype: Single Family Residence
    Materials
    • Block, Concrete, Stucco
    • Foundation: Slab
    • Roof: Shingle
    Condition
    • New construction: No
    • Year built: 1993

    Utilities & green energy

    • Sewer: Public Sewer
    • Water: Public
    • Utilities for property: Cable Connected, Electricity Connected

    Community & HOA

    Community
    • Features: Deed Restrictions, Playground
    • Pet fee: $0 monthly
    • Subdivision: FAWN RIDGE VILLAGE H UN 2
    HOA
    • Has HOA: Yes
    • HOA fee: $33 monthly
    • HOA name: Wiseman Property Management - Cam Clark
    • HOA phone: 813-968-5665
    Location
    • Region: Tampa

    Financial & listing details

    • Price per square foot: $280/sqft
    • Tax assessed value: $399,453
    • Annual tax amount: $6,225
    • Date on market: 8/10/2023
    • Cumulative days on market: 19 days
    • Listing terms: Cash,Conventional
    • Ownership: Fee Simple
    • Total actual rent: 0
    • Electric utility on property: Yes
    • Road surface type: Asphalt

    Price history

    DateEventPrice
    10/12/2023Sold$500,000-4.8%$280/sqft
    Source: Stellar MLS #W7856719 Report a problem
    8/29/2023Pending sale$525,000$294/sqft
    Source: Stellar MLS #W7856719 Report a problem
    8/10/2023Listed for sale$525,000+72.7%$294/sqft
    Source: Stellar MLS #W7856719 Report a problem
    9/29/2017Sold$304,000-1.6%$170/sqft
    Source: Public Record Report a problem
    8/18/2017Listed for sale$309,000+28.7%$173/sqft
    Source: CHARLES RUTENBERG REALTY INC #T2899714 Report a problem
    8/19/2013Sold$240,000+0%$134/sqft
    Source: Stellar MLS #U7587975 Report a problem
    7/13/2013Listed for sale$239,900+60%$134/sqft
    Source: Prudential Tropical Realty #U7587975 Report a problem
    6/27/2000Sold$149,900$84/sqft
    Source: Public Record Report a problem

    Public tax history

    YearProperty taxesTax assessment
    2025$689 +6.2%$399,453
    2024$649 -89.6%$399,453 +8.7%
    2023$6,263 +0.6%$367,410 -0.3%
    2022$6,225 +11.6%$368,543 +35%
    2021$5,580 +7.2%$273,090 +7.6%
    2020$5,205 +7.8%$253,739 +8.6%
    2019$4,830 $233,640 +2.3%
    2018$4,830 +1.4%$228,305 +4.8%
    2017$4,764 +44.4%$217,760 +17.6%
    2016$3,298 +1.2%$185,174 +11.5%
    2015$3,259 -0.2%$166,130 -8.9%
    2014$3,266 $182,428 +15.6%
    2013$3,266 +27.1%$157,838 +10.5%
    2012$2,569 -8.5%$142,860 -7.5%
    2011$2,808 -3.2%$154,403 -3.6%
    2010$2,902 +2.8%$160,190 +2.7%
    2009$2,824 +0.2%$155,979 +0.1%
    2008$2,819 -5.8%$155,823 +3%
    2007$2,993 -4.5%$151,284 +2.5%
    2006$3,135 +0.2%$147,530 +3%
    2005$3,129 $143,233 +3%
    2004-- $139,061 +1.9%
    2003-- $136,468 +2.4%
    2002-- $133,270 +1.6%
    2001-- $131,171 +12.5%
    2000$2,110 $116,562
    Find assessor info on the county website

    Neighborhood: 33626

    Nearby schools

    GreatSchools rating
    Schools provided by the listing agent
    • Elementary: Deer Park Elem-HB
    • Middle: Farnell-HB
    • High: Sickles-HB

    Source: Stellar MLS. This data may not be complete. We recommend contacting the local school district to confirm school assignments for this home.

    Get a cash offer in 3 minutes
    Find out how much your home could sell for in as little as 3 minutes with a no-obligation cash offer.
    Estimated market value
    $533,300
    Get a cash offer in 3 minutes
    Find out how much your home could sell for in as little as 3 minutes with a no-obligation cash offer.
    Estimated market value
    $533,300