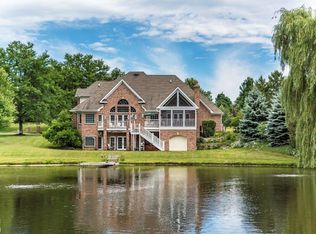
You'll love admiring your new home every time you drive up! It's on a quiet cul de sac street and backs to Turnberry Lake 4. As you cross the front porch and enter, you'll admire the glistening hardwood flooring that is throughout much of your new home. You'll love walking into the vaulted living room with its wall of glass from which you can enjoy your view of the lake! There's also a beautiful fireplace to keep you cozy. Don't miss the wet bar in the cabinet next to the fireplace! The spacious kitchen has plenty of cabinets and counter space. There's a pantry, a planning desk and the breakfast room also has a wonderful lake view! You'll love relaxing in the screened porch. There's a first floor laundry room, too. The other end of your home has a big first floor primary bedroom, with spacious walk in closet, private bath with 2 sinks, sunken whirlpool and separate steam shower! Upstairs is a huge bedroom with a private bath and dormer plus 2 other large bedrooms with dormers and a Jack & Jill bath. There's a bonus area with a lift from the garage to get larger items upstairs, too! The office has great light and leads to the catwalk over the living room and the wall of bookcases! In the walkout basement there are more views of the lake from the rec room, which has another lovely fireplace! There's a full bath and plenty of storage, too. 3 car garage, nice patio and the large deck! I hear fishing is great! You actually own some land under the lake! You might want to do some updating, but this home has been very loved and you can move right in! Don't let someone else get it! Estate, so selling as is.
Closed
$567,500
9324 Firth Ct, Crystal Lake, IL 60014
4beds
2,984sqft
Single Family Residence
Built in 1989
1 Acres Lot
$719,500 Zestimate®
$190/sqft
$4,597 Estimated rent
Home value
$719,500
$662,000 - $784,000
$4,597/mo
Zestimate® history
Owner options
List your home for rent
$4,597/mo
Rent Zestimate®
Find your next renter with Zillow Rental Manager. Plus, with online applications, you can quickly screen prospective tenants – for free.
$4,597/mo
Rent Zestimate®
Refinance and save
$4,159/mo
Est. payment
Refinancing to a lower rate could help reduce your monthly payments and save thousands over the life of the loan.
$4,159/mo
Est. payment
Explore your selling options
Work with a Zillow partner agent
Leverage their expertise and Zillow's premium Showcase listings to get your home seen by more buyers.
Get startedList with your own agent
Get your home in front of millions of buyers by listing it on Zillow.
Learn how to do itSell it yourself
Take full control of how buyers see your home on Zillow by listing For Sale by Owner (FSBO).
List your homeWhat's special
Beautiful fireplaceLarge bedroomsBreakfast roomSpacious kitchenHuge bedroomPlanning deskLaundry room
Zillow last checked:
Listing updated:
Listed by:
Marj Carpenter, CRS,GRI 815-444-6275,
RE/MAX Suburban
Bought with:
Tyler Lewke
Keller Williams Success Realty
Source: MRED as distributed by MLS GRID,MLS#: 11906386
Facts & features
Interior
Bedrooms & bathrooms
- Bedrooms: 4
- Bathrooms: 5
- Full bathrooms: 4
- 1/2 bathrooms: 1
Rooms
- Room types: Office, Recreation Room, Enclosed Porch, Breakfast Room
Primary bedroom
- Features: Flooring (Carpet), Bathroom (Full, Double Sink, Whirlpool & Sep Shwr)
- Level: Main
- Area: 256 Square Feet
- Dimensions: 16X16
Bedroom 2
- Features: Flooring (Carpet)
- Level: Second
- Area: 285 Square Feet
- Dimensions: 19X15
Bedroom 3
- Features: Flooring (Carpet)
- Level: Second
- Area: 216 Square Feet
- Dimensions: 18X12
Bedroom 4
- Features: Flooring (Carpet)
- Level: Main
- Area: 154 Square Feet
- Dimensions: 14X11
Breakfast room
- Features: Flooring (Hardwood)
- Level: Main
- Area: 156 Square Feet
- Dimensions: 13X12
Dining room
- Features: Flooring (Hardwood)
- Level: Main
- Area: 208 Square Feet
- Dimensions: 16X13
Enclosed porch
- Features: Flooring (Other)
- Level: Main
- Area: 266 Square Feet
- Dimensions: 19X14
Kitchen
- Features: Kitchen (Eating Area-Breakfast Bar, Eating Area-Table Space, Pantry-Closet, Breakfast Room), Flooring (Hardwood)
- Level: Main
- Area: 156 Square Feet
- Dimensions: 13X12
Laundry
- Features: Flooring (Ceramic Tile)
- Level: Main
- Area: 120 Square Feet
- Dimensions: 12X10
Living room
- Features: Flooring (Hardwood)
- Level: Main
- Area: 440 Square Feet
- Dimensions: 22X20
Office
- Features: Flooring (Carpet)
- Level: Second
- Area: 84 Square Feet
- Dimensions: 12X7
Recreation room
- Features: Flooring (Carpet)
- Level: Basement
- Area: 550 Square Feet
- Dimensions: 25X22
Heating
- Natural Gas, Forced Air, Sep Heating Systems - 2+, Zoned
Cooling
- Central Air, Zoned
Appliances
- Included: Range, Microwave, Dishwasher, Refrigerator, Washer, Dryer, Disposal, Humidifier, Gas Water Heater
- Laundry: Main Level, Gas Dryer Hookup, In Unit
Features
- Cathedral Ceiling(s), 1st Floor Bedroom, 1st Floor Full Bath, Walk-In Closet(s), Bookcases
- Flooring: Hardwood
- Basement: Partially Finished,Exterior Entry,9 ft + pour,Concrete,Rec/Family Area,Full,Walk-Out Access
- Attic: Unfinished
- Number of fireplaces: 2
- Fireplace features: Attached Fireplace Doors/Screen, Gas Log, Living Room, Basement
Interior area
- Total structure area: 4,668
- Total interior livable area: 2,984 sqft
Property
Parking
- Total spaces: 3
- Parking features: Asphalt, Garage Door Opener, On Site, Garage Owned, Attached, Garage
- Attached garage spaces: 3
- Has uncovered spaces: Yes
Accessibility
- Accessibility features: No Disability Access
Features
- Stories: 2
- Patio & porch: Deck
- Has view: Yes
- View description: Water
- Has water view: Yes
- Water view: Water
- Waterfront features: Lake Front, Waterfront
Lot
- Size: 1 Acres
- Dimensions: 220X197X165X208
- Features: Cul-De-Sac, Water Rights, Mature Trees
Details
- Parcel number: 1811253015
- Special conditions: None
- Other equipment: TV-Cable, Ceiling Fan(s), Sump Pump
Construction
Type & style
- Home type: SingleFamily
- Architectural style: Cape Cod
- Property subtype: Single Family Residence
Materials
- Cedar
- Foundation: Concrete Perimeter
- Roof: Asphalt
Condition
- New construction: No
- Year built: 1989
Details
- Builder model: CAPE COD
Utilities & green energy
- Electric: Circuit Breakers
- Sewer: Public Sewer
- Water: Public
Community & HOA
Community
- Features: Clubhouse, Park, Lake, Water Rights, Street Paved
- Security: Carbon Monoxide Detector(s)
- Subdivision: Turnberry
HOA
- Services included: None
Location
- Region: Crystal Lake
Financial & listing details
- Price per square foot: $190/sqft
- Tax assessed value: $615,051
- Annual tax amount: $14,378
- Date on market: 4/16/2024
- Listing terms: Cash
- Ownership: Fee Simple
- Has irrigation water rights: Yes
Price history
| Date | Event | Price |
|---|---|---|
| 5/11/2024 | Sold | $567,500-1.2%$190/sqft |
Source:  MRED as distributed by MLS GRID #11906386 Report a problem MRED as distributed by MLS GRID #11906386 Report a problem | ||
| 4/19/2024 | Contingent | $574,500$193/sqft |
Source: MRED as distributed by MLS GRID #11906386 Report a problem | ||
| 4/16/2024 | Listed for sale | $574,500$193/sqft |
Source: MRED as distributed by MLS GRID #11906386 Report a problem | ||
Public tax history
| Year | Property taxes | Tax assessment |
|---|---|---|
| 2025 | $15,148 +8.7% | $205,017 +8.4% |
| 2024 | $13,932 -7.6% | $189,148 +0.1% |
| 2023 | $15,077 +4.9% | $188,925 +9.8% |
| 2022 | $14,378 +4.8% | $172,031 +6.2% |
| 2021 | $13,715 +1.2% | $162,018 +2.7% |
| 2020 | $13,548 | $157,697 +2.6% |
| 2019 | -- | $153,670 +4.1% |
| 2018 | $13,066 +0.7% | $147,599 +6.1% |
| 2017 | $12,970 -0.8% | $139,100 +5.2% |
| 2016 | $13,080 | $132,250 +25% |
| 2013 | $13,080 | $105,803 -35.8% |
| 2011 | -- | $164,845 +5.3% |
| 2010 | -- | $156,534 -19.1% |
| 2009 | -- | $193,446 |
| 2008 | -- | $193,446 +8.4% |
| 2006 | -- | $178,412 +4.8% |
| 2005 | $11,763 +5.9% | $170,192 +10.1% |
| 2004 | $11,112 +3.9% | $154,587 +7.7% |
| 2003 | $10,696 +3.7% | $143,598 +6.8% |
| 2002 | $10,318 +6% | $134,406 +9.4% |
| 2001 | $9,737 +2.1% | $122,818 +1.6% |
| 2000 | $9,534 | $120,848 |
Find assessor info on the county website
Neighborhood: 60014
Nearby homes
- $582,6002 bd3 ba2.5k sqft9318 Firth Ct, Crystal Lake, IL 60014Off Market
- $913,8005 bd5 ba6.5k sqft9330 Firth Ct, Crystal Lake, IL 60014Off Market
- $505,8004 bd3 ba3.2k sqft9327 Firth Ct, Crystal Lake, IL 60014Off Market

- $608,0003 bd3 ba2.7k sqft9317 Firth Ct, Crystal Lake, IL 60014Sold

- $--3 bd3 ba2.6k sqft9317 Firth Ct, Crystal Lake, IL 60014Off Market
- $1,056,9004 bd5 ba4.9k sqft9314 Firth Ct, Crystal Lake, IL 60014Off Market
- $660,7004 bd2 ba3.2k sqft9312 Turnberry Trl, Village Of Lakewood, IL 60014Off Market
- $607,2003 bd4 ba4k sqft7303 Scots Ln, Crystal Lake, IL 60014Off Market
Nearby schools
GreatSchools rating
- 6/10West Elementary SchoolGrades: K-5Distance: 1.1 mi
- 5/10Richard F Bernotas Middle SchoolGrades: 6-8Distance: 2.7 mi
- 8/10Crystal Lake Central High SchoolGrades: 9-12Distance: 3.1 mi
Schools provided by the listing agent
- Elementary: West Elementary School
- Middle: Richard F Bernotas Middle School
- High: Crystal Lake Central High School
- District: 47
Source: MRED as distributed by MLS GRID. This data may not be complete. We recommend contacting the local school district to confirm school assignments for this home.
Get a cash offer in 3 minutes
Find out how much your home could sell for in as little as 3 minutes with a no-obligation cash offer.
Estimated market value
$719,500
Get a cash offer in 3 minutes
Find out how much your home could sell for in as little as 3 minutes with a no-obligation cash offer.
Estimated market value
$719,500
- Illinois
- McHenry County
- Village of Lakewood
- 60014
- 9324 Firth Ct
Nearby cities
Nearby zip codes
Other Village of Lakewood Topics
- Apartments for Rent in 60014
- Houses for Sale in 60014
- Houses for Rent in 60014
- 60014 Real Estate
- Village of Lakewood Condos
- Houses for Sale in Village of Lakewood
- Newest Listings in Village of Lakewood
- Village of Lakewood Home Values
- Village of Lakewood Real Estate Agents
- Village of Lakewood Refinance
- Village of Lakewood Mortgage Rates
