Welcome to an exquisite opportunity for luxury living in the prestigious community of Queensridge. Upon passing through a 24hr guarded main entrance, the stunning curb appeal of this exceptional single-story home soon comes into view. A gorgeous, wrought-iron opens into a courtyard featuring a detached casita w/bath & kitchenette. Stepping through the magnificent, custom-designed iron/glass doorway brings one inside an open-concept design w/ seamlessly connected living areas. This luxurious home has 4 beds & 5 baths spreading across 3,702 sq. ft. Each secondary bedroom includes en-suite bath. The culinary-inspired kitchen is sure to impress. Its oversized signature island & top-of-the-line SS appliances would be the envy of any chef. The backyard is designed for leisure and entertainment, featuring a sensational solar heated pool w/waterfall, a large patio cover & an outdoor kitchen ideal for alfresco dining. This home is the epitome of secure, luxurious and active living in Las Vegas.
Closed
$1,500,000
9324 Fontainbleu Dr, Las Vegas, NV 89145
4beds
4,002sqft
Single Family Residence
Built in 1998
10,454 Square Feet Lot
$1,438,400 Zestimate®
$375/sqft
$6,619 Estimated rent
Home value
$1,438,400
$1.29M - $1.60M
$6,619/mo
Zestimate® history
Owner options
List your home for rent
$6,619/mo
Rent Zestimate®
Find your next renter with Zillow Rental Manager. Plus, with online applications, you can quickly screen prospective tenants – for free.
$6,619/mo
Rent Zestimate®
Refinance and save
$9,142/mo
Est. payment
Refinancing to a lower rate could help reduce your monthly payments and save thousands over the life of the loan.
$9,142/mo
Est. payment
Explore your selling options
Work with a Zillow partner agent
Leverage their expertise and Zillow's premium Showcase listings to get your home seen by more buyers.
Get startedList with your own agent
Get your home in front of millions of buyers by listing it on Zillow.
Learn how to do itSell it yourself
Take full control of how buyers see your home on Zillow by listing For Sale by Owner (FSBO).
List your homeWhat's special
Oversized signature islandCulinary-inspired kitchenSensational solar heated poolLarge patio coverOutdoor kitchenTop-of-the-line ss appliancesStunning curb appeal
Zillow last checked:
Listing updated:
Listed by:
Aida Dehbachi S.0076685 702-541-3733,
Real Broker LLC
Bought with:
Jessica Ream, S.0189928
Luxury Homes of Las Vegas
Source: LVR,MLS#: 2608167 Originating MLS: Greater Las Vegas Association of Realtors Inc
Originating MLS: Greater Las Vegas Association of Realtors IncFacts & features
Interior
Bedrooms & bathrooms
- Bedrooms: 4
- Bathrooms: 5
- Full bathrooms: 1
- 3/4 bathrooms: 3
- 1/2 bathrooms: 1
Primary bedroom
- Description: Bedroom With Bath Downstairs,Ceiling Fan,Ceiling Light,Downstairs,Pbr Separate From Other,Walk-In Closet(s)
- Dimensions: 17x16
Bedroom 2
- Description: Ceiling Fan,Ceiling Light,Downstairs,Walk-In Closet(s),With Bath
- Dimensions: 23x14
Bedroom 3
- Description: Ceiling Fan,Ceiling Light,Downstairs,Walk-In Closet(s),With Bath
- Dimensions: 14x12
Kitchen
- Description: Breakfast Nook/Eating Area,Custom Cabinets,Island,Lighting Recessed,Lighting Track,Marble/Stone Countertops,Marble/Stone Flooring,Stainless Steel Appliances,Vaulted Ceiling,Walk-in Pantry
Heating
- Central, Gas, Multiple Heating Units
Cooling
- Central Air, Electric, 2 Units
Appliances
- Included: Built-In Gas Oven, Dryer, Dishwasher, Disposal, Gas Range, Microwave, Refrigerator, Water Softener Owned, Wine Refrigerator, Washer
- Laundry: Cabinets, Gas Dryer Hookup, Main Level, Laundry Room, Sink
Features
- Bedroom on Main Level, Ceiling Fan(s), Primary Downstairs, Window Treatments, Additional Living Quarters
- Flooring: Carpet, Marble
- Windows: Double Pane Windows, Plantation Shutters
- Number of fireplaces: 2
- Fireplace features: Family Room, Gas, Great Room, Living Room
Interior area
- Total structure area: 3,702
- Total interior livable area: 4,002 sqft
Property
Parking
- Total spaces: 3
- Parking features: Attached, Epoxy Flooring, Garage, Garage Door Opener, Inside Entrance, Shelves, Storage
- Attached garage spaces: 3
Features
- Stories: 1
- Patio & porch: Covered, Patio
- Exterior features: Built-in Barbecue, Barbecue, Courtyard, Patio, Private Yard, Water Feature
- Has private pool: Yes
- Pool features: In Ground, Pool Cover, Private, Solar Heat, Waterfall, Community
- Has spa: Yes
- Spa features: In Ground
- Fencing: Block,Back Yard,Stucco Wall,Wrought Iron
Lot
- Size: 10,454 Square Feet
- Features: Landscaped, Synthetic Grass, < 1/4 Acre
Details
- Additional structures: Guest House
- Parcel number: 13831812032
- Zoning description: Single Family
- Horse amenities: None
Construction
Type & style
- Home type: SingleFamily
- Architectural style: One Story
- Property subtype: Single Family Residence
Materials
- Frame, Stucco
- Roof: Tile
Condition
- Resale,Very Good Condition
- Year built: 1998
Utilities & green energy
- Electric: Photovoltaics None
- Sewer: Public Sewer
- Water: Public
- Utilities for property: Cable Available, Underground Utilities
Green energy
- Energy efficient items: Windows
Community & HOA
Community
- Features: Pool
- Security: Security System Owned, Security System, Controlled Access
- Subdivision: Peccole West -Phase 2
HOA
- Has HOA: Yes
- Amenities included: Basketball Court, Clubhouse, Dog Park, Fitness Center, Gated, Barbecue, Playground, Pool, Guard, Spa/Hot Tub, Security, Tennis Court(s)
- Services included: Association Management, Maintenance Grounds, Recreation Facilities, Security
- HOA fee: $551 monthly
- HOA name: Queensridge HOA
- HOA phone: 702-932-5280
Location
- Region: Las Vegas
Financial & listing details
- Price per square foot: $375/sqft
- Tax assessed value: $1,200,186
- Annual tax amount: $7,663
- Date on market: 8/26/2024
- Listing agreement: Exclusive Right To Sell
- Listing terms: Cash,Conventional,VA Loan
Price history
| Date | Event | Price |
|---|---|---|
| 2/10/2025 | Sold | $1,500,000$375/sqft |
Source:  LVR #2608167 Report a problem LVR #2608167 Report a problem | ||
| 1/12/2025 | Pending sale | $1,500,000$375/sqft |
Source: LVR #2608167 Report a problem | ||
| 12/18/2024 | Price change | $1,500,000-3.2%$375/sqft |
Source: LVR #2608167 Report a problem | ||
| 11/18/2024 | Price change | $1,550,000-3.1%$387/sqft |
Source: LVR #2608167 Report a problem | ||
| 9/22/2024 | Price change | $1,600,000-5.9%$400/sqft |
Source: LVR #2608167 Report a problem | ||
| 8/26/2024 | Listed for sale | $1,700,000+106.1%$425/sqft |
Source: LVR #2608167 Report a problem | ||
| 11/24/2008 | Sold | $825,000+175%$206/sqft |
Source: Public Record Report a problem | ||
| 11/6/2007 | Sold | $300,000$75/sqft |
Source: Public Record Report a problem | ||
Public tax history
| Year | Property taxes | Tax assessment |
|---|---|---|
| 2026 | $8,524 +8% | $420,065 +0.4% |
| 2025 | $7,892 +3% | $418,428 +11.6% |
| 2024 | $7,663 +3% | $375,071 +32.7% |
| 2023 | $7,440 +3% | $282,571 -0.2% |
| 2022 | $7,223 +3% | $283,271 +9.2% |
| 2021 | $7,012 +3% | $259,435 +3.7% |
| 2020 | $6,807 +3% | $250,206 +2.5% |
| 2019 | $6,609 +5.7% | $244,005 |
| 2018 | $6,254 | $244,005 +3.4% |
| 2017 | $6,254 | $235,912 -1.2% |
| 2016 | $6,254 -0.8% | $238,895 +2.9% |
| 2015 | $6,304 +3% | $232,070 +10.5% |
| 2014 | $6,122 | $210,000 |
| 2013 | -- | $210,000 +21.2% |
| 2012 | -- | $173,198 -20.9% |
| 2011 | -- | $218,968 +5% |
| 2010 | -- | $208,502 -22.7% |
| 2009 | -- | $269,818 +3.3% |
| 2008 | -- | $261,129 -19% |
| 2007 | -- | $322,411 +4.5% |
| 2006 | -- | $308,391 +20.3% |
| 2005 | -- | $256,389 +20.9% |
| 2004 | -- | $212,153 +6.8% |
| 2003 | -- | $198,555 +7.6% |
| 2002 | -- | $184,570 +5.4% |
| 2001 | -- | $175,130 |
Find assessor info on the county website
Neighborhood: Queensridge
Nearby homes
- $738,0004 bd4 ba3.6k sqft9304 Fontainbleu Dr #0, Las Vegas, NV 89145Off Market

- $1,454,0005 bd6 ba3.6k sqft9320 Fontainbleu Dr, Las Vegas, NV 89145Off Market
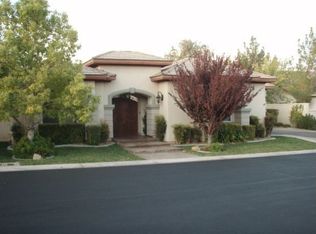
- $1,169,9003 bd3 ba3.5k sqft9328 Fontainbleu Dr, Las Vegas, NV 89145Off Market
- $1,711,5004 bd4 ba4.9k sqft809 Aquitaine Ct, Las Vegas, NV 89145Off Market

- $1,277,5005 bd5 ba3.9k sqft9332 Fontainbleu Dr, Las Vegas, NV 89145Off Market
- $1,240,9003 bd3 ba3.5k sqft9316 Fontainbleu Dr, Las Vegas, NV 89145Off Market
- $1,180,0005 bd6 ba3.9k sqft9325 Fontainbleu Dr, Las Vegas, NV 89145Sold
- $1,366,7004 bd4 ba4.4k sqft9321 Fontainbleu Dr, Las Vegas, NV 89145Off Market
Nearby schools
GreatSchools rating
- 8/10John W Bonner Elementary SchoolGrades: PK-5Distance: 1.9 mi
- 9/10Sig Rogich Middle SchoolGrades: 6-8Distance: 2.3 mi
- 8/10Palo Verde High SchoolGrades: 9-12Distance: 1.9 mi
Schools provided by the listing agent
- Elementary: Bonner, John W.,Bonner, John W.
- Middle: Rogich Sig
- High: Palo Verde
Source: LVR. This data may not be complete. We recommend contacting the local school district to confirm school assignments for this home.
Get a cash offer in 3 minutes
Find out how much your home could sell for in as little as 3 minutes with a no-obligation cash offer.
Estimated market value
$1,438,400
Get a cash offer in 3 minutes
Find out how much your home could sell for in as little as 3 minutes with a no-obligation cash offer.
Estimated market value
$1,438,400
- Nevada
- Clark County
- Las Vegas
- 89145
- Queensridge
- 9324 Fontainbleu Dr
Nearby cities
Nearby neighborhoods
Nearby zip codes
Other Las Vegas Topics
