Skip main navigation
Sold for $349,900
  • $349,900

    9324 Hidden Water Cir, Riverview, FL 33578

    3beds
    1,640sqft
    Single Family Residence
    Built in 1997
    5,550 Square Feet Lot
    $346,300 Zestimate®
    $213/sqft
    $2,316 Estimated rent

    Home value

    $346,300

    $322,000 - $374,000

    $2,316/mo

    Zestimate® history
    Loading
    Loading...

    Owner options

    List your home for rent

    $2,316/mo

    Rent Zestimate®

    Find your next renter with Zillow Rental Manager. Plus, with online applications, you can quickly screen prospective tenants – for free.

    Learn more

    $2,316/mo

    Rent Zestimate®

    Refinance and save

    $2,500/mo

    Est. payment

    Refinancing to a lower rate could help reduce your monthly payments and save thousands over the life of the loan.

    See today's rates

    $2,500/mo

    Est. payment

    Explore your selling options

    Work with a Zillow partner agent

    Leverage their expertise and Zillow's premium Showcase listings to get your home seen by more buyers.

    Get started

    List with your own agent

    Get your home in front of millions of buyers by listing it on Zillow.

    Learn how to do it

    Sell it yourself

    Take full control of how buyers see your home on Zillow by listing For Sale by Owner (FSBO).

    List your home

    What's special

    Long screened lanaiSpacious kitchenBright open feelStone countertopsFully fenced private backyardBeautiful large shade treeLarge walk-in closet
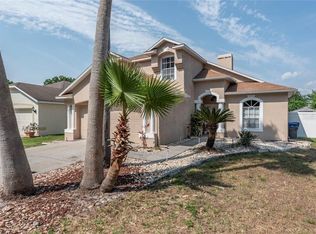
    Welcome home to this well-loved 3 bedroom, 2 bath beauty with a super popular open floor plan that just works for everyday living and easy entertaining ~ The SPACIOUS KITCHEN sits right at the heart of the home, featuring STONE COUNTERTOPS and plenty of room to gather, cook, and connect. It flows effortlessly into the main living area, creating a bright, open feel you’ll appreciate the moment you walk in ~The PRIMARY SUITE is generously sized and offers a large walk-in closet along with a private bath also finished with STONE COUNTER ~ Two additional bedrooms provide flexibility for guests, home office space, or family, and the home has been carefully maintained with UPDATES already done — a new ROOF in 2022, and AC REPLACED in 2015 ~ Step outside to enjoy a long screened lanai overlooking a fully fenced, private backyard with a beautiful large shade tree — the perfect spot to relax, grill, or let pets play ~ NO BACKYARD NEIGHBORS ~ The location is incredibly convenient, with quick access to I-75, the Crosstown, and I-4, making it easy to get just about anywhere — whether you’re commuting, heading downtown, or planning a weekend getaway ~ Add in a well-managed community with LOW HOA fees, NO CDD fees, and an impressive lineup of amenities including a community pool, clubhouse, fitness center, basketball, tennis and pickleball courts, dog park, and playground, and you’ll see why this home checks all the boxes for comfort, convenience, and lifestyle ~ This floorplan is so popular, COME SEE IT NOW WHILE YOU CAN!

    Zillow last checked:

    Listing updated:

    Listing Provided by:

    Jan Hungate 813-786-7010,

    KELLER WILLIAMS SOUTH SHORE 813-641-8300

    Bought with:

    Chrissy Nieves, PA, 3278344

    RE/MAX REALTY UNLIMITED

    Source: Stellar MLS,MLS#: TB8474150MLS LogoOriginating MLS: Suncoast Tampa

    Facts & features

    Interior

    Bedrooms & bathrooms
    • Bedrooms: 3
    • Bathrooms: 2
    • Full bathrooms: 2
    Primary bedroom
    • Features: Walk-In Closet(s)
    • Level: First
    • Area: 192 Square Feet
    • Dimensions: 16x12
    Bedroom 2
    • Features: Built-in Closet
    • Level: First
    • Area: 100 Square Feet
    • Dimensions: 10x10
    Bedroom 3
    • Features: Built-in Closet
    • Level: First
    • Area: 100 Square Feet
    • Dimensions: 10x10
    Dining room
    • Level: First
    • Area: 108 Square Feet
    • Dimensions: 12x9
    Kitchen
    • Level: First
    • Area: 198 Square Feet
    • Dimensions: 18x11
    Living room
    • Level: First
    • Area: 255 Square Feet
    • Dimensions: 17x15
    Heating
    • Central, Electric
    Cooling
    • Central Air
    Appliances
    • Included: Dishwasher, Disposal, Electric Water Heater, Microwave, Range, Refrigerator
    • Laundry: Laundry Room
    Features
    • Cathedral Ceiling(s), Ceiling Fan(s), Eating Space In Kitchen, Open Floorplan, Primary Bedroom Main Floor, Solid Surface Counters, Split Bedroom, Stone Counters, Walk-In Closet(s)
    • Flooring: Ceramic Tile, Laminate
    • Doors: Sliding Doors
    • Windows: Blinds
    • Has fireplace: No
    Interior area
    • Total structure area: 2,326
    • Total interior livable area: 1,640 sqft

    Property

    Parking
    • Total spaces: 2
    • Parking features: Garage Door Opener
    • Attached garage spaces: 2
    Features
    • Levels: One
    • Stories: 1
    • Patio & porch: Covered, Enclosed, Screened
    • Exterior features: Irrigation System, Private Mailbox, Sidewalk, Sprinkler Metered
    • Fencing: Wood
    Lot
    • Size: 5,550 sqft
    • Dimensions: 50 x 111
    • Features: In County, Landscaped, Level, Sidewalk, Above Flood Plain
    • Residential vegetation: Mature Landscaping, Trees/Landscaped
    Details
    • Parcel number: U3129201QA00000000083.0
    • Zoning: PD
    • Special conditions: None

    Construction

    Type & style
    • Home type: SingleFamily
    • Architectural style: Contemporary
    • Property subtype: Single Family Residence
    Materials
    • Block, Stucco
    • Foundation: Slab
    • Roof: Shingle
    Condition
    • New construction: No
    • Year built: 1997

    Utilities & green energy

    • Sewer: Public Sewer
    • Water: Public
    • Utilities for property: Cable Available, Fiber Optics, Fire Hydrant, Public, Sprinkler Meter, Street Lights, Underground Utilities

    Community & neighborhood

    Community
    • Community features: Association Recreation - Owned, Clubhouse, Deed Restrictions, Dog Park, Fitness Center, Park, Playground, Pool, Sidewalks, Tennis Court(s)
    Location
    • Region: Riverview
    • Subdivision: WATERFORD PH I

    HOA & financial

    HOA
    • Has HOA: Yes
    • HOA fee: $75 monthly
    • Amenities included: Basketball Court, Clubhouse, Fence Restrictions, Fitness Center, Park, Pickleball Court(s), Playground, Pool, Tennis Court(s)
    • Services included: Common Area Taxes, Manager
    • Association name: Staci Hurlburt
    • Association phone: 813-602-2355
    Other fees
    • Pet fee: $0 monthly
    Other financial information
    • Total actual rent: 0

    Other

    Other facts
    • Listing terms: Cash,Conventional,FHA,VA Loan
    • Ownership: Fee Simple
    • Road surface type: Paved, Asphalt

    Price history

    DateEventPrice
    3/12/2026Sold$349,900$213/sqft
    Source: Stellar MLS #TB8474150 Report a problem
    2/12/2026Pending sale$349,900$213/sqft
    Source: Stellar MLS #TB8474150 Report a problem
    2/9/2026Listed for sale$349,900+103.4%$213/sqft
    Source: Stellar MLS #TB8474150 Report a problem
    7/1/2014Sold$172,000-4.4%$105/sqft
    Source: Public Record Report a problem
    5/21/2014Price change$179,900-1.1%$110/sqft
    Source: Charles Rutenberg Realty, Inc. #T2626215 Report a problem
    5/13/2014Price change$181,900-1.1%$111/sqft
    Source: Charles Rutenberg Realty, Inc. #T2626215 Report a problem
    4/25/2014Listed for sale$183,900+8.2%$112/sqft
    Source: Charles Rutenberg Realty, Inc. #T2626215 Report a problem
    6/8/2010Sold$169,900$104/sqft
    Source: Public Record Report a problem
    4/20/2010Listed for sale$169,900-27.7%$104/sqft
    Source: Landmark Realty of Apollo Beach #T2415694 Report a problem
    6/7/2007Sold$235,000+71.5%$143/sqft
    Source: Public Record Report a problem
    5/4/2001Sold$137,000+19.4%$84/sqft
    Source: Public Record Report a problem
    5/20/1997Sold$114,700$70/sqft
    Source: Public Record Report a problem

    Public tax history

    YearProperty taxesTax assessment
    2025$2,455 +11%$152,848 +2.9%
    2024$2,212 +5.6%$148,540 +3%
    2023$2,095 +8%$144,214 +3%
    2022$1,940 +2.5%$140,014 +3%
    2021$1,893 +4.6%$135,936 +1.4%
    2020$1,810 +5.3%$134,059 +2.3%
    2019$1,720 $131,045 +1.9%
    2018$1,720 +3.2%$128,602 -9.3%
    2017$1,667 +2.1%$141,758 +14.9%
    2016$1,633 +2.3%$123,366 +0.7%
    2015$1,596 -16.1%$122,508 +6.7%
    2014$1,902 +40.4%$114,840 +16.7%
    2013$1,355 +1.1%$98,410 +1.7%
    2012$1,339 -8.5%$96,765 -5.8%
    2011$1,463 -42.1%$102,753 -7.3%
    2010$2,527 -1.6%$110,866 -1.7%
    2009$2,569 -24.7%$112,757 -27%
    2008$3,413 +57.1%$154,486 +28.3%
    2007$2,173 -4.4%$120,368 +2.5%
    2006$2,272 +0.4%$117,432 +3%
    2005$2,264 $114,012 +3%
    2004-- $110,691 +1.9%
    2003-- $108,627 -2.4%
    2002-- $111,257 +10.9%
    2001-- $100,325 -3.4%
    2000$1,970 $103,840

    Find assessor info on the county website

    Neighborhood: 33578

    Nearby schools

    GreatSchools rating
    Get a cash offer in 3 minutes
    Find out how much your home could sell for in as little as 3 minutes with a no-obligation cash offer.
    Estimated market value
    $346,300
    Get a cash offer in 3 minutes
    Find out how much your home could sell for in as little as 3 minutes with a no-obligation cash offer.
    Estimated market value
    $346,300