Immaculate bayfront residence offering 63 feet of prime bay frontage, exceptional outdoor living, and breathtaking panoramic bay and sunset views year-round. Designed to take full advantage of its spectacular waterfront setting, this beautifully maintained home combines spacious interiors, multiple outdoor entertaining areas, and an impressive array of amenities for the ultimate LBI lifestyle. The expansive bayfront open-concept living area is filled with natural light and showcases captivating water views. The well-appointed kitchen features granite countertops and stainless-steel appliances and flows seamlessly into the dining area, which extends across the generous width of the 63-foot lot and 9' ceilings. Step outside to the shaded bayfront deck, an ideal setting for morning coffee, alfresco dining, entertaining, or simply relaxing while enjoying the ever-changing views across the bay. Remote control awnings on 2 levels. The home offers 5 spacious bedrooms and 4 full bathrooms, providing plenty of room for family and guests. The impressive bayfront primary suite is a private retreat featuring its own waterfront deck, large walk-in closet, and luxurious private bath complete with two sinks, a separate shower, and jetted tub. Hardwood and tile flooring throughout complement the home's clean, coastal style. Outdoor living is equally impressive. The rooftop deck is hot-tub ready and provides another exceptional vantage point for taking in the bay, island views, and unforgettable LBI sunsets. At ground level, extensive brick pavers and artificial turf create a beautifully finished, low-maintenance entertaining area highlighted by a granite-and-stone wet bar and two outdoor showers. The property is meticulously landscaped and thoughtfully illuminated at night, creating a beautiful atmosphere after sunset. Boaters and water enthusiasts will appreciate the L-shaped dock with boat and Wave Runner lifts, benches, and ladders, providing convenient access to all the bay has to offer. Additional conveniences include upstairs laundry, garage-level laundry, and a garage for added storage and functionality. Best of all, this outstanding bayfront location is just a quick walk to the beach and convenient to many of Long Beach Island's favorite attractions, dining, shopping, and recreation. Whether enjoying a day on the water, entertaining family and friends, relaxing on one of the waterfront decks, or watching another spectacular sunset over the bay, this exceptional property offers the opportunity to experience the very best of LBI bayfront living. Come make your family's most treasured moments and lasting memories here!
Sold for $3,750,000
$3,750,000
9324 Mark Dr, Brant Beach, NJ 08008
5beds
3,972sqft
Single Family Residence
Built in 1980
5,040 Square Feet Lot
$3,751,500 Zestimate®
$944/sqft
$-- Estimated rent
Home value
$3,751,500
$3.41M - $4.13M
Not available
Zestimate® history
Owner options
List your home for rent
Find your next renter with Zillow Rental Manager. Plus, with online applications, you can quickly screen prospective tenants – for free.
Refinance and save
$20,510/mo
Est. payment
Refinancing to a lower rate could help reduce your monthly payments and save thousands over the life of the loan.
$20,510/mo
Est. payment
Explore your selling options
Work with a Zillow partner agent
Leverage their expertise and Zillow's premium Showcase listings to get your home seen by more buyers.
Get startedList with your own agent
Get your home in front of millions of buyers by listing it on Zillow.
Learn how to do itSell it yourself
Take full control of how buyers see your home on Zillow by listing For Sale by Owner (FSBO).
List your homeWhat's special
Clean coastal styleSpacious interiorsGranite-and-stone wet barMultiple outdoor entertaining areasLarge walk-in closetUpstairs laundryGarage-level laundry
Zillow last checked:
Listing updated:
Listed by:
Egon Willy Kahl 609-709-1020,
Jersea Realty, LLC - SB
Bought with:
Susan Rooney, 9695574
Coldwell Banker Home Connection
Source: Bright MLS,MLS#: NJOC2044500
Facts & features
Interior
Bedrooms & bathrooms
- Bedrooms: 5
- Bathrooms: 4
- Full bathrooms: 4
- Main level bathrooms: 1
- Main level bedrooms: 1
Basement
- Area: 1324
Heating
- Forced Air, Natural Gas
Cooling
- Central Air, Electric
Appliances
- Included: Dishwasher, Dryer, Extra Refrigerator/Freezer, Microwave, Oven/Range - Gas, Refrigerator, Stainless Steel Appliance(s), Washer, Tankless Water Heater
Features
- Ceiling Fan(s), Crown Molding, Dining Area, Open Floorplan, Kitchen Island, Primary Bedroom - Bay Front, Recessed Lighting, Walk-In Closet(s), Bar
- Flooring: Wood
- Doors: Sliding Glass
- Windows: Double Pane Windows, Screens, Window Treatments
- Has basement: No
- Has fireplace: No
Interior area
- Total structure area: 3,972
- Total interior livable area: 3,972 sqft
- Finished area above ground: 2,648
- Finished area below ground: 1,324
Property
Parking
- Total spaces: 6
- Parking features: Garage Door Opener, Storage, Driveway, Lighted, Attached
- Attached garage spaces: 2
- Uncovered spaces: 4
- Details: Garage Sqft: 800
Accessibility
- Accessibility features: 2+ Access Exits
Features
- Levels: Three
- Stories: 3
- Patio & porch: Deck, Roof Deck
- Exterior features: Lighting, Lawn Sprinkler, Outdoor Shower
- Pool features: None
- Has spa: Yes
- Spa features: Bath
- Has view: Yes
- View description: Bay
- Has water view: Yes
- Water view: Bay
- Waterfront features: Private Dock Site, Riparian Grant, Bayfront, Boat - Powered, Canoe/Kayak, Fishing Allowed, Personal Watercraft (PWC), Swimming Allowed, Waterski/Wakeboard, Bay
- Body of water: Little Egg / Barnegat Bay
- Frontage type: Road Frontage
- Frontage length: Road Frontage: 63,Water Frontage Ft: 63
Lot
- Size: 5,040 Square Feet
- Dimensions: 63.00 x 80.00
- Features: Bulkheaded, Landscaped
Details
- Additional structures: Above Grade, Below Grade
- Parcel number: 1800011 3300002
- Zoning: R50
- Special conditions: Standard
Construction
Type & style
- Home type: SingleFamily
- Architectural style: Contemporary
- Property subtype: Single Family Residence
Materials
- Frame
- Foundation: Pilings
- Roof: Fiberglass,Shingle
Condition
- Excellent
- New construction: No
- Year built: 1980
- Major remodel year: 2009
Utilities & green energy
- Sewer: Public Sewer
- Water: Public
- Utilities for property: Cable Connected, Electricity Available, Natural Gas Available
Community & HOA
Community
- Subdivision: Peahala Park
HOA
- Has HOA: No
Location
- Region: Brant Beach
- Municipality: LONG BEACH TWP
Financial & listing details
- Price per square foot: $944/sqft
- Tax assessed value: $1,768,300
- Annual tax amount: $16,144
- Date on market: 8/18/2026
- Listing agreement: Exclusive Right To Sell
- Listing terms: Cash,Conventional
- Ownership: Fee Simple
- Road surface type: Black Top
Price history
| Date | Event | Price |
|---|---|---|
| 10/1/2026 | Sold | $3,750,000+7.3%$944/sqft |
Source:  Bright MLS #NJOC2044500 Report a problem Bright MLS #NJOC2044500 Report a problem | ||
| 8/27/2026 | Contingent | $3,495,000$880/sqft |
Source: Bright MLS #NJOC2044500 Report a problem | ||
| 8/18/2026 | Listed for sale | $3,495,000+168.8%$880/sqft |
Source: Bright MLS #NJOC2044500 Report a problem | ||
| 1/24/2007 | Sold | $1,300,000$327/sqft |
Source:  Ocean County ZDDP #3005634 Report a problem Ocean County ZDDP #3005634 Report a problem | ||
Public tax history
| Year | Property taxes | Tax assessment |
|---|---|---|
| 2023 | $14,543 +3.2% | $1,748,000 |
| 2022 | $14,089 | $1,748,000 |
| 2021 | $14,089 -1.7% | $1,748,000 +22.3% |
| 2020 | $14,337 +3.1% | $1,429,400 |
| 2019 | $13,908 -0.5% | $1,429,400 |
| 2018 | $13,980 -0.8% | $1,429,400 |
| 2017 | $14,094 +0.1% | $1,429,400 |
| 2016 | $14,080 +2.5% | $1,429,400 |
| 2015 | $13,737 +4% | $1,429,400 |
| 2014 | $13,208 +3.6% | $1,429,400 |
| 2013 | $12,750 | $1,429,400 +37.9% |
| 2007 | -- | $1,036,900 |
| 2006 | $7,401 | $1,036,900 +161.7% |
| 2004 | -- | $396,200 |
| 2003 | -- | $396,200 |
| 2002 | -- | $396,200 +0% |
| 2001 | -- | $396,100 |
Find assessor info on the county website
Neighborhood: Peahala Park
Nearby homes
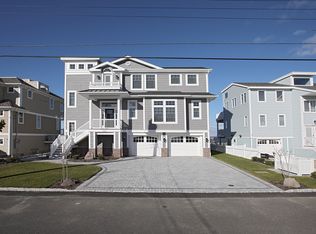
- $4,193,4004 bd5 ba3k sqft9322 Mark Dr, Long Beach Township, NJ 08008Off Market
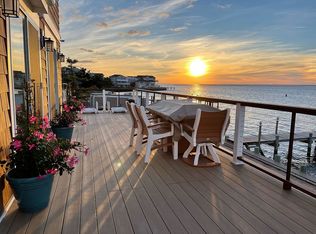
- $2,405,2003 bd3 ba1.6k sqft9326 Mark Dr, Brant Beach, NJ 08008Off Market
- $1,372,9005 bd2 ba1.4k sqft9327 Mark Dr, Brant Beach, NJ 08008Off Market
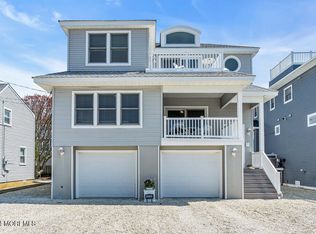
- $1,612,5004 bd2 ba1.9k sqft9329 Mark Dr, Brant Beach, NJ 08008Sold
- $3,250,0005 bd3 ba2.5k sqft9320 Mark Dr, Long Beach Township, NJ 08008Off Market
- $1,364,0003 bd2 ba1.4k sqft9325 Mark Dr, Brant Beach, NJ 08008Off Market
- $2,077,8004 bd3 ba1.8k sqft9331 Mark Dr, Brant Beach, NJ 08008Off Market
- $1,529,9005 bd2 ba1.4k sqft9323 Mark Dr, Long Beach Township, NJ 08008Off Market
Nearby schools
GreatSchools rating
- 7/10Long Beach Island Elementary SchoolGrades: 3-6Distance: 3.2 mi
- 8/10Southern Regional Middle SchoolGrades: 7-8Distance: 7.6 mi
- 5/10Southern Regional High SchoolGrades: 9-12Distance: 7.8 mi
Schools provided by the listing agent
- District: Southern Regional Schools
Source: Bright MLS. This data may not be complete. We recommend contacting the local school district to confirm school assignments for this home.
Get a cash offer in 3 minutes
Find out how much your home could sell for in as little as 3 minutes with a no-obligation cash offer.
Estimated market value
$3,751,500
Get a cash offer in 3 minutes
Find out how much your home could sell for in as little as 3 minutes with a no-obligation cash offer.
Estimated market value
$3,751,500
Nearby cities
Nearby neighborhoods
Nearby zip codes
Other Long Beach Township Topics
- Apartments for Rent in 08008
- Houses for Sale in 08008
- Houses for Rent in 08008
- 08008 Real Estate
- Long Beach Township Condos
- Houses for Sale in Long Beach Township
- Newest Listings in Long Beach Township
- Long Beach Township Home Values
- Long Beach Township Real Estate Agents
- Long Beach Township Refinance
- Long Beach Township Mortgage Rates
