Skip main navigation
Off market
Street View
  • $386,300

    9324 NW 83rd St, Yukon, OK 73099

    4beds
    2,317sqft
    SingleFamily
    Built in 2020
    8,258 Square Feet Lot
    $386,300 Zestimate®
    $167/sqft
    $2,325 Estimated rent

    Home value

    $386,300

    $367,000 - $406,000

    $2,325/mo

    Zestimate® history
    Loading
    Loading...

    Owner options

    List your home for rent

    $2,325/mo

    Rent Zestimate®

    Find your next renter with Zillow Rental Manager. Plus, with online applications, you can quickly screen prospective tenants – for free.

    Learn more

    $2,325/mo

    Rent Zestimate®

    Refinance and save

    $2,389/mo

    Est. payment

    Refinancing to a lower rate could help reduce your monthly payments and save thousands over the life of the loan.

    See today's rates

    $2,389/mo

    Est. payment

    Explore your selling options

    Work with a Zillow partner agent

    Leverage their expertise and Zillow's premium Showcase listings to get your home seen by more buyers.

    Get started

    List with your own agent

    Get your home in front of millions of buyers by listing it on Zillow.

    Learn how to do it

    Sell it yourself

    Take full control of how buyers see your home on Zillow by listing For Sale by Owner (FSBO).

    List your home

    What's special

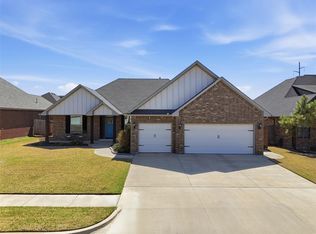
    Full Theatre Bonus Room Floor Plan That is Packed with AMENITIES! This Wonderful New Home Offered by Griffin Homes is Overflowing w/ Incredible Features & Top-Notch Amenities! Absolutely remarkable home with a Bonus room that includes; VIDEO PROJECTOR, SURROUND SOUND, built-in microwave & refrigerator, as well as BLUE-TOOTH SPEAKERS mounted in master & hall bathrooms. Maple Cabinets Custom Built w/ Precision Craftsmanship, 3cm Quartz Throughout, Stainless Steel Appliances, High Ceilings, Crown Moldings, Designer Paint Finishes, Custom Lighting Package w/ Ceiling Fans in ALL Bedrooms, Spacious Master Bedroom w/ Double Vanities & Walk-In Shower. Exterior Brick & Siding with LARGE covered patio, built-in OUTDOOR FIREPLACE, Storm-Shelter in Garage Floor, Sprinkler System, Wood Blinds, Tankless Hot Water, Full Fence w/ Steel Posts, & MORE. A MUST SEE!!! PLUS Neighborhood Pool & Clubhouse w/ Exercise Equipment.

    This property is off market, which means it's not currently listed for sale or rent on Zillow. This may be different from what's available on other websites or public sources.

    Facts & features

    Interior

    Bedrooms & bathrooms
    • Bedrooms: 4
    • Bathrooms: 3
    • Full bathrooms: 2
    • 1/2 bathrooms: 1
    Heating
    • Other, Electric, Gas
    Cooling
    • Central
    Appliances
    • Included: Dishwasher, Garbage disposal, Microwave
    • Laundry: Laundry Room
    Features
    • Whirlpool, Laundry Room, Paint Woodwork, Stained Wood
    • Flooring: Tile, Carpet, Hardwood
    • Has fireplace: Yes
    • Fireplace features: Metal Insert
    Interior area
    • Total interior livable area: 2,317 sqft

    Property

    Parking
    • Total spaces: 3
    • Parking features: Garage - Attached
    Features
    • Patio & porch: Covered Patio
    • Exterior features: Stone, Brick
    • Pool features: Association
    Lot
    • Size: 8,258 sqft
    • Features: Cul-de-Sac, Interior Lot
    • Land development status: Completed
    Details
    • Parcel number: 060206008007000000

    Construction

    Type & style
    • Home type: SingleFamily
    • Architectural style: Traditional
    Materials
    • masonry
    • Foundation: Concrete
    • Roof: Composition
    Condition
    • New Construction
    • Year built: 2020

    Utilities & green energy

    • Utilities for property: Natural Gas Connected, Electricity Available, Cable Connected, Public Utilities

    Community & neighborhood

    Security
    • Security features: Security System
    Location
    • Region: Yukon

    HOA & financial

    HOA
    • Has HOA: Yes
    • HOA fee: $37 monthly
    • Amenities included: Pool

    Other

    Other facts
    • Flooring: Wood, Carpet, Tile
    • BuildingFeatures: DSL/Cable Available, Laundry Facility
    • Appliances: Dishwasher, Disposal, Electric Oven, Microwave, Builtin
    • AssociationYN: true
    • FireplaceYN: true
    • GarageYN: true
    • AttachedGarageYN: true
    • HeatingYN: true
    • Utilities: Natural Gas Connected, Electricity Available, Cable Connected, Public Utilities
    • CoolingYN: true
    • FoundationDetails: Slab
    • FireplacesTotal: 2
    • BusinessType: Residential
    • ConstructionMaterials: Stone, Brick
    • PropertyCondition: New Construction
    • Roof: Composition
    • PetsAllowed: No
    • ArchitecturalStyle: Traditional
    • LotFeatures: Cul-de-Sac, Interior Lot
    • DirectionFaces: North
    • LivingAreaSource: Plans
    • CurrentUse: Residential
    • OpenParkingYN: true
    • LotSizeSource: Plans
    • InteriorFeatures: Whirlpool, Laundry Room, Paint Woodwork, Stained Wood
    • PoolFeatures: Association
    • SecurityFeatures: Security System
    • LaundryFeatures: Laundry Room
    • DevelopmentStatus: Completed
    • AssociationAmenities: Pool
    • PossibleUse: Single Family
    • PatioAndPorchFeatures: Covered Patio
    • ExteriorFeatures: Covered Patio
    • Cooling: Zoned Electric
    • Heating: Zoned Gas
    • ParkingFeatures: Concrete Drive
    • FireplaceFeatures: Metal Insert
    • LotDimensionsSource: Plans
    • YearBuiltDetails: New Home
    • MlsStatus: Pending

    Price history

    DateEventPrice
    1/7/2021Sold$319,746+587.6%$138/sqft
    Source: MLSOK/OKCMAR as distributed by MLS GRID #921674 Report a problem
    10/25/2019Sold$46,500$20/sqft
    Source: Public Record Report a problem

    Public tax history

    YearProperty taxesTax assessment
    2025$4,520 +3.3%$38,551 +3%
    2024$4,376 +2.8%$37,428 +3%
    2023$4,255 +2.5%$36,338 +3%
    2022$4,153 +19.2%$35,279 +22%
    2021$3,484 +3951.2%$28,915 +3927.2%
    2020$86 $718

    Find assessor info on the county website

    Neighborhood: 73099

    Nearby schools

    GreatSchools rating
    Schools provided by the listing agent
    • Elementary: Surrey Hills ES
    • Middle: Yukon MS
    • High: Yukon HS
    • District: Yukon

    Source: The MLS. This data may not be complete. We recommend contacting the local school district to confirm school assignments for this home.

    Get a cash offer in 3 minutes
    Find out how much your home could sell for in as little as 3 minutes with a no-obligation cash offer.
    Estimated market value
    $386,300
    Get a cash offer in 3 minutes
    Find out how much your home could sell for in as little as 3 minutes with a no-obligation cash offer.
    Estimated market value
    $386,300