PRICE IMPROVEMENT, MOVE IN READY, and in MANSFIELD ISD- This is a must see!
Upgrades include a new roof installed in June 2025, two new HVAC units in 2023 and water heater in 2020, giving you peace of mind and added value. Welcome home to this spacious and beautifully maintained 4-bedroom, 3.5-bathroom home located in the highly desirable Mansfield ISD! Perfectly positioned near Interstate 360, this home offers an easy commute to both Dallas and Fort Worth, is just minutes from local shopping, dining, and the brand-new H-E-B. Southwind is a very active family friendly neighborhood with a community pool, community playground and walking trails! On the main floor, you’ll find a well planned layout featuring formal living and dining rooms, an open concept kitchen equipped with stainless steel appliances, ample counter space and a bright dining area that flows seamlessly into the family room. You will also find an oversized, private primary bedroom with an en-suite and large walk in closet. Upstairs are the three secondary bedrooms, a large game room, and a dedicated media room that are perfect for entertaining or relaxing. Neutral paint tones throughout main living areas create a warm, modern, and move-in-ready atmosphere.
The backyard is it's own beautifully landscaped private retreat. The oversized patio boasts of Spanish tile, a built-in outdoor kitchen, and a custom pergola that provides generous shade and comfort for outdoor gatherings or peaceful evenings at home.
This home offers the perfect blend of comfort, style, and convenience. Don’t miss this opportunity to own in one of the area’s most sought-after communities!
Sold
Price Unknown
9324 Shadowfax Dr, Arlington, TX 76002
4beds
3,786sqft
Single Family Residence
Built in 2007
7,479 Square Feet Lot
$500,400 Zestimate®
$--/sqft
$3,933 Estimated rent
Home value
$500,400
$465,000 - $540,000
$3,933/mo
Zestimate® history
Owner options
List your home for rent
$3,933/mo
Rent Zestimate®
Find your next renter with Zillow Rental Manager. Plus, with online applications, you can quickly screen prospective tenants – for free.
$3,933/mo
Rent Zestimate®
Refinance and save
$545/mo
Est. payment
Refinancing to a lower rate could help reduce your monthly payments and save thousands over the life of the loan.
$545/mo
Est. payment
Explore your selling options
Work with a Zillow partner agent
Leverage their expertise and Zillow's premium Showcase listings to get your home seen by more buyers.
Get startedList with your own agent
Get your home in front of millions of buyers by listing it on Zillow.
Learn how to do itSell it yourself
Take full control of how buyers see your home on Zillow by listing For Sale by Owner (FSBO).
List your homeWhat's special
Spanish tilePrivate retreatBuilt-in outdoor kitchenOversized patioStainless steel appliancesBright dining areaCustom pergola
Zillow last checked:
Listing updated:
Listed by:
Jennifer Ticer 0690317 817-473-7700,
RE/MAX Associates of Mansfield 817-473-7700,
Karen Dotson 0750152 817-219-9596,
RE/MAX Associates of Mansfield
Bought with:
Jennifer Ticer
RE/MAX Associates of Mansfield
Source: NTREIS,MLS#: 20969805
Facts & features
Interior
Bedrooms & bathrooms
- Bedrooms: 4
- Bathrooms: 4
- Full bathrooms: 3
- 1/2 bathrooms: 1
Primary bedroom
- Features: Ceiling Fan(s), Dual Sinks, En Suite Bathroom, Garden Tub/Roman Tub, Separate Shower, Walk-In Closet(s)
- Level: First
- Dimensions: 22 x 16
Bedroom
- Features: Ceiling Fan(s), En Suite Bathroom
- Level: Second
- Dimensions: 11 x 16
Bedroom
- Features: Ceiling Fan(s)
- Level: Second
- Dimensions: 10 x 13
Bedroom
- Features: Ceiling Fan(s)
- Level: Second
- Dimensions: 10 x 13
Game room
- Features: Ceiling Fan(s)
- Level: Second
- Dimensions: 19 x 28
Living room
- Features: Ceiling Fan(s), Fireplace
- Level: First
- Dimensions: 28 x 15
Media room
- Features: Ceiling Fan(s)
- Level: Second
- Dimensions: 18 x 21
Heating
- Central
Cooling
- Central Air, Ceiling Fan(s)
Appliances
- Included: Dishwasher, Gas Cooktop, Microwave
- Laundry: Washer Hookup, Electric Dryer Hookup, Laundry in Utility Room
Features
- Chandelier, Double Vanity, Eat-in Kitchen, Granite Counters, High Speed Internet, Kitchen Island, Open Floorplan, Pantry, Cable TV, Walk-In Closet(s), Wired for Sound
- Flooring: Ceramic Tile, Engineered Hardwood
- Windows: Window Coverings
- Has basement: No
- Number of fireplaces: 1
- Fireplace features: Family Room, Gas
Interior area
- Total interior livable area: 3,786 sqft
Property
Parking
- Total spaces: 2
- Parking features: Common
- Attached garage spaces: 2
Features
- Levels: Two
- Stories: 2
- Patio & porch: Covered
- Exterior features: Gas Grill, Outdoor Grill, Outdoor Kitchen
- Pool features: None, Community
- Fencing: Wrought Iron
- On waterfront: Yes
- Waterfront features: Creek
Lot
- Size: 7,479 Square Feet
- Features: Backs to Greenbelt/Park
- Residential vegetation: Partially Wooded
Details
- Parcel number: 41104153
Construction
Type & style
- Home type: SingleFamily
- Architectural style: Traditional,Detached
- Property subtype: Single Family Residence
Materials
- Brick
- Foundation: Slab
- Roof: Composition
Condition
- Year built: 2007
Utilities & green energy
- Sewer: Public Sewer
- Water: Public
- Utilities for property: Sewer Available, Water Available, Cable Available
Community & HOA
Community
- Features: Pool
- Subdivision: Southwind Add
HOA
- Has HOA: Yes
- Services included: Association Management
- HOA fee: $545 annually
- HOA name: Southwind Community Association
- HOA phone: 972-992-3444
Location
- Region: Arlington
Financial & listing details
- Tax assessed value: $474,000
- Annual tax amount: $6,779
- Date on market: 6/19/2025
- Cumulative days on market: 76 days
- Exclusions: Items in the garage will be removed prior to closing.
Price history
| Date | Event | Price |
|---|---|---|
| 10/1/2025 | Sold | -- |
Source: NTREIS #20969805 Report a problem | ||
| 9/21/2025 | Pending sale | $498,000$132/sqft |
Source: NTREIS #20969805 Report a problem | ||
| 8/28/2025 | Contingent | $498,000$132/sqft |
Source: NTREIS #20969805 Report a problem | ||
| 8/4/2025 | Price change | $498,000-5.1%$132/sqft |
Source: NTREIS #20969805 Report a problem | ||
| 7/10/2025 | Price change | $525,000-4.5%$139/sqft |
Source: NTREIS #20969805 Report a problem | ||
| 6/19/2025 | Listed for sale | $550,000$145/sqft |
Source: NTREIS #20969805 Report a problem | ||
Public tax history
| Year | Property taxes | Tax assessment |
|---|---|---|
| 2025 | $6,779 -20.2% | $474,000 |
| 2024 | $8,493 +5.7% | $474,000 -4% |
| 2023 | $8,033 -11.3% | $494,000 +23.2% |
| 2022 | $9,061 -3.7% | $400,934 +2.6% |
| 2021 | $9,409 +8.3% | $390,890 +9.4% |
| 2020 | $8,690 +1.9% | $357,354 -0.4% |
| 2019 | $8,531 +6.6% | $358,773 +13% |
| 2018 | $8,002 +9.7% | $317,417 -1.3% |
| 2017 | $7,292 +10.8% | $321,560 +8.3% |
| 2016 | $6,581 +17.6% | $297,048 +14% |
| 2015 | $5,596 | $260,522 +20.2% |
| 2014 | $5,596 | $216,800 +9.2% |
| 2013 | -- | $198,500 +2.6% |
| 2012 | -- | $193,400 -3.6% |
| 2011 | -- | $200,600 -1.8% |
| 2010 | -- | $204,300 -11.7% |
| 2009 | -- | $231,300 -3.1% |
| 2008 | -- | $238,800 +675.8% |
| 2007 | -- | $30,780 |
Find assessor info on the county website
Neighborhood: Southeast
Nearby homes
- $353,4004 bd2 ba1.9k sqft9322 Shadowfax Dr, Arlington, TX 76002Off Market
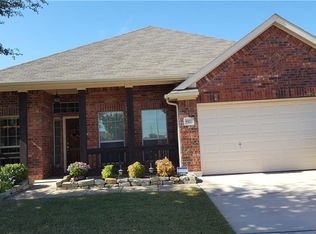
- $409,9003 bd2 ba2.1k sqft9326 Shadowfax Dr, Arlington, TX 76002Off Market
- $1-- bd-- ba-- sqft9241 Water Oak Dr, Arlington, TX 76002Off Market
- $389,3004 bd2 ba3.1k sqft9320 Shadowfax Dr, Arlington, TX 76002Off Market
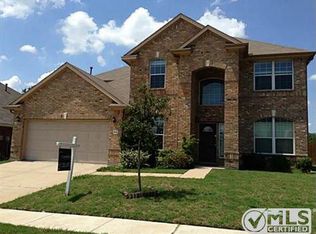
- $401,8004 bd3 ba2.9k sqft9328 Shadowfax Dr, Arlington, TX 76002Off Market
- $442,4004 bd3 ba3.1k sqft500 Beeman Dr, Arlington, TX 76002Off Market
- $431,8003 bd2 ba3.6k sqft9318 Shadowfax Dr, Arlington, TX 76002Off Market
- $442,8003 bd2 ba3.3k sqft9330 Shadowfax Dr, Arlington, TX 76002Off Market
Nearby schools
GreatSchools rating
- 7/10Mary Orr Intermediate SchoolGrades: 5-6Distance: 1.7 mi
- 7/10Rogene Worley Middle SchoolGrades: 7-8Distance: 3.4 mi
- 7/10Mansfield High SchoolGrades: 9-12Distance: 1.3 mi
Schools provided by the listing agent
- Elementary: Brown
- Middle: Worley
- High: Mansfield
- District: Mansfield ISD
Source: NTREIS. This data may not be complete. We recommend contacting the local school district to confirm school assignments for this home.
Get a cash offer in 3 minutes
Find out how much your home could sell for in as little as 3 minutes with a no-obligation cash offer.
Estimated market value
$500,400
Get a cash offer in 3 minutes
Find out how much your home could sell for in as little as 3 minutes with a no-obligation cash offer.
Estimated market value
$500,400
- Texas
- Tarrant County
- Arlington
- 76002
- Southeast
- 9324 Shadowfax Dr
Nearby cities
Nearby neighborhoods
Nearby zip codes
Other Arlington Topics
