Active with Contract. Will take back up offers. Welcome to this lovely 2 story, 4 bedroom, 2.5 bath, 2 car garage home in the Spring Ridge community.
Fabulous floorplan with En-suite on first floor with a formal living room, dining room plus a family room and eat in kitchen. Half bath down and 3 bedrooms and full bath upstairs. Pretty white kitchen with Corian counter s and undermount large one bay sink and new faucet. Up lighting on the cabinets with crown moldings. Most Stainless steel appliances are new.
Nice sized, 10 x 17 screened lanai with a white, vinyl fenced yard and green space between the rear Neighbor. New LPV flooring, on main floor and fresh new carpet upstairs. New contemporary sinks and countertops in all bathrooms. New Carpet in bedrooms hall and stairs. Exterior recently painted. New HVAC in 2020, freshly painted garage floor. Garage door rebuilt like new.
Room for the whole family to spread out and relax. Gated community features a playground, pool and fitness. Great neighborhood and location.
Sold for $310,000
$310,000
9324 Southern Charm Cir, Brooksville, FL 34613
4beds
1,743sqft
Single Family Residence
Built in 2006
5,227 Square Feet Lot
$287,300 Zestimate®
$178/sqft
$2,050 Estimated rent
Home value
$287,300
$273,000 - $302,000
$2,050/mo
Zestimate® history
Owner options
List your home for rent
$2,050/mo
Rent Zestimate®
Find your next renter with Zillow Rental Manager. Plus, with online applications, you can quickly screen prospective tenants – for free.
$2,050/mo
Rent Zestimate®
Refinance and save
$2,179/mo
Est. payment
Refinancing to a lower rate could help reduce your monthly payments and save thousands over the life of the loan.
$2,179/mo
Est. payment
Explore your selling options
Work with a Zillow partner agent
Leverage their expertise and Zillow's premium Showcase listings to get your home seen by more buyers.
Get startedList with your own agent
Get your home in front of millions of buyers by listing it on Zillow.
Learn how to do itSell it yourself
Take full control of how buyers see your home on Zillow by listing For Sale by Owner (FSBO).
List your homeWhat's special
Zillow last checked:
Listing updated:
Listed by:
Elizabeth Powanda 352-238-6817,
REMAX Marketing Specialists
Bought with:
Patricia Hyler, 3196430
Tropic Shores Realty
Source: HCMLS,MLS#: 2232950
Facts & features
Interior
Bedrooms & bathrooms
- Bedrooms: 4
- Bathrooms: 3
- Full bathrooms: 2
- 1/2 bathrooms: 1
Primary bedroom
- Description: New Luxury plank vinyl
- Level: Main
- Area: 155
- Dimensions: 15.5x10
Primary bedroom
- Description: New Luxury plank vinyl
- Level: Main
- Area: 155
- Dimensions: 15.5x10
Bedroom 2
- Description: New Carpet
- Level: Upper
- Area: 99
- Dimensions: 9x11
Bedroom 2
- Description: New Carpet
- Level: Upper
- Area: 99
- Dimensions: 9x11
Bedroom 3
- Description: New Carpet
- Level: Upper
- Area: 110.25
- Dimensions: 10.5x10.5
Bedroom 3
- Description: New Carpet
- Level: Upper
- Area: 110.25
- Dimensions: 10.5x10.5
Bedroom 4
- Description: New Carpet
- Level: Upper
- Area: 162.5
- Dimensions: 12.5x13
Bedroom 4
- Description: New Carpet
- Level: Upper
- Area: 162.5
- Dimensions: 12.5x13
Dining room
- Description: New Luxury plank vinyl
- Level: Main
- Area: 137.5
- Dimensions: 12.5x11
Dining room
- Description: New Luxury plank vinyl
- Level: Main
- Area: 137.5
- Dimensions: 12.5x11
Family room
- Description: New Luxury plank vinyl
- Level: Main
- Area: 174
- Dimensions: 14.5x12
Family room
- Description: New Luxury plank vinyl
- Level: Main
- Area: 174
- Dimensions: 14.5x12
Kitchen
- Description: New Luxury plank vinyl
- Level: Main
- Area: 117
- Dimensions: 13x9
Kitchen
- Description: New Luxury plank vinyl
- Level: Main
- Area: 117
- Dimensions: 13x9
Living room
- Description: New Luxury plank vinyl
- Level: Main
- Area: 137.5
- Dimensions: 12.5x11
Living room
- Description: New Luxury plank vinyl
- Level: Main
- Area: 137.5
- Dimensions: 12.5x11
Other
- Description: freshly painted floor and walls,Garage
- Level: Main
- Area: 420.3
- Dimensions: 20.9x20.11
Other
- Description: freshly painted floor and walls,Garage
- Level: Main
- Area: 420.3
- Dimensions: 20.9x20.11
Heating
- Central, Electric, Zoned
Cooling
- Central Air, Electric
Appliances
- Included: Dishwasher, Disposal, Dryer, Electric Oven, Refrigerator, Washer
Features
- Breakfast Bar, Built-in Features, Ceiling Fan(s), Open Floorplan, Pantry, Primary Bathroom - Shower No Tub, Master Downstairs, Walk-In Closet(s), Split Plan
- Flooring: Carpet, Tile, Vinyl
- Has fireplace: No
Interior area
- Total structure area: 1,743
- Total interior livable area: 1,743 sqft
Property
Parking
- Total spaces: 2
- Parking features: Attached, Garage Door Opener
- Attached garage spaces: 2
Features
- Levels: Two
- Stories: 2
- Patio & porch: Patio
- Fencing: Privacy,Vinyl
- Has view: Yes
- View description: Protected Preserve
Lot
- Size: 5,227 Square Feet
Details
- Parcel number: R22 222 18 3599 0000 4830
- Zoning: PDP
- Zoning description: Planned Development Project
Construction
Type & style
- Home type: SingleFamily
- Architectural style: Contemporary
- Property subtype: Single Family Residence
Materials
- Block, Concrete, Stucco
- Roof: Shingle
Condition
- Fixer
- New construction: No
- Year built: 2006
Utilities & green energy
- Sewer: Public Sewer
- Water: Public
- Utilities for property: Cable Available, Electricity Available
Community & HOA
Community
- Security: Smoke Detector(s)
- Subdivision: Spring Ridge
HOA
- Has HOA: Yes
- Amenities included: Gated, Park, Pool, Other
- HOA fee: $130 annually
Location
- Region: Brooksville
Financial & listing details
- Price per square foot: $178/sqft
- Tax assessed value: $250,450
- Annual tax amount: $2,076
- Date on market: 7/27/2023
- Listing terms: Cash,Conventional,FHA,VA Loan
- Electric utility on property: Yes
- Road surface type: Paved
Price history
| Date | Event | Price |
|---|---|---|
| 7/15/2026 | Listing removed | $2,400$1/sqft |
Source: Zillow Rentals Report a problem | ||
| 7/1/2026 | Listed for rent | $2,400$1/sqft |
Source: Zillow Rentals Report a problem | ||
| 9/7/2023 | Sold | $310,000+3.4%$178/sqft |
Source:  HCMLS #2232950 Report a problem HCMLS #2232950 Report a problem | ||
| 9/2/2023 | Pending sale | $299,900$172/sqft |
Source: HCMLS #2232950 Report a problem | ||
| 7/27/2023 | Listed for sale | $299,900+299.9%$172/sqft |
Source: HCMLS #2232950 Report a problem | ||
| 7/11/2012 | Sold | $75,000+74.4%$43/sqft |
Source: HCMLS #2132647 Report a problem | ||
| 2/2/2006 | Sold | $43,000$25/sqft |
Source: Public Record Report a problem | ||
Public tax history
| Year | Property taxes | Tax assessment |
|---|---|---|
| 2025 | $4,690 -11.7% | $250,450 +2.5% |
| 2024 | $5,312 +139.2% | $244,419 +212.4% |
| 2023 | $2,221 | $78,245 +3% |
| 2022 | -- | $75,966 +3% |
| 2021 | -- | $73,753 |
Find assessor info on the county website
Neighborhood: Brookridge
Nearby homes
- $232,0004 bd2 ba1.2k sqft9332 Southern Charm Cir, Brooksville, FL 34613Off Market
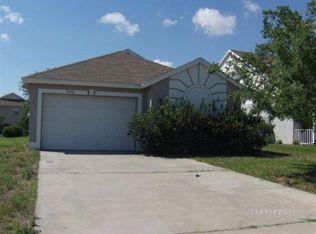
- $210,3003 bd2 ba1.3k sqft9310 Southern Charm Cir, Brooksville, FL 34613Off Market
- $91,1364 bd2 ba1.3k sqft9340 Southern Charm Cir, Brooksville, FL 34613Off Market
- $95,4914 bd2 ba1.3k sqft9340 Southern Charm Cir, Brooksville, FL 34613Off Market
- $246,3004 bd2 ba1.3k sqft9340 Southern Charm Cir, Brooksville, FL 34613Off Market
- $256,3003 bd2 ba1.6k sqft9356 Southern Charm Cir, Brooksville, FL 34613Off Market
- $121,2523 bd2 ba1.5k sqft9380 Southern Charm Cir, Brooksville, FL 34613Off Market
- $277,5003 bd2 ba1.5k sqft9380 Southern Charm Cir, Brooksville, FL 34613Off Market
Nearby schools
GreatSchools rating
- 6/10Pine Grove Elementary SchoolGrades: PK-5Distance: 1.3 mi
- 6/10West Hernando Middle SchoolGrades: 6-8Distance: 1.1 mi
- 3/10Central High SchoolGrades: 9-12Distance: 1 mi
Schools provided by the listing agent
- Elementary: Pine Grove
- Middle: West Hernando
- High: Central
Source: HCMLS. This data may not be complete. We recommend contacting the local school district to confirm school assignments for this home.
Get a cash offer in 3 minutes
Find out how much your home could sell for in as little as 3 minutes with a no-obligation cash offer.
Estimated market value
$287,300
Get a cash offer in 3 minutes
Find out how much your home could sell for in as little as 3 minutes with a no-obligation cash offer.
Estimated market value
$287,300
- Florida
- Hernando County
- Brooksville
- 34613
- Brookridge
- 9324 Southern Charm Cir
Nearby cities
Nearby neighborhoods
Nearby zip codes
Other Brooksville Topics
