In the Lake Nona Golf & Country Club community, home to a renowned championship golf course, serene water and landscaped views provide an elegant backdrop for this refined estate within a long-established private residential enclave. This exquisite colonial cottage, FULLY FURNISHED inspired estate offers exceptional privacy, timeless elegance and serene water views in one of Central Florida’s elite private communities. On one of the secluded and desirable streets in the neighborhood, the residence is enveloped by lush landscaping and overlooks tranquil water vistas, creating a refined and peaceful retreat. Designed for elevated Florida living, the home features a newly created luxury back patio with an expansive custom screened enclosure, thoughtfully positioned to enjoy morning coffee, unhurried afternoons and refined entertaining. The seamless indoor-outdoor flow enhances the home's relaxed yet sophisticated atmosphere. Spanning 2,876 square feet across two thoughtfully designed levels, the residence offers three generously proportioned bedrooms, each with its own private en-suite bath including 2 Jacuzzi tubs, ensuring exceptional comfort and privacy. Elegant architectural details are complemented by two fireplaces, adding warmth, character and a sense of understated luxury throughout. The secluded outdoor setting is further elevated by a private hot tub, creating a tranquil oasis ideal for relaxation. With its classic architectural charm, rare privacy and desired location, this exceptional property represents a refined opportunity for luxury living in Lake Nona.
Sold for $1,495,000
$1,495,000
9324 Thurloe Pl, Orlando, FL 32827
3beds
2,856sqft
Single Family Residence
Built in 1989
0.31 Acres Lot
$1,500,900 Zestimate®
$523/sqft
$5,019 Estimated rent
Home value
$1,500,900
$1.38M - $1.64M
$5,019/mo
Zestimate® history
Owner options
List your home for rent
$5,019/mo
Rent Zestimate®
Find your next renter with Zillow Rental Manager. Plus, with online applications, you can quickly screen prospective tenants – for free.
$5,019/mo
Rent Zestimate®
Refinance and save
$11,529/mo
Est. payment
Refinancing to a lower rate could help reduce your monthly payments and save thousands over the life of the loan.
$11,529/mo
Est. payment
Explore your selling options
Work with a Zillow partner agent
Leverage their expertise and Zillow's premium Showcase listings to get your home seen by more buyers.
Get startedList with your own agent
Get your home in front of millions of buyers by listing it on Zillow.
Learn how to do itSell it yourself
Take full control of how buyers see your home on Zillow by listing For Sale by Owner (FSBO).
List your homeWhat's special
Two fireplacesThree generously proportioned bedroomsSecluded outdoor settingFully furnished inspired estateOverlooks tranquil water vistasExpansive custom screened enclosureElegant architectural details
Zillow last checked:
Listing updated:
Listed by:
Karri Belich 303-434-9901,
PREMIER SOTHEBYS INT'L REALTY 407-581-7888
Bought with:
Albin Hubscher, 3107441
CENTRAL FLORIDA PRIME REAL ESTATE LLC
Source: Stellar MLS,MLS#: O6370250 Originating MLS: Orlando Regional
Originating MLS: Orlando Regional
Facts & features
Interior
Bedrooms & bathrooms
- Bedrooms: 3
- Bathrooms: 4
- Full bathrooms: 3
- 1/2 bathrooms: 1
Rooms
- Room types: Dining Room
Primary bedroom
- Features: Walk-In Closet(s)
- Level: Second
- Area: 240 Square Feet
- Dimensions: 16x15
Bedroom 2
- Features: Built-in Closet
- Level: Second
- Area: 180 Square Feet
- Dimensions: 15x12
Bedroom 3
- Features: Built-in Closet
- Level: Second
- Area: 140 Square Feet
- Dimensions: 14x10
Primary bathroom
- Level: Second
- Area: 66 Square Feet
- Dimensions: 11x6
Dinette
- Level: First
- Area: 64 Square Feet
- Dimensions: 8x8
Dining room
- Level: First
- Area: 208 Square Feet
- Dimensions: 16x13
Family room
- Level: First
- Area: 228 Square Feet
- Dimensions: 19x12
Kitchen
- Level: First
- Area: 130 Square Feet
- Dimensions: 13x10
Living room
- Level: First
- Area: 390 Square Feet
- Dimensions: 26x15
Heating
- Electric
Cooling
- Central Air
Appliances
- Included: Dishwasher, Disposal, Dryer, Electric Water Heater, Microwave, Range, Refrigerator, Washer
- Laundry: Laundry Room
Features
- Ceiling Fan(s), Eating Space In Kitchen, Walk-In Closet(s)
- Flooring: Carpet, Ceramic Tile, Marble
- Doors: French Doors, Outdoor Shower
- Windows: Insulated Windows
- Has fireplace: Yes
- Fireplace features: Family Room, Living Room, Wood Burning
- Furnished: Yes
Interior area
- Total structure area: 2,856
- Total interior livable area: 2,856 sqft
Property
Parking
- Total spaces: 2
- Parking features: Garage Door Opener
- Attached garage spaces: 2
Features
- Levels: Two
- Stories: 2
- Patio & porch: Covered, Deck, Enclosed, Patio, Rear Porch, Screened
- Exterior features: Courtyard, Irrigation System, Lighting, Outdoor Shower, Private Mailbox, Rain Gutters, Sidewalk
- Has spa: Yes
- Spa features: Above Ground, Heated
- Has view: Yes
- View description: Garden, Trees/Woods, Water
- Water view: Water
- Waterfront features: Lake, Waterfront
Lot
- Size: 0.31 Acres
- Features: Cul-De-Sac, Landscaped, Near Golf Course, Sidewalk, Street Dead-End
- Residential vegetation: Mature Landscaping
Details
- Parcel number: 072431469700150
- Zoning: PD
- Special conditions: None
Construction
Type & style
- Home type: SingleFamily
- Architectural style: Colonial
- Property subtype: Single Family Residence
Materials
- Block, Stucco, Wood Frame
- Foundation: Block, Slab
- Roof: Tile
Condition
- New construction: No
- Year built: 1989
Utilities & green energy
- Sewer: Public Sewer
- Water: Public
- Utilities for property: Cable Available, Cable Connected, Electricity Connected, Street Lights, Water Connected
Community & HOA
Community
- Features: Community Boat Ramp, Dock, Fishing, Lake, Private Boat Ramp, Water Access, Waterfront, Association Recreation - Owned, Buyer Approval Required, Clubhouse, Deed Restrictions, Fitness Center, Gated Community - Guard, Golf Carts OK, Golf, Irrigation-Reclaimed Water, Playground, Pool, Restaurant, Sidewalks, Special Community Restrictions, Tennis Court(s)
- Pet fee: $0 monthly
- Subdivision: LAKE NONA ESTATES
HOA
- Has HOA: Yes
- Amenities included: Cable TV, Gated
- Services included: 24-Hour Guard, Internet, Maintenance Grounds, Manager, Private Road, Security
- HOA fee: $723 monthly
- HOA name: Julie Childs
- HOA phone: 407-717-7619
Location
- Region: Orlando
Financial & listing details
- Price per square foot: $523/sqft
- Tax assessed value: $988,602
- Annual tax amount: $20,596
- Date on market: 1/7/2026
- Cumulative days on market: 72 days
- Listing terms: Cash,Conventional
- Ownership: Fee Simple
- Total actual rent: 0
- Electric utility on property: Yes
- Road surface type: Asphalt
Price history
| Date | Event | Price |
|---|---|---|
| 4/22/2026 | Sold | $1,495,000-6%$523/sqft |
Source:  Stellar MLS #O6370250 Report a problem Stellar MLS #O6370250 Report a problem | ||
| 3/23/2026 | Pending sale | $1,590,000$557/sqft |
Source: Stellar MLS #O6370250 Report a problem | ||
| 3/16/2026 | Price change | $1,590,000-3.6%$557/sqft |
Source: Stellar MLS #O6370250 Report a problem | ||
| 1/7/2026 | Listed for sale | $1,650,000+164%$578/sqft |
Source: Stellar MLS #O6370250 Report a problem | ||
| 5/27/2005 | Sold | $625,000+25%$219/sqft |
Source: Public Record Report a problem | ||
| 10/22/1999 | Sold | $500,000$175/sqft |
Source: Public Record Report a problem | ||
Public tax history
| Year | Property taxes | Tax assessment |
|---|---|---|
| 2024 | $18,149 +7.7% | $988,602 +8.5% |
| 2023 | $16,859 +12.4% | $910,867 +11.2% |
| 2022 | $15,003 +5.2% | $818,970 +7% |
| 2021 | $14,256 +0.1% | $765,071 +0.8% |
| 2020 | $14,246 -1.9% | $759,176 -0.5% |
| 2019 | $14,524 +0.2% | $763,281 +1.3% |
| 2018 | $14,500 | $753,837 +7.8% |
| 2017 | $14,500 +6.7% | $699,344 +1.4% |
| 2016 | $13,593 -0.5% | $689,948 +2.4% |
| 2015 | $13,662 +11.7% | $673,537 +13.2% |
| 2014 | $12,228 +11.4% | $595,068 +5.6% |
| 2013 | $10,981 -0.4% | $563,776 +0.3% |
| 2012 | $11,024 -1.9% | $562,090 -1.5% |
| 2011 | $11,234 -0.4% | $570,756 -2.7% |
| 2010 | $11,276 | $586,890 -12% |
| 2009 | -- | $667,094 -10.8% |
| 2008 | $13,777 +12.9% | $748,018 +8.3% |
| 2007 | $12,207 +15.2% | $690,976 +26.2% |
| 2006 | $10,599 +13.3% | $547,410 +17% |
| 2005 | $9,353 +2.5% | $467,919 +1.2% |
| 2004 | $9,122 -2.5% | $462,291 -0.9% |
| 2003 | $9,352 +3.4% | $466,667 +3.4% |
| 2002 | $9,044 +3.9% | $451,376 +6.8% |
| 2001 | $8,707 +3% | $422,603 +5.6% |
| 2000 | $8,455 | $400,062 |
Find assessor info on the county website
Neighborhood: Lake Nona Estates
Nearby homes
- $1,672,3003 bd3 ba2.6k sqft9332 Thurloe Pl, Orlando, FL 32827Off Market
- $2,215,7005 bd4 ba4.4k sqft9316 Thurloe Pl, Orlando, FL 32827Off Market
- $1,599,0004 bd4 ba2.8k sqft9308 Thurloe Pl, Orlando, FL 32827Sold
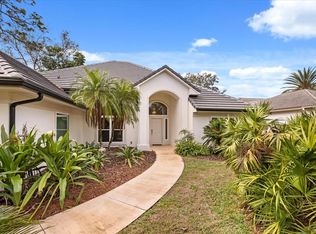
- $2,000,0004 bd3 ba3.4k sqft9340 Thurloe Pl, Orlando, FL 32827For Sale

- $102-- bd-- ba-- sqft9331 Thurloe Pl, Orlando, FL 32827Off Market
- $5,500,0003 bd4 ba3k sqft10473 Cromwell Grove Ter, Orlando, FL 32827For Sale
- $6,700,0006 bd7 ba6k sqft10481 Cromwell Grove Ter, Orlando, FL 32827Pending
- $1,971,4004 bd4 ba3.4k sqft9300 Thurloe Pl, Orlando, FL 32827Off Market
Nearby schools
GreatSchools rating
- 10/10Northlake Park Community Elementary SchoolGrades: PK-5Distance: 0.5 mi
- 10/10Lake Nona Middle SchoolGrades: 6-8Distance: 3.5 mi
- 7/10Lake Nona High SchoolGrades: 9-12Distance: 2.5 mi
Schools provided by the listing agent
- Elementary: Northlake Park Community
- Middle: Lake Nona Middle School
- High: Lake Nona High
Source: Stellar MLS. This data may not be complete. We recommend contacting the local school district to confirm school assignments for this home.
Get a cash offer in 3 minutes
Find out how much your home could sell for in as little as 3 minutes with a no-obligation cash offer.
Estimated market value
$1,500,900
Get a cash offer in 3 minutes
Find out how much your home could sell for in as little as 3 minutes with a no-obligation cash offer.
Estimated market value
$1,500,900
- Florida
- Orange County
- Orlando
- 32827
- Lake Nona Estates
- 9324 Thurloe Pl
Nearby cities
Nearby neighborhoods
Nearby zip codes
Other Orlando Topics
