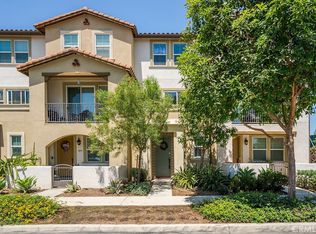
MOVE IN READY-NEW CONSTRUCTION! Premium 3-story HOME --end-unit location with only one side neighbor in the Gated Community of Azul. This highly upgraded three-story residence offers approximately 1,706 sq ft of LVP flooring throughout with thoughtful modern living design and upgrades. FIRST LEVEL FEATURES: Entry of the home through a private courtyard. First floor bedroom with ensuite full bathroom. Direct access to 2-car garage. SECOND LEVEL FEATURES: Large open concept main living area that seamlessly connects the living, dining, and kitchen areas. The eat-in kitchen boasts a center island, walk-in pantry, and abundant storage, creating an ideal space for everyday life and entertaining. A coat closet and powder room complete this main living area. THIRD FLOOR FEATURES: Spacious primary suite includes a large walk-in closet and a spa-like en-suite bathroom. Two secondary bedrooms deliver comfort and privacy for family or guests. A secondary bathroom is located near these bedrooms. A laundry closet is located near 3rd story bedrooms for daily life convenience. This home is Built with energy efficiency in mind, this ENERGY STAR® certified home features low-E windows, a smart thermostat, and other sustainable design elements that help reduce utility costs. The gated community of Azul is convenient located near major freeways, nearby schools, dining, shopping, and outdoor recreation. CHECK IN AT THE SALES OFFICE FOR OPEN HOUSE
Pending
Listed by: NEST REAL ESTATE • KIMBERLY YBARRA • Contact: 951-756-9423
Price increase: $8.4K (7/15)
$759,000
9324 Via Azul, Pico Rivera, CA 90660
4beds
1,706sqft
Townhouse
Built in 2025
-- sqft lot
$759,900 Zestimate®
$445/sqft
$340/mo HOA
What's special
- 209 days |
- 14 |
- 1 |
Zillow last checked:
Listing updated:
Listed by:
KIMBERLY YBARRA DRE #02050686 951-756-9423,
NEST REAL ESTATE
Source: CRMLS,MLS#: IV26095671 Originating MLS: California Regional MLS
Originating MLS: California Regional MLSFacts & features
Interior
Bedrooms & bathrooms
- Bedrooms: 4
- Bathrooms: 4
- Full bathrooms: 3
- 1/2 bathrooms: 1
- Main level bathrooms: 1
- Main level bedrooms: 1
Rooms
- Room types: Bedroom, Great Room, Kitchen, Laundry, Primary Bathroom, Primary Bedroom, Other, Pantry
Primary bedroom
- Features: Primary Suite
Bedroom
- Features: All Bedrooms Up
Bedroom
- Features: Bedroom on Main Level
Bathroom
- Features: Bathtub, Dual Sinks, Enclosed Toilet, Linen Closet, Quartz Counters, Separate Shower, Tub Shower
Kitchen
- Features: Built-in Trash/Recycling, Quartz Counters, Walk-In Pantry
Other
- Features: Walk-In Closet(s)
Pantry
- Features: Walk-In Pantry
Heating
- Central, Electric, ENERGY STAR Qualified Equipment, Solar
Cooling
- Central Air, ENERGY STAR Qualified Equipment, High Efficiency
Appliances
- Included: Dishwasher, ENERGY STAR Qualified Appliances, Electric Oven, Electric Range, High Efficiency Water Heater, Microwave
- Laundry: Inside, Upper Level
Features
- Breakfast Bar, High Ceilings, Open Floorplan, Pantry, Quartz Counters, Recessed Lighting, Storage, All Bedrooms Up, Bedroom on Main Level, Primary Suite, Walk-In Pantry, Walk-In Closet(s)
- Flooring: Vinyl
- Has fireplace: No
- Fireplace features: None
- Common walls with other units/homes: 1 Common Wall,No One Above,No One Below
Interior area
- Total interior livable area: 1,706 sqft
Property
Parking
- Total spaces: 2
- Parking features: Garage
- Attached garage spaces: 2
Features
- Levels: Three Or More
- Stories: 3
- Entry location: 1
- Pool features: None
- Has view: Yes
- View description: Neighborhood
Details
- Special conditions: Standard
Construction
Type & style
- Home type: Townhouse
- Property subtype: Townhouse
- Attached to another structure: Yes
Condition
- Turnkey
- New construction: Yes
- Year built: 2025
Details
- Builder name: KB Home
Utilities & green energy
- Sewer: Public Sewer
- Water: Public
Green energy
- Energy efficient items: Construction, HVAC, Roof, Appliances
- Energy generation: Solar
Community & HOA
Community
- Features: Street Lights, Gated
- Security: Gated Community
HOA
- Has HOA: Yes
- Amenities included: Outdoor Cooking Area, Barbecue
- HOA fee: $340 monthly
- HOA name: PMP Management
- HOA phone: 661-295-4900
Location
- Region: Pico Rivera
Financial & listing details
- Price per square foot: $445/sqft
- Date on market: 5/2/2026
- Cumulative days on market: 209 days
- Listing terms: Cash,Conventional,1031 Exchange,FHA,VA Loan
Estimated market value
$759,900
$722,000 - $798,000
$4,467/mo
Price history
| Date | Event | Price |
|---|---|---|
| 7/27/2026 | Pending sale | $759,000$445/sqft |
Source:  CRMLS #IV26095671 Report a problem CRMLS #IV26095671 Report a problem | ||
| 7/15/2026 | Price change | $759,000+1.1%$445/sqft |
Source: CRMLS #IV26095671 Report a problem | ||
| 7/11/2026 | Price change | $750,602-1.6%$440/sqft |
Source:  KB Home Report a problem KB Home Report a problem | ||
| 6/23/2026 | Price change | $762,500+0.5%$447/sqft |
Source: KB Home Report a problem | ||
| 5/2/2026 | Listed for sale | $759,000$445/sqft |
Source: CRMLS #IV26095671 Report a problem | ||
| 1/11/2026 | Listed for rent | $1,025$1/sqft |
Source: Zillow Rentals Report a problem | ||
Public tax history
Tax history is unavailable.
Monthly payment
Est. payment
Payment breakdown
Explore the cost of this home by adjusting the details. Changes won't be saved.Climate risks
Neighborhood: 90660
Nearby schools
GreatSchools rating
- 7/10Valencia Elementary SchoolGrades: K-5Distance: 0.7 mi
- 4/10Rivera Middle SchoolGrades: 6-8Distance: 0.5 mi
- 6/10El Rancho High SchoolGrades: 9-12Distance: 0.4 mi
- $760,0003 bd2 ba1k sqft9213 Call St, Pico Rivera, CA 90660Sold

- $165,0002 bd2 ba825 sqft4101 Paramount Blvd SPACE 50, Pico Rivera, CA 90660Sold
- $515,0002 bd2 ba969 sqft7928 Serapis Ave #15, Pico Rivera, CA 90660Sold
- $---- bd1 ba-- sqft8335 1/4 E Washington Blvd #2, Pico Rivera, CA 90660Off Market
- $--1 bd1 ba-- sqft8335 1/4 E Washington Blvd #38, Pico Rivera, CA 90660Off Market
- $809,0003 bd3 ba1.5k sqft7019 Blossom Ct, Pico Rivera, CA 90660Off Market
- $788,0005 bd3 ba1.5k sqft7020 Blossom Ct, Pico Rivera, CA 90660Off Market
- $739,0004 bd3 ba1.7k sqft7023 Blossom Ct, Pico Rivera, CA 90660Sold
A local agent can set up tours, give advice and negotiate with sellers.
Similar homes
- $708,3352 bd3 ba1.3k sqft6640 Via Vis, Pico Rivera, CA 90660New Construction
 MLS ID #IV26077547, KIMBERLY YBARRA, NEST REAL ESTATE. CRMLS
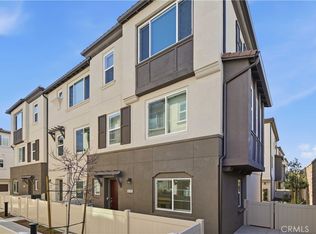
 - $760,7293 bd3 ba1.6k sqft9329 Via Azul, Pico Rivera, CA 90660New Construction
 CRMLS
CRMLS - $739,8413 bd3 ba1.5k sqft9361 Via Azul, Pico Rivera, CA 90660New Construction
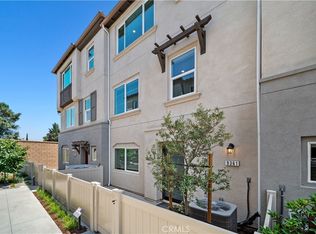 MLS ID #IV26100878, KIMBERLY YBARRA, NEST REAL ESTATE. CRMLS
 - $645,0002 bd3 ba1.4k sqft7674 Sunflower Dr, Pico Rivera, CA 90660For Sale
 MLS ID #PW26146323, Christian Padilla, Kase Real Estate. CRMLS
 - $730,0003 bd4 ba1.7k sqft11905 Nixon Ln, Whittier, CA 90601For SaleMLS ID #OC26164461, Elizabeth Do, Keller Williams Realty. CRMLS
- $780,0003 bd3 ba1.6k sqft1803 Sonata St, La Habra, CA 90631For SaleMLS ID #OC26159266, Samuel Ko, Coldwell Banker Platinum Prop. CRMLS
- $750,0003 bd3 ba1.5k sqft809 S Anaheim Blvd Unit 101, Anaheim, CA 92805For SaleMLS ID #PW26137171, Chasin Prather, Chasin RE. CRMLS
- $879,0003 bd3 ba1.6k sqft2260 Clark Dr, Fullerton, CA 92833For SaleMLS ID #PW26184645, Young Yang, New Star Realty & Investment. CRMLS
- $764,9993 bd3 ba1.3k sqft1578 Topeka Ave Unit 2, Placentia, CA 92870For SaleMLS ID #PW26106106, Samantha Thammavongsa, KAM Financial & Realty, Inc.. CRMLS
- $780,0004 bd4 ba1.8k sqft711 Hudson Ln, West Covina, CA 91790For SaleMLS ID #OC26174668, CiCi Lu, JC Pacific Corp. CRMLS
- $724,9993 bd3 ba1.6k sqft645 W Regent St, Inglewood, CA 90301For SaleMLS ID #SR26125493, Robert Biggs III, Beverly and Company, Inc.. CRMLS
- $795,0003 bd3 ba1.5k sqft149 E Knox Dr, La Habra, CA 90631For SaleMLS ID #RS26109413, Jeannie Lee, Jeannie Lee Realty Inc.. CRMLS
- $799,9503 bd4 ba1.6k sqft2750 182nd St Unit 120, Torrance, CA 90504For SaleMLS ID #AR26150134, Douglas Lee, COMPASS. CRMLS
- $758,0004 bd4 ba2k sqft1530 Cameron Ave, West Covina, CA 91790For SaleMLS ID #TR26169541, Yixin Chen, Universal Elite Inc.. CRMLS
- $748,8884 bd4 ba1.8k sqft821 Hudson Ln, West Covina, CA 91790For SaleMLS ID #TR26176726, Johnathan Chao, Keller Williams Premier Prop. CRMLS
- $698,0004 bd4 ba1.7k sqft809 N Dalton Ave Unit 104, Azusa, CA 91702For SaleMLS ID #IG26095981, Rishav Poudyal, BBR Partners, Inc.. CRMLS
- $699,0003 bd3 ba1.4k sqft1756 Cayton Loop, West Covina, CA 91790For SaleMLS ID #PW26175947, Vincent Nguyen, Circa Properties, Inc.. CRMLS
- $655,0003 bd3 ba1.5k sqft511 N Lark Ellen Ave Unit I, Covina, CA 91722For SaleMLS ID #PW26167592, Justin Johnson, Joshua Erskine, Broker. CRMLS
- $655,0003 bd3 ba1.5k sqft521 N Lark Ellen Ave Unit D, Covina, CA 91722For SaleMLS ID #PW26167625, Justin Johnson, Joshua Erskine, Broker. CRMLS
- $675,0003 bd3 ba1.6k sqft511 N Lark Ellen Ave Unit G, Covina, CA 91722For SaleMLS ID #PW26167561, Justin Johnson, Joshua Erskine, Broker. CRMLS
Local buyer's agents are ready to help
