Don't miss this beautifully refreshed home in the highly desirable Virginia Hills community and Prosper ISD! Freshly painted and move-in ready, this open-concept floor plan features spacious living areas, two dining spaces, generously sized bedrooms, and a large backyard ready for your personal touch. Conveniently located near Aviator Park, Dallas North Tollway, Hwy 380, Hwy 121, shopping, dining, and H-E-B, Costco. A fantastic opportunity in one of McKinney's most sought-after locations! Refrigerator conveys with an acceptable offer.
For sale
Price cut: $1K (8/29)
$398,000
9324 Warren Dr, McKinney, TX 75071
3beds
1,764sqft
Single Family Residence
Built in 2003
6,534 Square Feet Lot
$390,100 Zestimate®
$226/sqft
$21/mo HOA
What's special
Beautifully refreshed homeOpen-concept floor planLarge backyardTwo dining spacesGenerously sized bedrooms
- 10 days
- 159
- 7
Zillow last checked:
Listing updated:
Listed by:
Helen Homavand 0717335 469-858-1931,
United Real Estate 972-372-0590,
Helena Homavand 0702961 469-344-6470,
United Real Estate
Source: NTREIS,MLS#: 21301135
Facts & features
Interior
Bedrooms & bathrooms
- Bedrooms: 3
- Bathrooms: 2
- Full bathrooms: 2
Primary bedroom
- Features: Ceiling Fan(s), Separate Shower, Walk-In Closet(s)
- Level: First
- Dimensions: 14 x 12
Bedroom
- Features: Ceiling Fan(s)
- Level: First
- Dimensions: 12 x 11
Bedroom
- Features: Ceiling Fan(s)
- Level: First
- Dimensions: 14 x 12
Breakfast room nook
- Features: Ceiling Fan(s)
- Level: First
- Dimensions: 10 x 15
Family room
- Features: Ceiling Fan(s), Fireplace
- Level: First
- Dimensions: 15 x 15
Kitchen
- Features: Breakfast Bar, Built-in Features, Pantry
- Level: First
- Dimensions: 17 x 11
Living room
- Level: First
- Dimensions: 12 x 11
Utility room
- Features: Utility Room
- Level: First
- Dimensions: 7 x 7
Heating
- Central, Fireplace(s), Natural Gas
Cooling
- Central Air, Ceiling Fan(s), Electric
Appliances
- Included: Dishwasher, Electric Oven, Disposal, Gas Water Heater
- Laundry: Washer Hookup, Electric Dryer Hookup
Features
- Open Floorplan, Pantry
- Flooring: Ceramic Tile, Other, Vinyl
- Has basement: No
- Number of fireplaces: 1
- Fireplace features: Family Room, Gas, Gas Log
Interior area
- Total interior livable area: 1,764 sqft
Video & virtual tour
Property
Parking
- Total spaces: 2
- Parking features: Door-Single, Driveway, Garage Faces Front, Garage, Inside Entrance
- Attached garage spaces: 2
Features
- Levels: One
- Stories: 1
- Exterior features: Rain Gutters
- Pool features: None
- Fencing: Back Yard,Wood
Lot
- Size: 6,534 Square Feet
Details
- Parcel number: R499200Y03801
Construction
Type & style
- Home type: SingleFamily
- Architectural style: Detached
- Property subtype: Single Family Residence
Materials
- Foundation: Slab
- Roof: Composition
Condition
- Year built: 2003
Utilities & green energy
- Sewer: Public Sewer
- Water: Public
- Utilities for property: Natural Gas Available, Sewer Available, Separate Meters, Water Available
Community & HOA
Community
- Features: Park, Trails/Paths, Curbs, Sidewalks
- Security: Fire Alarm
- Subdivision: Virginia Hills Add Ph Five
HOA
- Has HOA: Yes
- Services included: Association Management
- HOA fee: $250 annually
- HOA name: Virginia Hills/Algonquin Properties
- HOA phone: 972-078-8268
Location
- Region: Mckinney
Financial & listing details
- Price per square foot: $226/sqft
- Tax assessed value: $361,499
- Annual tax amount: $6,713
- Date on market: 8/26/2026
- Cumulative days on market: 42 days
- Listing terms: Cash,Conventional,FHA,VA Loan
Estimated market value
$390,100
$371,000 - $410,000
$2,300/mo
Price history
| Date | Event | Price |
|---|---|---|
| 8/29/2026 | Price change | $398,000-0.3%$226/sqft |
Source: NTREIS #21301135 Report a problem | ||
| 8/4/2026 | Price change | $2,350-5.8%$1/sqft |
Source: Zillow Rentals Report a problem | ||
| 7/9/2026 | Price change | $2,495-7.2%$1/sqft |
Source: Zillow Rentals Report a problem | ||
| 6/29/2026 | Listed for rent | $2,690-10.3%$2/sqft |
Source: Zillow Rentals Report a problem | ||
| 6/14/2026 | Listed for sale | $399,000+6.4%$226/sqft |
Source: NTREIS #21301135 Report a problem | ||
| 5/5/2026 | Listing removed | $3,000$2/sqft |
Source: Zillow Rentals Report a problem | ||
| 4/21/2026 | Listed for rent | $3,000$2/sqft |
Source: Zillow Rentals Report a problem | ||
| 3/12/2026 | Listing removed | $3,000$2/sqft |
Source: Zillow Rentals Report a problem | ||
| 3/3/2026 | Listed for rent | $3,000$2/sqft |
Source: Zillow Rentals Report a problem | ||
| 11/4/2023 | Listing removed | -- |
Source: Zillow Rentals Report a problem | ||
| 8/24/2023 | Sold | -- |
Source: NTREIS #20355817 Report a problem | ||
| 8/5/2023 | Listed for rent | $3,000$2/sqft |
Source: Zillow Rentals Report a problem | ||
| 7/18/2023 | Pending sale | $375,000$213/sqft |
Source:  Coldwell Banker Apex, Realtors #20355817 Report a problem Coldwell Banker Apex, Realtors #20355817 Report a problem | ||
| 7/18/2023 | Contingent | $375,000$213/sqft |
Source: NTREIS #20355817 Report a problem | ||
| 7/10/2023 | Listed for sale | $375,000$213/sqft |
Source: NTREIS #20355817 Report a problem | ||
Public tax history
| Year | Property taxes | Tax assessment |
|---|---|---|
| 2025 | $6,713 -5.2% | $361,499 -3% |
| 2024 | $7,082 +53.2% | $372,500 +19.6% |
| 2023 | $4,622 -15% | $311,430 +10% |
| 2022 | $5,435 +2.7% | $283,118 +10% |
| 2021 | $5,290 +4.3% | $257,380 +6.1% |
| 2020 | $5,074 +2.2% | $242,671 +5.5% |
| 2019 | $4,967 +5.8% | $230,097 +10% |
| 2018 | $4,697 +19.2% | $209,179 -4.4% |
| 2017 | $3,940 | $218,710 +9% |
| 2016 | $3,940 +15.7% | $200,663 +21.1% |
| 2015 | $3,404 | $165,727 +15.1% |
| 2014 | $3,404 | $144,034 +10.9% |
| 2013 | -- | $129,884 +6.8% |
| 2012 | -- | $121,621 -3.9% |
| 2011 | -- | $126,552 -2.3% |
| 2010 | -- | $129,547 0% |
| 2009 | -- | $129,577 -2.2% |
| 2008 | -- | $132,512 -7.1% |
| 2007 | -- | $142,651 +4.1% |
| 2006 | -- | $137,072 +1.4% |
| 2005 | -- | $135,212 +1.4% |
| 2004 | -- | $133,285 +105.6% |
| 2003 | -- | $64,833 +216.4% |
| 2002 | -- | $20,493 |
Find assessor info on the county website
Monthly payment
Est. payment
Payment breakdown
Explore the cost of this home by adjusting the details. Changes won't be saved.Climate risks
Neighborhood: Virginia Hills
Nearby schools
Schools provided by the listing agent
- Elementary: Jack and June Furr
- Middle: Bill Hays
- High: Rock Hill
- District: Prosper ISD
Source: NTREIS. This data may not be complete. We recommend contacting the local school district to confirm school assignments for this home.

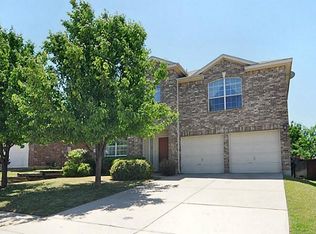
Similar homes
- $410,0003 bd2 ba2k sqft9016 Boone Dr, McKinney, TX 75071For Sale
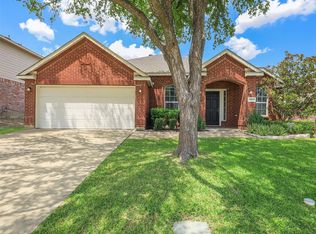 MLS ID #21350717, Brian DeLuca. NTREIS
 - $385,0003 bd3 ba2.1k sqft1100 Chesterfield Dr, McKinney, TX 75071For Sale
 MLS ID #21352676, Tori Grace Spiars. NTREIS
 - $395,0003 bd2 ba1.7k sqft9700 Tipperary Dr, McKinney, TX 75072For Sale
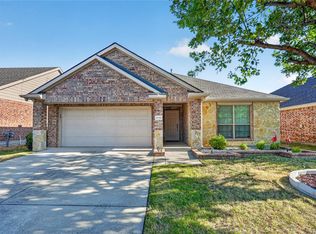 MLS ID #21356717, Cici Wang. NTREIS
 - $390,0003 bd2 ba1.8k sqft3104 Thicket Dr, McKinney, TX 75071For Sale
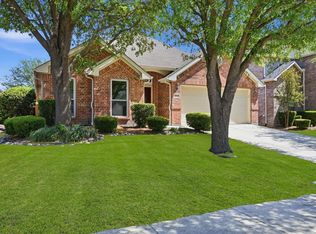 MLS ID #21233343, Shairoz Nathoo. NTREIS
