Welcome to 9325 Austrian Pine Avenue N, a beautifully maintained 4-bedroom, 4-bathroom home offering a thoughtful layout, multiple living spaces, and updates that provide peace of mind!
From the moment you walk in, you’ll notice the natural light, vaulted ceilings, and inviting flow designed for both everyday living and entertaining. The main level features a spacious living room, a separate sitting area, and a sunroom/flex space that can easily function as a home office, workout room, or additional lounge area. The kitchen offers a functional layout with a center island, ample cabinetry, and easy access to the dining area and deck, creating a seamless connection for gatherings or quiet evenings at home. A convenient laundry/mudroom is located just off the garage entry, adding to the home’s practicality.
Upstairs, you’ll find two bedrooms, including a generously sized primary suite with a private bathroom and 2 walk-in closet, along with an additional full bathroom in the hallway. The lower level expands your living space with a comfortable recreation room, a fourth bedroom, and a ¾ bathroom.
This home has been well cared for with several major updates already completed, including a new furnace and A/C in 2025, a new water softener in 2025, roof is from 2022, and updated windows in 2019. Additional improvements include a garage heater added in 2024, bathrooms remodeled approximately three years ago, a new driveway about four years ago, and a backyard patio completed around five years ago.
Outside, enjoy a fully fenced yard, a spacious deck, and a patio area that provide great options for relaxing or entertaining. Located in a convenient Brooklyn Park neighborhood with easy access to major highways, shopping, dining, and everyday amenities, this home offers a great balance of comfort, space, and location
Closed
$520,000
9325 Austrianpine Ave N, Brooklyn Park, MN 55443
4beds
2,941sqft
Single Family
Built in 2001
0.25 Acres Lot
$523,500 Zestimate®
$177/sqft
$3,251 Estimated rent
Home value
$523,500
$487,000 - $565,000
$3,251/mo
Zestimate® history
Owner options
List your home for rent
$3,251/mo
Rent Zestimate®
Find your next renter with Zillow Rental Manager. Plus, with online applications, you can quickly screen prospective tenants – for free.
$3,251/mo
Rent Zestimate®
Refinance and save
$3,461/mo
Est. payment
Refinancing to a lower rate could help reduce your monthly payments and save thousands over the life of the loan.
$3,461/mo
Est. payment
Explore your selling options
Work with a Zillow partner agent
Leverage their expertise and Zillow's premium Showcase listings to get your home seen by more buyers.
Get startedList with your own agent
Get your home in front of millions of buyers by listing it on Zillow.
Learn how to do itSell it yourself
Take full control of how buyers see your home on Zillow by listing For Sale by Owner (FSBO).
List your homeWhat's special
Zillow last checked:
Listing updated:
Listed by:
Keyla Flores 612-441-4154,
RE/MAX Results
Bought with:
Alexander L Dzurik
Keller Williams Premier Realty Lake Minnetonka
Benjamin C Dzurik
Source: NorthstarMLS as distributed by MLS GRID,MLS#: 7061183
Facts & features
Interior
Bedrooms & bathrooms
- Bedrooms: 4
- Bathrooms: 4
- Full bathrooms: 2
- 3/4 bathrooms: 1
- 1/2 bathrooms: 1
Bedroom
- Level: Upper
- Area: 234 Square Feet
- Dimensions: 18x13
Bedroom 2
- Level: Upper
- Area: 154 Square Feet
- Dimensions: 14x11
Bedroom 3
- Level: Main
- Area: 132 Square Feet
- Dimensions: 12x11
Bedroom 4
- Level: Lower
- Area: 170 Square Feet
- Dimensions: 10x17
Deck
- Level: Main
- Area: 440 Square Feet
- Dimensions: 20x22
Dining room
- Level: Main
- Area: 196 Square Feet
- Dimensions: 14x14
Laundry
- Level: Main
- Area: 128 Square Feet
- Dimensions: 16x8
Living room
- Level: Main
- Area: 400 Square Feet
- Dimensions: 20x20
Recreation room
- Level: Lower
- Area: 195 Square Feet
- Dimensions: 15x13
Sitting room
- Level: Main
- Area: 144 Square Feet
- Dimensions: 12x12
Sun room
- Level: Main
- Area: 117 Square Feet
- Dimensions: 13x9
Heating
- Forced Air
Cooling
- Central Air
Appliances
- Included: Dishwasher, Dryer, Microwave, Range, Refrigerator, Washer
- Laundry: Laundry Room, Main Level, Sink
Features
- Basement: Block,Finished,Sump Pump
- Number of fireplaces: 1
- Fireplace features: Gas, Living Room
Interior area
- Total structure area: 2,941
- Total interior livable area: 2,941 sqft
- Finished area above ground: 2,035
- Finished area below ground: 453
Property
Parking
- Total spaces: 3
- Parking features: Attached, Heated Garage
- Attached garage spaces: 3
- Details: Garage Dimensions (29x20)
Accessibility
- Accessibility features: None
Features
- Levels: Modified Two Story
- Stories: 2
- Fencing: Full
Lot
- Size: 0.25 Acres
- Dimensions: 80 x 135
Details
- Foundation area: 1354
- Parcel number: 1011921440045
- Zoning description: Residential-Single Family
Construction
Type & style
- Home type: SingleFamily
- Property subtype: Single Family
Materials
- Roof: Age 8 Years or Less
Condition
- New construction: No
- Year built: 2001
Utilities & green energy
- Gas: Natural Gas
- Sewer: City Sewer/Connected
- Water: City Water/Connected
Community & HOA
Community
- Subdivision: Pinebrook Village 4th Add
HOA
- Has HOA: Yes
- Services included: Other
- HOA fee: $92 annually
- HOA name: Pinebrook Village Owner Assocation
- HOA phone: 952-277-2716
Location
- Region: Brooklyn Park
Financial & listing details
- Price per square foot: $177/sqft
- Tax assessed value: $444,900
- Annual tax amount: $6,617
- Date on market: 5/15/2026
- Cumulative days on market: 29 days
Price history
| Date | Event | Price |
|---|---|---|
| 5/21/2026 | Sold | $520,000+6.1%$177/sqft |
Source:  NorthstarMLS as distributed by MLS GRID #7061183 Report a problem NorthstarMLS as distributed by MLS GRID #7061183 Report a problem | ||
| 5/15/2026 | Pending sale | $490,000$167/sqft |
Source: NorthstarMLS as distributed by MLS GRID #7061183 Report a problem | ||
| 5/4/2026 | Listing removed | $490,000$167/sqft |
Source: NorthstarMLS as distributed by MLS GRID #7061183 Report a problem | ||
| 5/1/2026 | Listed for sale | $490,000-10.9%$167/sqft |
Source: NorthstarMLS as distributed by MLS GRID #7061183 Report a problem | ||
| 11/19/2025 | Listing removed | $549,900$187/sqft |
Source: NorthstarMLS as distributed by MLS GRID #6809288 Report a problem | ||
| 11/3/2025 | Price change | $549,900-1.8%$187/sqft |
Source: NorthstarMLS as distributed by MLS GRID #6809288 Report a problem | ||
| 10/24/2025 | Listed for sale | $559,900+109.7%$190/sqft |
Source: NorthstarMLS as distributed by MLS GRID #6809288 Report a problem | ||
| 8/31/2015 | Sold | $267,000-2.9%$91/sqft |
Source: NorthstarMLS as distributed by MLS GRID #4571966 Report a problem | ||
| 6/7/2015 | Price change | $274,900-2.2%$93/sqft |
Source: RE/MAX Advantage Plus #4571966 Report a problem | ||
| 5/2/2015 | Price change | $281,000-3.1%$96/sqft |
Source: RE/MAX Advantage Plus #4571966 Report a problem | ||
| 3/14/2015 | Listed for sale | $289,900-8.3%$99/sqft |
Source: RE/MAX Advantage Plus #4571966 Report a problem | ||
| 10/1/2001 | Sold | $316,150+604.1%$107/sqft |
Source: Public Record Report a problem | ||
| 3/5/2001 | Sold | $44,900$15/sqft |
Source: Public Record Report a problem | ||
Public tax history
| Year | Property taxes | Tax assessment |
|---|---|---|
| 2025 | $6,133 -2.3% | $444,900 +4.6% |
| 2024 | $6,275 +9.3% | $425,300 -6.3% |
| 2023 | $5,739 +5.1% | $453,900 +3.7% |
| 2022 | $5,460 +1.1% | $437,500 +12.1% |
| 2021 | $5,401 +3.6% | $390,300 +0.7% |
| 2020 | $5,213 -3.5% | $387,400 +8.8% |
| 2019 | $5,401 +3.6% | $356,100 +11.5% |
| 2018 | $5,213 +7.8% | $319,300 +8.8% |
| 2017 | $4,834 +2.5% | $293,600 +6.7% |
| 2016 | $4,714 +5.8% | $275,200 +2.2% |
| 2015 | $4,455 -0.5% | $269,400 +3.7% |
| 2014 | $4,476 +5.3% | $259,800 +4.4% |
| 2013 | $4,253 +2.7% | $248,800 -3.3% |
| 2012 | $4,139 +6.1% | $257,400 |
| 2011 | $3,903 -7.3% | $257,400 -14.7% |
| 2010 | $4,208 +5% | $301,800 -1.9% |
| 2009 | $4,008 -4% | $307,700 -6.2% |
| 2006 | $4,177 +2.6% | $328,100 +6.2% |
| 2005 | $4,071 +1.6% | $309,000 +7.3% |
| 2004 | $4,006 -6.1% | $288,000 +9.5% |
| 2002 | $4,268 | $262,900 |
Find assessor info on the county website
Neighborhood: Pinebrook
Nearby homes
- $490,0004 bd3 ba2.7k sqft9331 Austrianpine Ave N, Brooklyn Park, MN 55443Sold
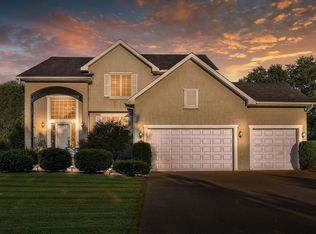
- $325,0003 bd2 ba1.4k sqft9319 Austrianpine Ave N, Brooklyn Park, MN 55443Sold
- $520,8005 bd4 ba3k sqft9336 Balsamfir Ave N, Brooklyn Park, MN 55443Off Market
- $435,5004 bd3 ba2k sqft9342 Balsamfir Ave N, Brooklyn Park, MN 55443Sold

- $488,3004 bd3 ba2.1k sqft9337 Austrianpine Ave N, Brooklyn Park, MN 55443Off Market
- $455,0003 bd4 ba3.2k sqft9313 Austrianpine Ave N, Brooklyn Park, MN 55443Sold
- $459,5003 bd3 ba1.5k sqft9330 Balsamfir Ave N, Brooklyn Park, MN 55443Off Market
- $467,8003 bd3 ba2.1k sqft9348 Balsamfir Ave N, Brooklyn Park, MN 55443Off Market
Nearby schools
GreatSchools rating
- 5/10Woodland Elementary SchoolGrades: PK-5Distance: 0.7 mi
- 4/10Brooklyn Junior High SchoolGrades: 6-8Distance: 2.7 mi
- 2/10Park Center IB World SchoolGrades: 9-12Distance: 2.8 mi
Get a cash offer in 3 minutes
Find out how much your home could sell for in as little as 3 minutes with a no-obligation cash offer.
Estimated market value
$523,500
Get a cash offer in 3 minutes
Find out how much your home could sell for in as little as 3 minutes with a no-obligation cash offer.
Estimated market value
$523,500
- Minnesota
- Hennepin County
- Brooklyn Park
- 55443
- Pinebrook
- 9325 Austrianpine Ave N
Nearby cities
Nearby neighborhoods
Nearby zip codes
Other Brooklyn Park Topics
