Skip main navigation
Sold for $429,500
  • $429,500

    9325 Brentwood Dr, Mechanicsville, VA 23116

    3beds
    1,804sqft
    Single Family Residence
    Built in 1962
    0.55 Acres Lot
    $473,600 Zestimate®
    $238/sqft
    $2,586 Estimated rent

    Home value

    $473,600

    $450,000 - $497,000

    $2,586/mo

    Zestimate® history
    Loading
    Loading...

    Owner options

    List your home for rent

    $2,586/mo

    Rent Zestimate®

    Find your next renter with Zillow Rental Manager. Plus, with online applications, you can quickly screen prospective tenants – for free.

    Learn more

    $2,586/mo

    Rent Zestimate®

    Refinance and save

    $2,607/mo

    Est. payment

    Refinancing to a lower rate could help reduce your monthly payments and save thousands over the life of the loan.

    See today's rates

    $2,607/mo

    Est. payment

    Explore your selling options

    Work with a Zillow partner agent

    Leverage their expertise and Zillow's premium Showcase listings to get your home seen by more buyers.

    Get started

    List with your own agent

    Get your home in front of millions of buyers by listing it on Zillow.

    Learn how to do it

    Sell it yourself

    Take full control of how buyers see your home on Zillow by listing For Sale by Owner (FSBO).

    List your home

    What's special

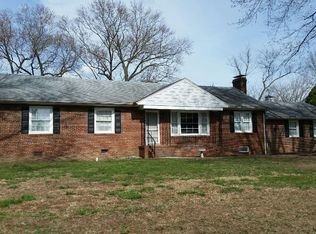
    This well-maintained ranch home is waiting for you. The home features an eat-in kitchen with a countertop stove and wall oven. The owner's grandfather built the cabinets in the kitchen, and their father built the house. This is the first time this house has been on the market, and the maintenance by the parents was kept up to date. The home features three bedrooms (hardwood floors beneath carpet), a hall bath, and a beautiful walk-in ceramic tiled shower in the primary bedroom. The primary bedroom also includes a walk-in closet. All doors are solid wood, including the two pocket doors between the kitchen/dining room/family room. The family room has tongue and groove paneling (not knotty pine but believed to be western cedar) and a gas fireplace. There is a walkup attic off the family room. The sunroom is not heated but is a great sitting area overlooking the manicured rear yard. The house also has an attached two-car garage. The concrete driveway leads to a three-car detached garage with a lift in the center bay. Also, a detached shed conveys. A gas boiler system heats the home and central air for cooling. Cinch Home Warranty Included

    Zillow last checked:

    Listing updated:

    Listed by:

    Steve Dalton steve@daltonrealty.net,

    Dalton Realty

    Bought with:

    Rachael Zimmerman, 0225267516

    The Hogan Group Real Estate

    Source: CVRMLS,MLS#: 2325456MLS LogoOriginating MLS: Central Virginia Regional MLS

    Facts & features

    Interior

    Bedrooms & bathrooms
    • Bedrooms: 3
    • Bathrooms: 3
    • Full bathrooms: 2
    • 1/2 bathrooms: 1
    Primary bedroom
    • Description: WIC/Bath with Shower Attached
    • Level: First
    • Dimensions: 15.4 x 12.11
    Bedroom 2
    • Description: Double Closet
    • Level: First
    • Dimensions: 12.4 x 9.6
    Bedroom 3
    • Description: Double Closet
    • Level: First
    • Dimensions: 12.6 x 10.6
    Dining room
    • Description: Hardwood Floors-Chair Rail
    • Level: First
    • Dimensions: 11.6 x 10.10
    Family room
    • Description: Gas Fireplace, Tongue & Groove Paneling
    • Level: First
    • Dimensions: 18.0 x 15.5
    Florida room
    • Description: Tile Floor, No Heat/AC to this room
    • Level: First
    • Dimensions: 12.8 x 9.4
    Other
    • Description: Tub & Shower
    • Level: First
    Half bath
    • Level: First
    Kitchen
    • Description: Quartz Countertops-Breakfast Bar
    • Level: First
    • Dimensions: 17.1 x 12.8
    Laundry
    • Description: W/D Hookups, Half Bath
    • Level: First
    • Dimensions: 10.5 x 8.9
    Living room
    • Description: Hardwood Floors-Large Picture Window
    • Level: First
    • Dimensions: 16.4 x 11.6
    Heating
    • Hot Water, Natural Gas
    Cooling
    • Central Air
    Appliances
    • Included: Built-In Oven, Cooktop, Electric Cooking, Range, Range Hood
    • Laundry: Washer Hookup, Dryer Hookup
    Features
    • Bedroom on Main Level, Bay Window, Separate/Formal Dining Room, Double Vanity, Eat-in Kitchen, Fireplace, Granite Counters, High Speed Internet, Main Level Primary, Cable TV, Wired for Data, Walk-In Closet(s)
    • Flooring: Partially Carpeted, Tile, Wood
    • Basement: Crawl Space
    • Attic: Walk-up
    • Has fireplace: Yes
    Interior area
    • Total interior livable area: 1,804 sqft
    • Finished area above ground: 1,804

    Property

    Parking
    • Total spaces: 4
    • Parking features: Attached, Detached, Garage, Garage Door Opener, Oversized
    • Attached garage spaces: 4
    Features
    • Levels: One
    • Stories: 1
    • Pool features: None
    • Fencing: None
    Lot
    • Size: 0.55 Acres
    • Features: Level
    Details
    • Parcel number: 8706468259
    • Zoning description: R-1

    Construction

    Type & style
    • Home type: SingleFamily
    • Architectural style: Ranch
    • Property subtype: Single Family Residence
    Materials
    • Brick, Frame
    • Roof: Shingle
    Condition
    • Resale
    • New construction: No
    • Year built: 1962

    Utilities & green energy

    • Sewer: Septic Tank
    • Water: Well

    Community & HOA

    Community
    • Subdivision: Laurel Grove Estates
    Location
    • Region: Mechanicsville

    Financial & listing details

    • Price per square foot: $238/sqft
    • Tax assessed value: $327,500
    • Annual tax amount: $2,522
    • Date on market: 1/5/2026
    • Ownership: Individuals
    • Ownership type: Sole Proprietor

    Price history

    DateEventPrice
    5/26/2026Listing removed$469,900$260/sqft
    Source: CVRMLS #2612158 Report a problem
    5/11/2026Pending sale$469,900$260/sqft
    Source: CVRMLS #2612158 Report a problem
    5/11/2026Listed for sale$469,900+9.4%$260/sqft
    Source: CVRMLS #2612158 Report a problem
    1/11/2024Sold$429,500$238/sqft
    Source: CVRMLS #2325456 Report a problem
    11/2/2023Pending sale$429,500$238/sqft
    Source: CVRMLS #2325456 Report a problem
    11/1/2023Price change$429,500-4.6%$238/sqft
    Source: CVRMLS #2325456 Report a problem
    10/18/2023Listed for sale$450,000$249/sqft
    Source: CVRMLS #2325456 Report a problem

    Public tax history

    YearProperty taxesTax assessment
    2025$3,333 +19.3%$411,500 +19.3%
    2024$2,794 +5.3%$344,900 +5.3%
    2023$2,653 +12.3%$327,500 +12.3%
    2022$2,363 $291,700 +3.1%
    2021-- $282,900 +4.5%
    2020$2,193 +14.4%$270,800 +4.3%
    2019$1,918 $259,600 +9.6%
    2018$1,918 $236,800
    2017$1,918 +8.1%$236,800
    2016$1,774 $236,800 +8.1%
    2015$1,774 $219,000
    2014$1,774 -3.6%$219,000
    2013$1,840 -0.8%--
    2012$1,855 -6.6%--
    2011$1,987 --
    2010$1,987 --
    2009$1,987 --
    2008$1,987 --
    2007$1,987 +34.5%--
    2006$1,477 --
    2005$1,477 --
    2004-- --
    2003$1,220 +17%--
    2002$1,043 --
    2001$1,043 --
    Find assessor info on the county website

    Neighborhood: 23116

    Nearby schools

    GreatSchools rating
    Schools provided by the listing agent
    • Elementary: Pearsons Corner
    • Middle: Chickahominy
    • High: Atlee

    Source: CVRMLS. This data may not be complete. We recommend contacting the local school district to confirm school assignments for this home.

    Get a cash offer in 3 minutes
    Find out how much your home could sell for in as little as 3 minutes with a no-obligation cash offer.
    Estimated market value
    $473,600
    Get a cash offer in 3 minutes
    Find out how much your home could sell for in as little as 3 minutes with a no-obligation cash offer.
    Estimated market value
    $473,600