Skip main navigation
Off market
  • $1,886,000

    9325 Crimson Leaf Ter, Potomac, MD 20854

    4beds
    6,090sqft
    SingleFamily
    Built in 1991
    0.46 Acres Lot
    $1,886,000 Zestimate®
    $310/sqft
    $7,656 Estimated rent

    Home value

    $1,886,000

    $1.75M - $2.04M

    $7,656/mo

    Zestimate® history
    Loading
    Loading...

    Owner options

    List your home for rent

    $7,656/mo

    Rent Zestimate®

    Find your next renter with Zillow Rental Manager. Plus, with online applications, you can quickly screen prospective tenants – for free.

    Learn more

    $7,656/mo

    Rent Zestimate®

    Refinance and save

    $11,774/mo

    Est. payment

    Refinancing to a lower rate could help reduce your monthly payments and save thousands over the life of the loan.

    See today's rates

    $11,774/mo

    Est. payment

    Explore your selling options

    Work with a Zillow partner agent

    Leverage their expertise and Zillow's premium Showcase listings to get your home seen by more buyers.

    Get started

    List with your own agent

    Get your home in front of millions of buyers by listing it on Zillow.

    Learn how to do it

    Sell it yourself

    Take full control of how buyers see your home on Zillow by listing For Sale by Owner (FSBO).

    List your home

    What's special

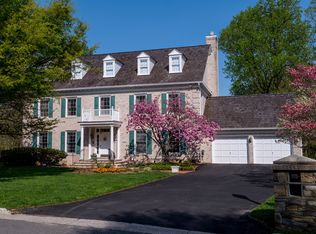
    Located in the premier community of Avenel, this elegant, all brick construction home (built by Mitchell & Best) features four bedrooms, four full and one half baths. Recent updates include fresh paint throughout, newly refinished hardwood flooring on the main level, and new carpet on the lower and upper levels. Gracious two-story foyer with two coat closets, marble flooring, decorative molding and wainscoting, plus powder room. The stunning spacious living room and oversized formal dining room with wainscoting both feature crown molding. Large center island kitchen with 42" cabinets, expansive butler's pantry and prep area with cabinets and sink, two door pantry, breakfast room with bay of floor to ceiling windows, and built-in desk. Family room has beamed ceiling and recessed lights, gas fireplace with stone surround and slate hearth, extended wet bar and cabinets, and grand windows with French door to oversized wood deck. Off of the family room is a light and airy sunroom with cathedral ceilings, Palladian window, sliders and French door to rear wood deck. The main level also includes a library/office with two sets of pocket doors, decorative molding and wainscoting. Upper level features knockout master bedroom suite with walk-in closet, dressing area, spa-like master bath with two vanities, Jacuzzi tub, new glass enclosed shower with ceramic tile surround and bench, plus three additional bedrooms with two hall baths, and laundry room. Walk-out, daylight lower level has full bath, huge recreation room with built-in bar, double storage closets, and French door access to the back yard, and utility/storage room with window and exit door with future potential for a fifth bedroom. Gorgeous open and flat rear yard that backs to trees. Additional features include a two car garage and a generator fueled by natural gas. Avenel amenities include swimming pool, tennis courts, and property lawn care/maintenance. This home is perfectly situated for easy access to major commuter routes, dining and shopping in Potomac Village and Bethesda, and close proximity to world class golf courses and country clubs.

    This property is off market, which means it's not currently listed for sale or rent on Zillow. This may be different from what's available on other websites or public sources.
    Facts & features

    Interior

    Bedrooms & bathrooms
    • Bedrooms: 4
    • Bathrooms: 5
    • Full bathrooms: 4
    • 1/2 bathrooms: 1
    Heating
    • Forced air, Gas
    Cooling
    • Central
    Appliances
    • Included: Dishwasher, Dryer, Garbage disposal, Range / Oven, Refrigerator, Washer
    Features
    • Flooring: Carpet, Hardwood
    • Basement: Partially finished
    • Has fireplace: Yes
    Interior area
    • Total interior livable area: 6,090 sqft

    Property

    Parking
    • Total spaces: 2
    • Parking features: Garage - Attached
    Features
    • Exterior features: Brick
    Lot
    • Size: 0.46 Acres
    Details
    • Parcel number: 1002765810

    Construction

    Type & style
    • Home type: SingleFamily
    • Architectural style: Conventional
    Materials
    • brick
    • Roof: Shake / Shingle
    Condition
    • Year built: 1991

    Community & HOA

    HOA
    • Has HOA: Yes
    • HOA fee: $482 monthly
    Location
    • Region: Potomac

    Financial & listing details

    • Price per square foot: $310/sqft
    • Tax assessed value: $1,519,500
    • Annual tax amount: $17,482

    Price history

    DateEventPrice
    8/2/2019Sold$1,250,000-3.8%$205/sqft
    Source: Long & Foster Broker Feed #MDMC667574_100 Report a problem
    7/9/2019Pending sale$1,299,000$213/sqft
    Source: Long and Foster Real Estate #MDMC667574 Report a problem
    7/2/2019Listed for sale$1,299,000$213/sqft
    Source: Long and Foster Real Estate #MDMC667574 Report a problem

    Public tax history

    YearProperty taxesTax assessment
    2025$17,482 +4.6%$1,519,500 +4.7%
    2024$16,711 +4.8%$1,451,600 +4.9%
    2023$15,943 +9.8%$1,383,700 +5.2%
    2022$14,520 +0.1%$1,315,800
    2021$14,507 -0.1%$1,315,800
    2020$14,516 -5%$1,315,800 -6.9%
    2019$15,275 -0.2%$1,413,500 +2%
    2018$15,303 -0.1%$1,385,267 +2.1%
    2017$15,325 +28.3%$1,357,033 +2.1%
    2016$11,943 $1,328,800 +4.6%
    2015$11,943 $1,270,267 +4.8%
    2014$11,943 $1,211,733 +5.1%
    2013-- $1,153,200
    2012-- $1,153,200
    2011-- $1,153,200 -15.1%
    2010-- $1,357,540 +2.3%
    2009-- $1,326,932 +2.4%
    2008-- $1,296,326 +2.4%
    2007-- $1,265,720 +14.3%
    2006-- $1,107,526 +16.7%
    2005-- $949,333 +20%
    2004-- $791,140
    2003-- $791,140 +13.9%
    2002-- $694,460 +7.5%
    2001-- $646,120
    Find assessor info on the county website

    Neighborhood: 20854

    Nearby schools

    GreatSchools rating
    Schools provided by the listing agent
    • Elementary: SEVEN LOCKS
    • Middle: CABIN JOHN
    • High: WINSTON CHURCHILL
    • District: MONTGOMERY COUNTY PUBLIC SCHOOLS

    Source: The MLS. This data may not be complete. We recommend contacting the local school district to confirm school assignments for this home.

    Get a cash offer in 3 minutes
    Find out how much your home could sell for in as little as 3 minutes with a no-obligation cash offer.
    Estimated market value
    $1,886,000
    Get a cash offer in 3 minutes
    Find out how much your home could sell for in as little as 3 minutes with a no-obligation cash offer.
    Estimated market value
    $1,886,000