Elegant and inviting, this beautiful home sits on a cul-de-sac in one of North Scottsdale's finest locations, Pinnacle Peak Vistas. With unobstructed panoramic views, this single story 4 bedroom and 4.5 bathroom home is situated on a sprawling 0.998-acre lot. An impressive circular drive leads to gorgeous iron entry doors, showcasing timeless enhancements and meticulous attention to detail.
The interior charms with a cozy fireplace in the living room, complemented by a family room, wet bar, and an eat-in kitchen. The open floor plan with soaring ceilings is an entertainer's dream, featuring a gourmet kitchen with granite countertops, a center island, breakfast bar, breakfast nook, and modern appliances, including a custom built-in refrigerator. The spacious master bedroom offers a beautiful spa-like ensuite. Three additional spacious bedrooms also include their own ensuite bathrooms.
The backyard is a haven for outdoor living, complete with mountain views, a pool, spa, built-in BBQ, a grass area, and an extended covered patio. This home also includes a 3-car garage and ample parking space, encapsulating the pinnacle of luxurious living in a prime location. Don't miss the opportunity to own this exceptional property, combining elegance and functionality for a luxurious lifestyle in North Scottsdale.
Sold for $1,780,000
$1,780,000
9325 E PARAISO Drive, Scottsdale, AZ 85255
4beds
4,093sqft
Single Family Residence
Built in 1994
1 Acres Lot
$1,772,500 Zestimate®
$435/sqft
$7,684 Estimated rent
Home value
$1,772,500
$1.61M - $1.95M
$7,684/mo
Zestimate® history
Owner options
List your home for rent
$7,684/mo
Rent Zestimate®
Find your next renter with Zillow Rental Manager. Plus, with online applications, you can quickly screen prospective tenants – for free.
$7,684/mo
Rent Zestimate®
Refinance and save
$10,232/mo
Est. payment
Refinancing to a lower rate could help reduce your monthly payments and save thousands over the life of the loan.
$10,232/mo
Est. payment
Explore your selling options
Work with a Zillow partner agent
Leverage their expertise and Zillow's premium Showcase listings to get your home seen by more buyers.
Get startedList with your own agent
Get your home in front of millions of buyers by listing it on Zillow.
Learn how to do itSell it yourself
Take full control of how buyers see your home on Zillow by listing For Sale by Owner (FSBO).
List your homeWhat's special
Extended covered patioCozy fireplaceOpen floor planEat-in kitchenUnobstructed panoramic viewsSoaring ceilingsCustom built-in refrigerator
Zillow last checked:
Listing updated:
Listed by:
Kristi Hinkle 734-497-0340,
MCO Realty,
Louis McCall, II 404-831-2353,
MCO Realty
Bought with:
Marnie Rosenthal, SA582464000
Compass
Source: ARMLS,MLS#: 6800307
Facts & features
Interior
Bedrooms & bathrooms
- Bedrooms: 4
- Bathrooms: 5
- Full bathrooms: 4
- 1/2 bathrooms: 1
Primary bedroom
- Level: First
- Area: 660
- Dimensions: 33.00 x 20.00
Bedroom 2
- Level: First
- Area: 240
- Dimensions: 16.00 x 15.00
Bedroom 3
- Level: First
- Area: 210
- Dimensions: 15.00 x 14.00
Bedroom 4
- Level: First
- Area: 225
- Dimensions: 15.00 x 15.00
Dining room
- Level: First
- Area: 228
- Dimensions: 19.00 x 12.00
Family room
- Level: First
- Area: 425
- Dimensions: 25.00 x 17.00
Kitchen
- Level: First
- Area: 256
- Dimensions: 16.00 x 16.00
Living room
- Level: First
- Area: 500
- Dimensions: 25.00 x 20.00
Heating
- Electric
Cooling
- Central Air, Ceiling Fan(s)
Appliances
- Included: Refrigerator, Dishwasher, Disposal
- Laundry: Inside
Features
- High Speed Internet, Double Vanity, Breakfast Bar, No Interior Steps, Vaulted Ceiling(s), Wet Bar, Kitchen Island, Pantry, Full Bth Master Bdrm, Separate Shwr & Tub
- Flooring: Carpet, Tile
- Windows: Low Emissivity Windows, Solar Screens, Double Pane Windows
- Has basement: No
- Number of fireplaces: 1
- Fireplace features: Living Room
Interior area
- Total structure area: 4,093
- Total interior livable area: 4,093 sqft
Property
Parking
- Total spaces: 6
- Parking features: Electric Vehicle Charging Station(s)
- Garage spaces: 3
- Uncovered spaces: 3
Features
- Stories: 1
- Patio & porch: Covered, Patio
- Exterior features: Playground
- Has private pool: Yes
- Pool features: Variable Speed Pump, Heated
- Has spa: Yes
- Spa features: Heated, Private
- Fencing: Block
- Has view: Yes
- View description: City Lights, Mountain(s)
- Waterfront features: Wash
Lot
- Size: 1 Acres
- Features: North/South Exposure, Sprinklers In Rear, Sprinklers In Front, Corner Lot, Dirt Front, Grass Back
Details
- Parcel number: 21707311
Construction
Type & style
- Home type: SingleFamily
- Architectural style: Santa Barbara/Tuscan
- Property subtype: Single Family Residence
Materials
- Stucco, Wood Frame, Painted
- Roof: Tile
Condition
- Year built: 1994
Details
- Builder name: Monterey Custom Homes
Utilities & green energy
- Sewer: Public Sewer
- Water: City Water
Green energy
- Energy efficient items: Multi-Zones
- Water conservation: Recirculation Pump
Community & HOA
Community
- Security: Fire Sprinkler System, Security System Owned
- Subdivision: PINNACLE PEAK VISTAS 2 LOT 1-25
HOA
- Has HOA: No
- Services included: Other (See Remarks)
Location
- Region: Scottsdale
Financial & listing details
- Price per square foot: $435/sqft
- Tax assessed value: $1,598,300
- Annual tax amount: $6,773
- Date on market: 9/7/2025
- Cumulative days on market: 247 days
- Listing terms: Cash,Conventional
- Ownership: Fee Simple
Price history
| Date | Event | Price |
|---|---|---|
| 9/8/2025 | Sold | $1,780,000-6.3%$435/sqft |
Source:  ARMLS #6800307 Report a problem ARMLS #6800307 Report a problem | ||
| 8/29/2025 | Listed for sale | $1,899,000$464/sqft |
Source: ARMLS #6800307 Report a problem | ||
| 8/17/2025 | Contingent | $1,899,000$464/sqft |
Source: ARMLS #6800307 Report a problem | ||
| 5/31/2025 | Price change | $1,899,000-5%$464/sqft |
Source: ARMLS #6800307 Report a problem | ||
| 3/29/2025 | Price change | $1,999,999-4.8%$489/sqft |
Source: ARMLS #6800307 Report a problem | ||
| 2/14/2025 | Price change | $2,100,000-5.6%$513/sqft |
Source: ARMLS #6800307 Report a problem | ||
| 1/4/2025 | Listed for sale | $2,224,999+129.4%$544/sqft |
Source: ARMLS #6800307 Report a problem | ||
| 6/28/2019 | Sold | $970,000-0.5%$237/sqft |
Source: ARMLS #5764770 Report a problem | ||
| 6/1/2019 | Listed for sale | $975,000-14.8%$238/sqft |
Source: Platinum Living Realty #5764770 Report a problem | ||
| 6/1/2019 | Listing removed | $12,000$3/sqft |
Source: Platinum Living Realty #5857228 Report a problem | ||
| 3/22/2019 | Listed for rent | $12,000$3/sqft |
Source: Platinum Living Realty #5857228 Report a problem | ||
| 10/3/2007 | Sold | $1,145,000+12.7%$280/sqft |
Source: Public Record Report a problem | ||
| 7/29/2005 | Sold | $1,016,000+42.1%$248/sqft |
Source: Public Record Report a problem | ||
| 4/5/2004 | Sold | $715,000+24.3%$175/sqft |
Source: Public Record Report a problem | ||
| 7/21/1999 | Sold | $575,000+40.2%$140/sqft |
Source: Public Record Report a problem | ||
| 2/20/1996 | Sold | $410,000+485.7%$100/sqft |
Source: Public Record Report a problem | ||
| 10/14/1993 | Sold | $70,000$17/sqft |
Source: Public Record Report a problem | ||
Public tax history
| Year | Property taxes | Tax assessment |
|---|---|---|
| 2025 | $4,889 +4.9% | $159,830 -1.7% |
| 2024 | $4,659 -30.7% | $162,520 +62.5% |
| 2023 | $6,723 +5.1% | $99,996 +3.8% |
| 2022 | $6,395 -5.5% | $96,310 +5.5% |
| 2021 | $6,767 -6.7% | $91,250 +5.6% |
| 2020 | $7,252 -4.9% | $86,380 +2% |
| 2019 | $7,622 | $84,670 +0.8% |
| 2018 | $7,622 +24.4% | $83,960 +2.4% |
| 2017 | $6,125 +7.9% | $81,970 +3.7% |
| 2016 | $5,677 +3.1% | $79,030 +4.6% |
| 2015 | $5,507 | $75,580 +15% |
| 2014 | -- | $65,750 +5.5% |
| 2013 | -- | $62,320 |
| 2012 | -- | $62,320 -12% |
| 2011 | -- | $70,780 -9.5% |
| 2010 | -- | $78,180 -20.2% |
| 2009 | -- | $97,970 -6.2% |
| 2008 | -- | $104,500 +6% |
| 2007 | -- | $98,600 +56.9% |
| 2006 | -- | $62,850 |
| 2005 | -- | $62,850 +2.8% |
| 2004 | -- | $61,150 |
| 2003 | -- | $61,150 +43% |
| 2002 | -- | $42,750 |
Find assessor info on the county website
Neighborhood: Pinnacle Peak Heights
Nearby homes
- $1,555,800-- bd4 ba3k sqft23019 N 93rd St, Scottsdale, AZ 85255Off Market
- $2,312,000-- bd5 ba4.7k sqft9339 E Paraiso Dr, Scottsdale, AZ 85255Off Market
- $1,195,7003 bd3 ba3k sqft23022 N 93rd St, Scottsdale, AZ 85255Off Market
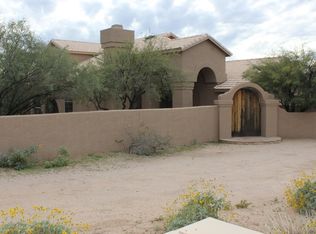
- $1,657,8004 bd3 ba3k sqft9318 E Paraiso Dr, Scottsdale, AZ 85255Off Market
- $1,774,000-- bd4 ba3.5k sqft9332 E Paraiso Dr, Scottsdale, AZ 85255Off Market
- $1,308,200-- bd4 ba2.4k sqft22952 N 93rd St, Scottsdale, AZ 85255Off Market
- $4,377,7005 bd6 ba4.1k sqft22919 N 93rd St, Scottsdale, AZ 85255For Sale
- $1,367,500-- bd4 ba2.8k sqft23064 N 93rd St, Scottsdale, AZ 85255Off Market
Nearby schools
GreatSchools rating
- 8/10Copper Ridge SchoolGrades: PK-8Distance: 2 mi
- 9/10Chaparral High SchoolGrades: 9-12Distance: 8.6 mi
Schools provided by the listing agent
- Elementary: Copper Ridge School
- Middle: Copper Ridge School
- High: Chaparral High School
- District: Scottsdale Unified District
Source: ARMLS. This data may not be complete. We recommend contacting the local school district to confirm school assignments for this home.
Get a cash offer in 3 minutes
Find out how much your home could sell for in as little as 3 minutes with a no-obligation cash offer.
Estimated market value
$1,772,500
Get a cash offer in 3 minutes
Find out how much your home could sell for in as little as 3 minutes with a no-obligation cash offer.
Estimated market value
$1,772,500
- Arizona
- Maricopa County
- Scottsdale
- 85255
- Pinnacle Peak Heights
- 9325 E PARAISO Drive
Nearby cities
Nearby neighborhoods
Nearby zip codes
Other Scottsdale Topics
