Welcome to 9325 Farewell Ct, La Plata, Maryland! You must see this beauty! Nestled in a peaceful cul-de-sac, this beautifully renovated 3-bedroom, 3-bathroom home offers modern luxury and serene living in the heart of La Plata. Every detail of this spacious home has been carefully crafted using the finest materials, ensuring a move-in ready experience for its next fortunate owner. Both the interior and exterior have been fully renovated to offer the perfect blend of style and comfort. Step inside to discover an open-concept floor plan, bathed in natural light, creating a bright and inviting atmosphere throughout. The gourmet kitchen is a chef’s dream, featuring top-of-the-line Café appliances, stunning quartz countertops, extensive cabinetry, and a charming breakfast nook—perfect for your morning coffee or casual meals. Flow effortlessly into the family room, where a cozy fireplace provides a perfect setting for both relaxation and gatherings with friends and family. Upstairs, retreat to the expansive primary suite, complete with a closet and an en-suite bathroom featuring elegant finishes, a luxurious glass-enclosed shower, and modern fixtures. The additional two well-sized bedrooms offer ample space for family or guests, with easy access to a fully updated hallway bathroom. Both the main and hallway bathrooms are equipped with premium Amorho LED mirrors featuring dual LED strip lights, adding a touch of contemporary elegance. The fully finished basement offers endless possibilities, including a spacious area for a home gym, entertainment space, or additional storage. There’s also a versatile room perfect for a home office, hobby room, or guest suite. Outside, the two-car garage ensures plenty of parking and storage space, while the large backyard presents a blank canvas for your outdoor vision—whether it be hosting summer barbecues, gardening, or enjoying peaceful moments under the shade of mature trees. Located in a highly desirable, family-friendly community, this home provides convenient access to local parks, schools, shopping, and dining options. Plus, with easy access to major highways, commuting to Washington, D.C., or nearby cities is a breeze, offering the best of both tranquil suburban living and metropolitan convenience. Don’t miss your chance to own this exceptional property and make it your forever home!
Sold for $560,000
$560,000
9325 Farewell Ct, La Plata, MD 20646
3beds
2,880sqft
Single Family Residence
Built in 1973
1.11 Acres Lot
$554,100 Zestimate®
$194/sqft
$3,252 Estimated rent
Home value
$554,100
$526,000 - $582,000
$3,252/mo
Zestimate® history
Owner options
List your home for rent
$3,252/mo
Rent Zestimate®
Find your next renter with Zillow Rental Manager. Plus, with online applications, you can quickly screen prospective tenants – for free.
$3,252/mo
Rent Zestimate®
Refinance and save
$3,494/mo
Est. payment
Refinancing to a lower rate could help reduce your monthly payments and save thousands over the life of the loan.
$3,494/mo
Est. payment
Explore your selling options
Work with a Zillow partner agent
Leverage their expertise and Zillow's premium Showcase listings to get your home seen by more buyers.
Get startedList with your own agent
Get your home in front of millions of buyers by listing it on Zillow.
Learn how to do itSell it yourself
Take full control of how buyers see your home on Zillow by listing For Sale by Owner (FSBO).
List your homeWhat's special
Cozy fireplaceModern fixturesElegant finishesTwo-car garageLuxurious glass-enclosed showerFully updated hallway bathroomLarge backyard
Zillow last checked:
Listing updated:
Listed by:
Iris Garay Ramirez 571-497-6258,
Taylor Properties
Bought with:
Fitsum Tessema
DMV Realty, INC.
Source: Bright MLS,MLS#: MDCH2037064
Facts & features
Interior
Bedrooms & bathrooms
- Bedrooms: 3
- Bathrooms: 3
- Full bathrooms: 3
Rooms
- Room types: Living Room, Dining Room, Kitchen, Recreation Room
Basement
- Description: Percent Finished: 100.0
- Area: 700
Heating
- Central, ENERGY STAR Qualified Equipment, Electric
Cooling
- Central Air, ENERGY STAR Qualified Equipment, Electric
Appliances
- Included: Microwave, Dishwasher, Dryer, Oven/Range - Electric, Washer, Water Heater, Refrigerator, Electric Water Heater
- Laundry: Lower Level
Features
- Soaking Tub, Dining Area, Open Floorplan, Kitchen Island, Pantry, Recessed Lighting, Studio, Upgraded Countertops, Dry Wall
- Flooring: Wood
- Doors: Storm Door(s)
- Windows: Bay/Bow
- Basement: Finished
- Number of fireplaces: 1
- Fireplace features: Brick
Interior area
- Total structure area: 2,880
- Total interior livable area: 2,880 sqft
- Finished area above ground: 2,180
- Finished area below ground: 700
Property
Parking
- Total spaces: 2
- Parking features: Garage Faces Front, Attached
- Attached garage spaces: 2
Accessibility
- Accessibility features: None
Features
- Levels: Multi/Split,Two and One Half
- Stories: 2.5
- Pool features: None
Lot
- Size: 1.11 Acres
- Features: Rear Yard, Cul-De-Sac
Details
- Additional structures: Above Grade, Below Grade
- Parcel number: 0906023797
- Zoning: RC
- Special conditions: Standard
- Other equipment: None
Construction
Type & style
- Home type: SingleFamily
- Property subtype: Single Family Residence
Materials
- Brick
- Foundation: Permanent
- Roof: Shingle
Condition
- Excellent
- New construction: No
- Year built: 1973
- Major remodel year: 2023
Utilities & green energy
- Sewer: Private Septic Tank
- Water: Well
Community & HOA
Community
- Subdivision: Mt Carmel Estates Sub
HOA
- Has HOA: No
Location
- Region: La Plata
Financial & listing details
- Price per square foot: $194/sqft
- Tax assessed value: $343,967
- Annual tax amount: $4,750
- Date on market: 10/25/2024
- Listing agreement: Exclusive Right To Sell
- Listing terms: Cash,Conventional,FHA
- Ownership: Fee Simple
Price history
| Date | Event | Price |
|---|---|---|
| 12/2/2024 | Sold | $560,000+3.9%$194/sqft |
Source:  Bright MLS #MDCH2037064 Report a problem Bright MLS #MDCH2037064 Report a problem | ||
| 10/29/2024 | Contingent | $539,000$187/sqft |
Source: Bright MLS #MDCH2037064 Report a problem | ||
| 10/25/2024 | Listed for sale | $539,000+103.4%$187/sqft |
Source: Bright MLS #MDCH2037064 Report a problem | ||
| 9/27/2023 | Sold | $265,000-14.7%$92/sqft |
Source: Bright MLS #MDCH2023440 Report a problem | ||
| 3/2/2023 | Sold | $310,770$108/sqft |
Source: Public Record Report a problem | ||
Public tax history
| Year | Property taxes | Tax assessment |
|---|---|---|
| 2025 | $5,328 +7.7% | $370,800 +7.8% |
| 2024 | $4,946 +24.5% | $343,967 +8.5% |
| 2023 | $3,974 +23.1% | $317,133 +9.2% |
| 2022 | $3,228 -10% | $290,300 +1.4% |
| 2021 | $3,588 +1.4% | $286,367 +1.4% |
| 2020 | $3,539 -3.5% | $282,433 +1.4% |
| 2019 | $3,668 +2.9% | $278,500 +2.9% |
| 2018 | $3,565 +3% | $270,700 +3% |
| 2017 | $3,462 +118.8% | $262,900 +3.1% |
| 2016 | $1,582 | $255,100 |
| 2015 | $1,582 | $255,100 |
| 2014 | $1,582 | $255,100 -5% |
| 2013 | -- | $268,500 |
| 2012 | -- | $268,500 |
| 2011 | -- | $268,500 -21.2% |
| 2010 | -- | $340,720 +2% |
| 2009 | -- | $333,922 +2.1% |
| 2008 | -- | $327,126 +2.1% |
| 2007 | -- | $320,330 +18.2% |
| 2006 | -- | $271,096 +22.2% |
| 2005 | -- | $221,863 +28.5% |
| 2004 | -- | $172,630 +4.1% |
| 2003 | -- | $165,842 +4.3% |
| 2002 | -- | $159,056 +4.5% |
| 2001 | -- | $152,270 |
Find assessor info on the county website
Neighborhood: 20646
Nearby homes
- $447,400-- bd2 ba1.4k sqft9321 Farewell Ct, La Plata, MD 20646Off Market
- $339,9004 bd3 ba3.3k sqft5429 Well Spring Rd, La Plata, MD 20646Pending
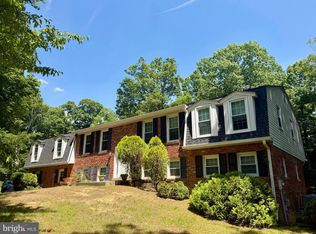
- $541,7004 bd3 ba2.8k sqft9208 Mimosa Dr, La Plata, MD 20646Off Market
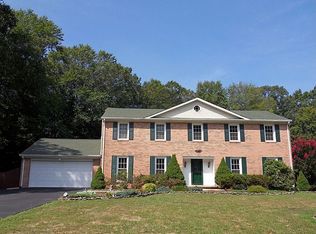
- $560,0004 bd4 ba2.8k sqft9212 Mimosa Dr, La Plata, MD 20646Sold
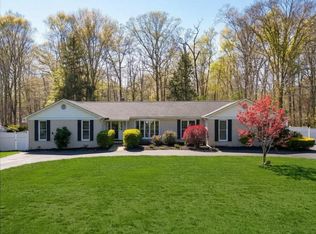
- $516,3005 bd3 ba2.9k sqft9330 Farewell Ct, La Plata, MD 20646Off Market
- $496,6005 bd3 ba1.6k sqft9204 Mimosa Dr, La Plata, MD 20646Off Market
- $550,3004 bd3 ba3.6k sqft9216 Mimosa Dr, La Plata, MD 20646Off Market
- $537,0005 bd3 ba2.5k sqft9324 Farewell Ct, La Plata, MD 20646Off Market
Nearby schools
GreatSchools rating
- 8/10Dr. James Craik Elementary SchoolGrades: PK-5Distance: 1.9 mi
- 4/10Milton M. Somers Middle SchoolGrades: 6-8Distance: 2.9 mi
- 5/10Maurice J. Mcdonough High SchoolGrades: 9-12Distance: 2.1 mi
Schools provided by the listing agent
- Elementary: Dr. James Craik
- Middle: Milton M. Somers
- High: Maurice J. Mcdonough
- District: Charles County Public Schools
Source: Bright MLS. This data may not be complete. We recommend contacting the local school district to confirm school assignments for this home.
Get a cash offer in 3 minutes
Find out how much your home could sell for in as little as 3 minutes with a no-obligation cash offer.
Estimated market value
$554,100
Get a cash offer in 3 minutes
Find out how much your home could sell for in as little as 3 minutes with a no-obligation cash offer.
Estimated market value
$554,100
- Maryland
- Charles County
- La Plata
- 20646
- 9325 Farewell Ct
Nearby cities
Nearby zip codes
Other La Plata Topics
