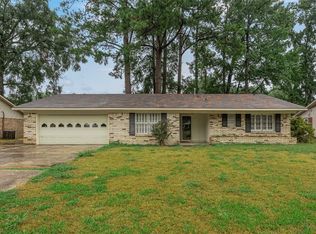
Welcome home to this AMAZING 3-bedroom, 1.5-bath gem that offers comfort, convenience, and charm—all in one incredible package! Perfectly situated with quick access to I-49, Youree Drive, and all the best shopping and dining that Shreveport has to offer, this home is a commuter’s dream and ideal for anyone wanting to be close to restaurants, grocery stores, and entertainment.
Step inside and be greeted by a bright, freshly painted interior that boasts an open-concept layout perfect for entertaining or relaxing with family. The updated kitchen features sleek cabinets that offer plenty of storage and style, making meal prep a joy. The spacious living area flows effortlessly into the dining space, creating a welcoming and functional atmosphere.
With NO CARPET anywhere in the home, you'll love the ease of maintenance thanks to beautiful ceramic tile flooring throughout. The interior laundry room adds convenience and practicality, while the half-bath provides added function for guests and busy mornings.
Step outside into your HUGE backyard—an outdoor oasis shaded by mature trees, offering both beauty and privacy. Whether you envision weekend BBQs, playtime with the kids or pets, or simply relaxing under the trees, this yard has endless possibilities. Need storage? No problem! A private storage room is easily accessible from the 2-car carport, providing extra space for tools, seasonal décor, or hobbies.
This home has all the features you're looking for—location, updates, space, and charm. Don’t miss out on the opportunity to own this move-in-ready home in a super convenient area. Schedule your private tour today and fall in love with all it has to offer!
Sold
Price Unknown
9325 Kildare Park Rd, Shreveport, LA 71118
3beds
1,336sqft
Single Family Residence
Built in 1965
0.59 Acres Lot
$157,200 Zestimate®
$--/sqft
$1,461 Estimated rent
Home value
$157,200
$141,000 - $174,000
$1,461/mo
Zestimate® history
Owner options
List your home for rent
$1,461/mo
Rent Zestimate®
Find your next renter with Zillow Rental Manager. Plus, with online applications, you can quickly screen prospective tenants – for free.
$1,461/mo
Rent Zestimate®
Refinance and save
Refinancing to a lower rate could help reduce your monthly payments and save thousands over the life of the loan.
Explore your selling options
Work with a Zillow partner agent
Leverage their expertise and Zillow's premium Showcase listings to get your home seen by more buyers.
Get startedList with your own agent
Get your home in front of millions of buyers by listing it on Zillow.
Learn how to do itSell it yourself
Take full control of how buyers see your home on Zillow by listing For Sale by Owner (FSBO).
List your homeWhat's special
Huge backyardSleek cabinetsCeramic tile flooringUpdated kitchenMature treesInterior laundry roomOpen-concept layout
Zillow last checked:
Listing updated:
Listed by:
Adam Lytle 0995687987 318-231-2000,
Berkshire Hathaway HomeServices Ally Real Estate 318-231-2000,
Trevor Howell 0995688022 318-588-0776,
Berkshire Hathaway HomeServices Ally Real Estate
Bought with:
Shantelle Hamilton
Keller Williams Northwest
Source: NTREIS,MLS#: 20895340
Facts & features
Interior
Bedrooms & bathrooms
- Bedrooms: 3
- Bathrooms: 2
- Full bathrooms: 1
- 1/2 bathrooms: 1
Primary bedroom
- Features: Ceiling Fan(s), En Suite Bathroom
- Level: First
- Dimensions: 0 x 0
Kitchen
- Features: Breakfast Bar, Built-in Features, Eat-in Kitchen, Solid Surface Counters
- Level: First
- Dimensions: 0 x 0
Living room
- Features: Built-in Features, Ceiling Fan(s)
- Level: First
- Dimensions: 0 x 0
Heating
- Central
Cooling
- Central Air
Appliances
- Included: Dishwasher, Electric Range, Microwave
- Laundry: Laundry in Utility Room
Features
- Built-in Features, Chandelier, Decorative/Designer Lighting Fixtures, Eat-in Kitchen, High Speed Internet, Kitchen Island, Open Floorplan
- Flooring: Tile
- Has basement: No
- Has fireplace: No
Interior area
- Total interior livable area: 1,336 sqft
Property
Parking
- Total spaces: 2
- Parking features: Carport, Driveway
- Carport spaces: 2
- Has uncovered spaces: Yes
Features
- Levels: One
- Stories: 1
- Patio & porch: Covered
- Pool features: None
Lot
- Size: 0.59 Acres
Details
- Parcel number: 161411018001200
Construction
Type & style
- Home type: SingleFamily
- Architectural style: Detached
- Property subtype: Single Family Residence
Materials
- Brick
- Foundation: Slab
- Roof: Shingle
Condition
- Year built: 1965
Utilities & green energy
- Sewer: Public Sewer
- Water: Public
- Utilities for property: Sewer Available, Water Available
Community & HOA
Community
- Subdivision: Herrings Southern Hills Subn
HOA
- Has HOA: No
Location
- Region: Shreveport
Financial & listing details
- Tax assessed value: $112,360
- Annual tax amount: $1,752
- Date on market: 4/9/2025
- Cumulative days on market: 83 days
Price history
| Date | Event | Price |
|---|---|---|
| 7/29/2025 | Sold | -- |
Source: NTREIS #20895340 Report a problem | ||
| 7/2/2025 | Pending sale | $157,500$118/sqft |
Source: NTREIS #20895340 Report a problem | ||
| 6/11/2025 | Listed for sale | $157,500+1.6%$118/sqft |
Source: NTREIS #20895340 Report a problem | ||
| 4/12/2025 | Listing removed | $155,000$116/sqft |
Source: NTREIS #20895340 Report a problem | ||
| 4/11/2025 | Contingent | $155,000$116/sqft |
Source: NTREIS #20895340 Report a problem | ||
| 4/9/2025 | Listed for sale | $155,000$116/sqft |
Source: NTREIS #20895340 Report a problem | ||
| 4/27/2015 | Sold | -- |
Source: Public Record Report a problem | ||
| 10/30/2009 | Sold | -- |
Source: Public Record Report a problem | ||
Public tax history
| Year | Property taxes | Tax assessment |
|---|---|---|
| 2025 | $1,758 +0.4% | $11,236 |
| 2024 | $1,752 +6.8% | $11,236 +9.2% |
| 2023 | $1,641 | $10,293 |
| 2022 | $1,641 +1.5% | $10,293 |
| 2021 | $1,616 0% | $10,293 |
| 2020 | $1,616 -1.1% | $10,293 +1.9% |
| 2019 | $1,633 -0.4% | $10,097 |
| 2018 | $1,640 +26.1% | $10,097 |
| 2017 | $1,300 +0.2% | $10,097 -4.7% |
| 2015 | $1,297 -6.2% | $10,590 |
| 2014 | $1,383 | $10,590 |
| 2013 | $1,383 | $10,590 |
| 2012 | -- | $10,590 +9.2% |
| 2011 | -- | $9,700 |
| 2010 | -- | $9,700 |
Find assessor info on the county website
Neighborhood: Hyde Park Brookwood, Southern Hills
Nearby homes
- $125,3003 bd1 ba1.4k sqft9329 Kildare Park Rd, Shreveport, LA 71118Off Market
- $225,0003 bd2 ba2.2k sqft9321 Kildare Park Rd, Shreveport, LA 71118Off Market
- $2,440-- bd-- ba-- sqft9321 Kildare Park Rd, Shreveport, LA 71118Off Market
- $--3 bd2 ba1.5k sqft9317 Kildare Park Rd, Shreveport, LA 71118Sold
- $225,7003 bd2 ba1.8k sqft9333 Kildare Park Rd, Shreveport, LA 71118Off Market
- $140,4003 bd2 ba1.1k sqft9337 Kildare Park Rd, Shreveport, LA 71118Off Market
- $203,4003 bd2 ba1.8k sqft9324 Kildare Park Rd, Shreveport, LA 71118Off Market
- $132,4003 bd2 ba1.6k sqft9301 Crooked Creek Dr, Shreveport, LA 71118Off Market
Nearby schools
GreatSchools rating
- 6/10Southern Hills Elementary SchoolGrades: PK-5Distance: 0.6 mi
- 5/10Ridgewood Middle SchoolGrades: 6-8Distance: 1.1 mi
- 2/10Southwood High SchoolGrades: 9-12Distance: 2.7 mi
Schools provided by the listing agent
- Elementary: Caddo ISD Schools
- Middle: Caddo ISD Schools
- High: Caddo ISD Schools
- District: Caddo PSB
Source: NTREIS. This data may not be complete. We recommend contacting the local school district to confirm school assignments for this home.
Sell for more on Zillow
Get a Zillow Showcase℠ listing at no additional cost and you could sell for .
$157,200
2% more
+$3,144
With Zillow Showcase(estimated)
$160,344
Sell for more on Zillow
Get a Zillow Showcase℠ listing at no additional cost and you could sell for .
$157,200
2% more
+$3,144
With Zillow Showcase(estimated)
$160,344
- Louisiana
- Caddo Parish
- Shreveport
- 71118
- Hyde Park Brookwood, Southern Hills
- 9325 Kildare Park Rd
Nearby cities
Nearby neighborhoods
- Airport, Pines Road Real estate
- Broadmoor, Anderson Island, Shreve Isle. Real estate
- Caddo Heights, South Highlands Real estate
- Ceder Grove, Lynbrook Real estate
- Highland, Stoner Hill Real estate
- Hyde Park Brookwood, Southern Hills Real estate
- Jenkins, Pinecroft Subdivision Real estate
- Martin Luther King Dr. Area Real estate
- Springlake, University Terrace Real estate
- Sunset Arcre, Garden Valley, Morningside Real estate
