Skip main navigation
Closed
  • $360,900

    9325 Massasoit Ave, Oak Lawn, IL 60453

    5beds
    1,144sqft
    Single Family Residence
    Built in 1959
    6,699 Square Feet Lot
    $360,900 Zestimate®
    $315/sqft
    $3,096 Estimated rent

    Home value

    $360,900

    $321,000 - $401,000

    $3,096/mo

    Zestimate® history
    Loading
    Loading...

    Owner options

    List your home for rent

    $3,096/mo

    Rent Zestimate®

    Find your next renter with Zillow Rental Manager. Plus, with online applications, you can quickly screen prospective tenants – for free.

    Learn more

    $3,096/mo

    Rent Zestimate®

    Refinance and save

    $2,546/mo

    Est. payment

    Refinancing to a lower rate could help reduce your monthly payments and save thousands over the life of the loan.

    See today's rates

    $2,546/mo

    Est. payment

    Explore your selling options

    Work with a Zillow partner agent

    Leverage their expertise and Zillow's premium Showcase listings to get your home seen by more buyers.

    Get started

    List with your own agent

    Get your home in front of millions of buyers by listing it on Zillow.

    Learn how to do it

    Sell it yourself

    Take full control of how buyers see your home on Zillow by listing For Sale by Owner (FSBO).

    List your home

    What's special

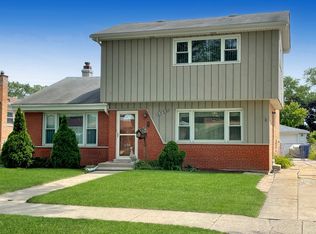
    THIS HOME IS SECURED, SANITIZED AND CLEANED. PLEASE FEEL FREE TO COME SEE IT. A VIRTUAL TOUR IS AVAILABLE FOR YOU, TOO! Welcome home to a beautifully rehabbed, all brick, raised ranch featuring three bedrooms on the main floor and two additional two bedrooms in the lower level/basement. This home will certainly exceed your expectations; it is immaculately redressed with today's modern amenities. Walk into a living room area with its electric built-in fireplace, warm grey tones, custom colored hardwood flooring and its plentiful windows for that natural, crisp sunlight. Then head to an absolutely beautiful kitchen. The clean, white, 42" shaker style kitchen cabinets are literally custom made by hand with 100% plywood backing and a solid wood frame and, of course, they feature soft close cabinets and drawers. The kitchen cabinets are accentuated by a beautiful granite counter-top, an impressive backsplash and decorated with stainless steel appliances. In this kitchen, there is also a designated area for the breakfast room, which comfortably seats four people. More so, and on the main level, there are three spacious bedrooms with ample closet space also featuring hardwood flooring. The first floor bathroom stuns with its large format, Carrara-like designed flooring, its pretty vanity and carefully selected wall tiles. Then head to the basement, which is perfect for relaxing, entertaining family and/or friends or, simply put, as a man's cave. The basement is fully finished and it is dotted with recessed lighting and luxury vinyl flooring. There are two, comfortably sized bedrooms in the basement; there are several escape windows in the basement's bedrooms for safety purposes as well. The full, basement bathroom stuns with its large shower and beautifully appointed tile work, which further meshes with the overall feel and decor of this beautiful home. Please bring your pickiest buyers. Close to schools, shopping and transportation. Show and sell! A perfect 10! This section consists of other pertinent information. PROPERTY TAXES: The 2018 property tax bill is at $5,564 without any exemptions. Your property tax bill will be about $1,068 less once you successfully file for a homeowner's exemption. Hence, based on the most recent ascertainable assessed value, your property tax bill will be reduced from $5,564 per year to approximately $4,496 per year. INTEREST RATES/MORTGAGE PAYMENTS: Interest rates are ridiculously low right now at about 3.25% for FHA and conventional buyers. Go FHA at 3.25% on a 30-year fixed loan with a mortgage payment of approximately $1,991 per month, which includes a $75 per month insurance premium and which includes a $131 monthly mortgage insurance premium; this mortgage payment of $1,991 per month does not include a homeowner's exemption. Or, under the same parameters, put down 20% for a conventional loan payment of $1,634 per month, which includes a $75 per month insurance premium; this mortgage payment of $1,634 per month does not include a homeowner's exemption. With that said, it is much cheaper to buy than to rent! Please consult your loan officer for loan pricing based on your particular financial profile.

    This property is off market, which means it's not currently listed for sale or rent on Zillow. This may be different from what's available on other websites or public sources.

    Zillow last checked:

    Listing updated:

    Listed by:

    Peter Drossos 312-471-6444,

    Keller Williams Chicago-O'Hare

    Bought with:

    Oscar Torres

    Realty of Chicago LLC

    Source: MRED as distributed by MLS GRID,MLS#: 10705240MLS Logo

    Facts & features

    Interior

    Bedrooms & bathrooms
    • Bedrooms: 5
    • Bathrooms: 2
    • Full bathrooms: 2
    Rooms
    • Room types: Bedroom 5, Utility Room-Lower Level
    Primary bedroom
    • Features: Flooring (Hardwood), Window Treatments (All)
    • Level: Main
    • Area: 130 Square Feet
    • Dimensions: 13X10
    Bedroom 2
    • Features: Flooring (Hardwood), Window Treatments (All)
    • Level: Main
    • Area: 110 Square Feet
    • Dimensions: 11X10
    Bedroom 3
    • Features: Flooring (Hardwood), Window Treatments (All)
    • Level: Main
    • Area: 90 Square Feet
    • Dimensions: 10X9
    Bedroom 4
    • Features: Flooring (Vinyl), Window Treatments (All)
    • Level: Basement
    • Area: 110 Square Feet
    • Dimensions: 10X11
    Bedroom 5
    • Features: Flooring (Vinyl), Window Treatments (All)
    • Level: Basement
    • Area: 110 Square Feet
    • Dimensions: 10X11
    Family room
    • Features: Flooring (Vinyl), Window Treatments (All)
    • Level: Basement
    • Area: 300 Square Feet
    • Dimensions: 20X15
    Kitchen
    • Features: Kitchen (Eating Area-Table Space), Flooring (Hardwood), Window Treatments (All)
    • Level: Main
    • Area: 209 Square Feet
    • Dimensions: 19X11
    Laundry
    • Features: Flooring (Other), Window Treatments (All)
    • Level: Basement
    • Area: 35 Square Feet
    • Dimensions: 5X7
    Living room
    • Features: Flooring (Hardwood), Window Treatments (All)
    • Level: Main
    • Area: 240 Square Feet
    • Dimensions: 20X12
    Other
    • Features: Flooring (Other), Window Treatments (All)
    • Level: Basement
    • Area: 35 Square Feet
    • Dimensions: 7X5
    Heating
    • Natural Gas, Forced Air
    Cooling
    • Central Air
    Appliances
    • Included: Microwave, Dishwasher, Refrigerator, Washer, Dryer, Stainless Steel Appliance(s)
    • Laundry: Gas Dryer Hookup
    Features
    • Flooring: Hardwood
    • Windows: Screens
    • Basement: Finished,Egress Window,Full
    • Attic: Unfinished
    • Number of fireplaces: 1
    • Fireplace features: Electric, Living Room
    Interior area
    • Total structure area: 0
    • Total interior livable area: 1,144 sqft

    Property

    Parking
    • Total spaces: 2.5
    • Parking features: Concrete, Garage Door Opener, On Site, Garage Owned, Detached, Garage
    • Garage spaces: 2.5
    • Has uncovered spaces: Yes
    Accessibility
    • Accessibility features: No Disability Access
    Lot
    • Size: 6,699 Square Feet
    • Dimensions: 25 X 125
    Details
    • Parcel number: 24054100070000
    • Special conditions: None

    Construction

    Type & style
    • Home type: SingleFamily
    • Architectural style: Ranch
    • Property subtype: Single Family Residence
    Materials
    • Brick
    • Foundation: Concrete Perimeter
    • Roof: Asphalt
    Condition
    • New construction: No
    • Year built: 1959
    • Major remodel year: 2020

    Utilities & green energy

    • Electric: 200+ Amp Service
    • Sewer: Public Sewer
    • Water: Public

    Community & HOA

    Community
    • Features: Curbs, Sidewalks, Street Lights, Street Paved
    HOA
    • Services included: None
    Location
    • Region: Oak Lawn

    Financial & listing details

    • Price per square foot: $315/sqft
    • Annual tax amount: $5,565
    • Date on market: 11/13/2021
    • Listing terms: Conventional
    • Ownership: Fee Simple

    Price history

    DateEventPrice
    7/14/2020Sold$314,000+84.7%$274/sqft
    Source: MRED as distributed by MLS GRID #10705240 Report a problem
    11/18/2019Sold$170,000$149/sqft
    Source: MRED as distributed by MLS GRID #10553751 Report a problem

    Public tax history

    Tax history is unavailable.

    Neighborhood: 60453

    Nearby schools

    GreatSchools rating
    Schools provided by the listing agent
    • Elementary: Harnew Elementary School
    • Middle: Simmons Middle School
    • High: Oak Lawn Comm High School
    • District: 122

    Source: MRED as distributed by MLS GRID. This data may not be complete. We recommend contacting the local school district to confirm school assignments for this home.

    Get a cash offer in 3 minutes
    Find out how much your home could sell for in as little as 3 minutes with a no-obligation cash offer.
    Estimated market value
    $360,900
    Get a cash offer in 3 minutes
    Find out how much your home could sell for in as little as 3 minutes with a no-obligation cash offer.
    Estimated market value
    $360,900