Skip main navigation
Off market
  • $386,600

    9325 NW 134th Ter, Yukon, OK 73099

    4beds
    2,656sqft
    SingleFamily
    Built in 2010
    1 Acres Lot
    $386,600 Zestimate®
    $146/sqft
    $2,374 Estimated rent

    Home value

    $386,600

    $367,000 - $406,000

    $2,374/mo

    Zestimate® history
    Loading
    Loading...

    Owner options

    List your home for rent

    $2,374/mo

    Rent Zestimate®

    Find your next renter with Zillow Rental Manager. Plus, with online applications, you can quickly screen prospective tenants – for free.

    Learn more

    $2,374/mo

    Rent Zestimate®

    Refinance and save

    $2,447/mo

    Est. payment

    Refinancing to a lower rate could help reduce your monthly payments and save thousands over the life of the loan.

    See today's rates

    $2,447/mo

    Est. payment

    Explore your selling options

    Work with a Zillow partner agent

    Leverage their expertise and Zillow's premium Showcase listings to get your home seen by more buyers.

    Get started

    List with your own agent

    Get your home in front of millions of buyers by listing it on Zillow.

    Learn how to do it

    Sell it yourself

    Take full control of how buyers see your home on Zillow by listing For Sale by Owner (FSBO).

    List your home

    What's special

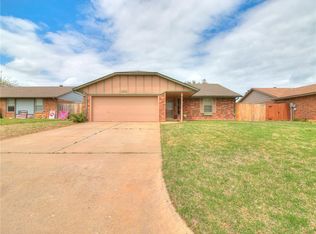
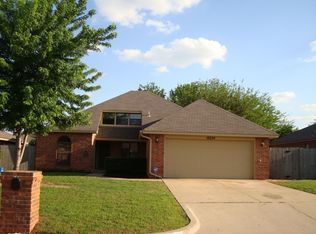
    Absolutely lovely home in Carlisle Crossing ready for you. 4 bed 3 bath with hard wood floors granite counter tops, tall ceilings and lots of custom touches. The entry is grand with lots of natural light. The living is large with corner fireplace, french doors that lead to a cover back patio. Nice dining area with a beautiful window seat. Kitchen has an oversize granite bar with large double sink, stainless steel appliances, butcher block center island and large pantry. Mother inlaw plan with large master suite, walk in closet and gorgeous master bath with x-large walk in shower separate sinks and vanity. The other 2 bedrooms are very good size with a bath in the hall way. Then down the hall is the other master bedroom with its own bath. Large laundry area with folding counter space and storage. Nice work out room or extra storage room. New roof in 2016. Back yard has a privacy fence and small storage shed for outdoor equipment! Take the time to look at this lovely home!

    This property is off market, which means it's not currently listed for sale or rent on Zillow. This may be different from what's available on other websites or public sources.
    Facts & features

    Interior

    Bedrooms & bathrooms
    • Bedrooms: 4
    • Bathrooms: 3
    • Full bathrooms: 3
    Heating
    • Other, Gas
    Cooling
    • Central
    Appliances
    • Included: Dishwasher, Microwave
    Features
    • Stained Wood, Laundry Room
    • Flooring: Tile, Hardwood
    • Has fireplace: Yes
    Interior area
    • Total interior livable area: 2,656 sqft

    Property

    Parking
    • Parking features: Garage - Attached
    Features
    • Exterior features: Stone, Brick
    Lot
    • Size: 1 Acres
    Details
    • Parcel number: 060048001013000000

    Construction

    Type & style
    • Home type: SingleFamily
    Materials
    • masonry
    • Foundation: Concrete
    • Roof: Composition
    Condition
    • Year built: 2010

    Community & HOA

    HOA
    • Has HOA: Yes
    • HOA fee: $9 monthly
    Location
    • Region: Yukon

    Financial & listing details

    • Price per square foot: $146/sqft
    • Tax assessed value: $341,060
    • Annual tax amount: $3,879

    Price history

    DateEventPrice
    8/18/2017Sold$240,800-0.5%$91/sqft
    Source: MLSOK/OKCMAR as distributed by MLS GRID #756679 Report a problem
    6/14/2017Listed for sale$242,000+10.3%$91/sqft
    Source: Metro Brokers of Ok Choice Rea #756679 Report a problem
    12/4/2012Sold$219,500-2.4%$83/sqft
    Source: MLSOK/OKCMAR as distributed by MLS GRID #498329 Report a problem
    8/24/2012Listed for sale$224,900+6.1%$85/sqft
    Source: Realty1 LLC #498329 Report a problem
    11/29/2010Sold$211,900+523.2%$80/sqft
    Source: MLSOK/OKCMAR as distributed by MLS GRID #422899 Report a problem
    7/17/2009Sold$34,000$13/sqft
    Source: Public Record Report a problem

    Public tax history

    YearProperty taxesTax assessment
    2025$3,879 +2.6%$32,556 +3%
    2024$3,779 +5.1%$31,608 +3%
    2023$3,594 +1.7%$30,688 +3%
    2022$3,535 +0.5%$29,794 +3%
    2021$3,516 -2%$28,926
    2020$3,588 +3.3%$28,926 -1.1%
    2019$3,472 +1.8%$29,259 +3%
    2018$3,409 +4.3%$28,407 +3.6%
    2017$3,268 $27,413 +3%
    2016-- $26,615 +0.8%
    2015-- $26,404
    2014-- $26,404 -1%
    2013-- $26,671 +4.9%
    2011-- $25,434 +3849.4%
    2010-- $644
    2009-- $644
    Find assessor info on the county website

    Neighborhood: 73099

    Nearby schools

    GreatSchools rating
    Schools provided by the listing agent
    • Elementary: Stoneridge
    • High: Piedmont
    • District: Piedmont

    Source: The MLS. This data may not be complete. We recommend contacting the local school district to confirm school assignments for this home.

    Get a cash offer in 3 minutes
    Find out how much your home could sell for in as little as 3 minutes with a no-obligation cash offer.
    Estimated market value
    $386,600
    Get a cash offer in 3 minutes
    Find out how much your home could sell for in as little as 3 minutes with a no-obligation cash offer.
    Estimated market value
    $386,600