Must see! Rare octagonal home on 5.56 acres in the forest, yet only 20 minutes from downtown Portland and tech corridor of Hillsboro. For the auto aficionado, there are two garages, each equipped with a 240V outlet, fitting nearly 5 cars! Perfect for electric car charger, power tools, kiln, etc. Bonus room is a true “Eagle’s Nest” with 360 degree forest views and a wet bar for entertaining. Main level primary suite has a walk-in closet that is bigger than most bedrooms. Step outside the slider right on the massive deck with hot tub. Main floor also features 2nd bedroom & full bathroom! Lower level 3rd bedroom, full bathroom, office, and access to both garages. Sloped acreage is forested and private with trails throughout. Newer 50 year Architectural comp roof. All appliances included. Gated entry with wrap around driveway. 10’x20’ Storage shed. Highly sought after schools, Skyline & Lincoln.
Sold
$1,070,000
9325 NW Skyline Blvd, Portland, OR 97231
3beds
3,081sqft
Residential, Single Family Residence
Built in 1990
5.56 Acres Lot
$990,800 Zestimate®
$347/sqft
$4,028 Estimated rent
Home value
$990,800
$902,000 - $1.08M
$4,028/mo
Zestimate® history
Owner options
List your home for rent
$4,028/mo
Rent Zestimate®
Find your next renter with Zillow Rental Manager. Plus, with online applications, you can quickly screen prospective tenants – for free.
$4,028/mo
Rent Zestimate®
Refinance and save
$7,052/mo
Est. payment
Refinancing to a lower rate could help reduce your monthly payments and save thousands over the life of the loan.
$7,052/mo
Est. payment
Explore your selling options
Work with a Zillow partner agent
Leverage their expertise and Zillow's premium Showcase listings to get your home seen by more buyers.
Get startedList with your own agent
Get your home in front of millions of buyers by listing it on Zillow.
Learn how to do itSell it yourself
Take full control of how buyers see your home on Zillow by listing For Sale by Owner (FSBO).
List your homeWhat's special
Two garagesHot tubForest viewsMassive deckOctagonal homeWalk-in closetPrivate with trails
Zillow last checked:
Listing updated:
Listed by:
Kristin Rader 503-539-6946,
Keller Williams Sunset Corridor
Bought with:
Jacqueline Smith, 26819
Keller Williams Realty
Source: RMLS (OR),MLS#: 150241438
Facts & features
Interior
Bedrooms & bathrooms
- Bedrooms: 3
- Bathrooms: 3
- Full bathrooms: 3
- Main level bathrooms: 2
Rooms
- Room types: Office, Mud Room, Loft, Bedroom 2, Bedroom 3, Dining Room, Family Room, Kitchen, Living Room, Primary Bedroom
Primary bedroom
- Features: Deck, Sliding Doors, Ensuite, Walkin Closet
- Level: Main
- Area: 399
- Dimensions: 19 x 21
Bedroom 2
- Level: Main
- Area: 165
- Dimensions: 11 x 15
Bedroom 3
- Level: Lower
- Area: 276
- Dimensions: 12 x 23
Dining room
- Level: Main
- Area: 136
- Dimensions: 8 x 17
Kitchen
- Features: Deck, Gas Appliances, Hardwood Floors, Kitchen Dining Room Combo, Pantry, Free Standing Refrigerator
- Level: Main
- Area: 399
- Width: 21
Living room
- Features: Deck, French Doors, High Ceilings
- Level: Main
- Area: 578
- Dimensions: 17 x 34
Office
- Level: Lower
- Area: 108
- Dimensions: 9 x 12
Heating
- Forced Air
Cooling
- Central Air
Appliances
- Included: Dishwasher, Disposal, Free-Standing Gas Range, Free-Standing Refrigerator, Range Hood, Stainless Steel Appliance(s), Washer/Dryer, Gas Appliances, Electric Water Heater
Features
- High Speed Internet, Wet Bar, Kitchen Dining Room Combo, Pantry, High Ceilings, Walk-In Closet(s), Kitchen Island
- Flooring: Hardwood
- Doors: French Doors, Sliding Doors
- Basement: Daylight
Interior area
- Total structure area: 3,081
- Total interior livable area: 3,081 sqft
Property
Parking
- Total spaces: 4
- Parking features: Driveway, Garage Door Opener, Attached, Oversized
- Attached garage spaces: 4
- Has uncovered spaces: Yes
Features
- Stories: 3
- Patio & porch: Deck, Porch
- Has spa: Yes
- Spa features: Free Standing Hot Tub
- Has view: Yes
- View description: Seasonal
Lot
- Size: 5.56 Acres
- Features: Gated, Private, Sloped, Trees, Wooded, Acres 5 to 7
Details
- Additional structures: SecondGarage
- Additional parcels included: R270703
- Parcel number: R270701
- Zoning: RR
Construction
Type & style
- Home type: SingleFamily
- Architectural style: Custom Style
- Property subtype: Residential, Single Family Residence
Materials
- Cedar
- Roof: Composition
Condition
- Resale
- New construction: No
- Year built: 1990
Utilities & green energy
- Gas: Gas
- Sewer: Septic Tank
- Water: Public
- Utilities for property: Cable Connected
Community & HOA
HOA
- Has HOA: No
Location
- Region: Portland
Financial & listing details
- Price per square foot: $347/sqft
- Tax assessed value: $1,003,390
- Annual tax amount: $13,151
- Date on market: 5/9/2025
- Cumulative days on market: 19 days
- Listing terms: Cash,Conventional
- Road surface type: Paved
Price history
| Date | Event | Price |
|---|---|---|
| 6/30/2025 | Sold | $1,070,000-1.8%$347/sqft |
Source:  RMLS (OR) #150241438 Report a problem RMLS (OR) #150241438 Report a problem | ||
| 5/28/2025 | Pending sale | $1,090,000$354/sqft |
Source: RMLS (OR) #150241438 Report a problem | ||
| 5/9/2025 | Listed for sale | $1,090,000+55.7%$354/sqft |
Source: RMLS (OR) #150241438 Report a problem | ||
| 3/30/2007 | Sold | $700,000$227/sqft |
Source: Public Record Report a problem | ||
Public tax history
| Year | Property taxes | Tax assessment |
|---|---|---|
| 2025 | $13,538 +3.2% | $706,750 +3% |
| 2024 | $13,121 +2.5% | $686,170 +3% |
| 2023 | $12,805 +3.4% | $666,190 +3% |
| 2022 | $12,382 +7.8% | $646,790 +3% |
| 2021 | $11,484 +9.4% | $627,960 +3% |
| 2020 | $10,494 0% | $609,670 +3% |
| 2019 | $10,497 | $591,920 +3% |
| 2018 | $10,497 +2.3% | $574,680 +3% |
| 2017 | $10,264 +18.8% | $557,950 +3% |
| 2016 | $8,637 | $541,700 +3% |
| 2015 | $8,637 +5.8% | $525,930 +3% |
| 2014 | $8,166 +20% | $510,620 +10.7% |
| 2013 | $6,804 +11.9% | $461,260 +0.7% |
| 2012 | $6,079 -7.1% | $458,080 -7.6% |
| 2011 | $6,545 -1.6% | $495,750 +2.7% |
| 2010 | $6,649 +1.3% | $482,530 +3% |
| 2009 | $6,563 -5.5% | $468,480 +3% |
| 2008 | $6,947 +7.2% | $454,840 +3% |
| 2007 | $6,479 +9.6% | $441,600 +3% |
| 2006 | $5,910 +6.5% | $428,740 +3% |
| 2005 | $5,548 +0% | $416,260 +4.7% |
| 2004 | $5,547 -3.1% | $397,740 -1.6% |
| 2003 | $5,725 +2.3% | $404,140 +3% |
| 2002 | $5,597 +10% | $392,370 +6.1% |
| 2000 | $5,090 | $369,860 |
Find assessor info on the county website
Neighborhood: Forest Park - Linnton
Nearby homes
- $--2.02 acres9400 NW Skyline Blvd, Portland, OR 97231Off Market
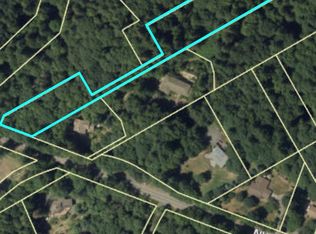
- $1,550-- bd-- ba-- sqft9325 NW Skyline Blvd, Portland, OR 97231Off Market
- $929,300-- bd3 ba3k sqft9364 NW Skyline Blvd, Portland, OR 97231Off Market
- $889,1004 bd5 ba2.4k sqft9360 NW Old Skyline Blvd, Portland, OR 97231Off Market
- $405,750-- bd-- ba-- sqftNW Skyline Blvd, Portland, OR 97231Off Market
- $--2.11 acresNW Skyline Blvd, Portland, OR 97231Off Market
- $871,8004 bd3 ba2.3k sqft9342 NW Skyline Blvd, Beaufort, OR 97231Off Market
- $--1.68 acresNW Skyline Blvd, Portland, OR 97231Off Market
Nearby schools
GreatSchools rating
- 10/10Skyline Elementary SchoolGrades: K-8Distance: 2.5 mi
- 8/10Lincoln High SchoolGrades: 9-12Distance: 7.5 mi
Schools provided by the listing agent
- Elementary: Skyline
- Middle: Skyline
- High: Lincoln
Source: RMLS (OR). This data may not be complete. We recommend contacting the local school district to confirm school assignments for this home.
Get a cash offer in 3 minutes
Find out how much your home could sell for in as little as 3 minutes with a no-obligation cash offer.
Estimated market value
$990,800
Get a cash offer in 3 minutes
Find out how much your home could sell for in as little as 3 minutes with a no-obligation cash offer.
Estimated market value
$990,800
- Oregon
- Multnomah County
- Portland
- 97231
- Forest Park - Linnton
- 9325 NW Skyline Blvd
