Skip main navigation
Off market
  • $2,078,600

    9325 Old Southwick Pass, Johns Creek, GA 30022

    6beds
    9,438sqft
    SingleFamily
    Built in 2001
    0.62 Acres Lot
    $2,078,600 Zestimate®
    $220/sqft
    $7,336 Estimated rent

    Home value

    $2,078,600

    $1.85M - $2.37M

    $7,336/mo

    Zestimate® history
    Loading
    Loading...

    Owner options

    List your home for rent

    $7,336/mo

    Rent Zestimate®

    Find your next renter with Zillow Rental Manager. Plus, with online applications, you can quickly screen prospective tenants – for free.

    Learn more

    $7,336/mo

    Rent Zestimate®

    Refinance and save

    $12,931/mo

    Est. payment

    Refinancing to a lower rate could help reduce your monthly payments and save thousands over the life of the loan.

    See today's rates

    $12,931/mo

    Est. payment

    Explore your selling options

    Work with a Zillow partner agent

    Leverage their expertise and Zillow's premium Showcase listings to get your home seen by more buyers.

    Get started

    List with your own agent

    Get your home in front of millions of buyers by listing it on Zillow.

    Learn how to do it

    Sell it yourself

    Take full control of how buyers see your home on Zillow by listing For Sale by Owner (FSBO).

    List your home

    What's special

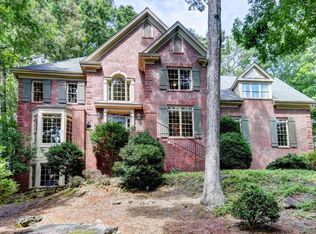
    ELEGANT and classic brick estate in Country Club of the South. Large open entry foyer with curved staircase is adjoined by a paneled study with fireplace and built-in bookcases and makes for the perfect home office with French doors available to close for privacy. Formal dining is banquet sized and is serviced by a Butler's Pantry. Center gathering room with soaring ceilings, fireplace, built-in bookcases, and features a two story wall of arched paladin windows. Spacious Keeping Room features a floor to ceiling stacked stone fireplace, built-in bookcases, and is open to the kitchen and breakfast room. Chefs kitchen with walk-in pantry and features ample counter-space and storage. An additional office space is off the rear foyer. A private screened porch off the kitchen/keeping room is the perfect place to relax. MAIN LEVEL owner's suite is serene and has it's own sitting room with fireplace and door leading out to the patio. The owners bath is luxurious with a spa tub and features a barrel and ceiling designer chandelier. The upper level has four large en-suites each with private baths and large walk-in closets. There is also an open loft space with a built-in desk area. The terrace level will delight you with the open concept and features a media area, billiard area, game area, second kitchen, bedroom, full bath, and large storage area. The house is a short walk to the community amenities including pool, playground, basketball court, park, and clubhouse. BEST Johns Creek schools! 2020-11-16

    This property is off market, which means it's not currently listed for sale or rent on Zillow. This may be different from what's available on other websites or public sources.

    Facts & features

    Interior

    Bedrooms & bathrooms
    • Bedrooms: 6
    • Bathrooms: 8
    • Full bathrooms: 8
    Heating
    • Forced air, Heat pump, Gas
    Cooling
    • Central
    Appliances
    • Included: Dishwasher, Garbage disposal, Microwave, Refrigerator
    • Laundry: Laundry Room,Main Level
    Features
    • Bookcases,Cathedral Ceiling(s),Central Vacuum,Doub
    • Flooring: Hardwood
    • Windows: Insulated Windows
    • Basement: Finished
    • Has fireplace: Yes
    • Fireplace features: Basement,Family Room,Gas Log,Keeping Room,Master B
    • Common walls with other units/homes: No Common Walls
    Interior area
    • Total interior livable area: 9,438 sqft

    Property

    Parking
    • Total spaces: 3
    • Parking features: Garage - Attached
    Features
    • Patio & porch: Front Porch, Patio, Screened, Enclosed, Side Porch
    • Exterior features: Brick
    Lot
    • Size: 0.62 Acres
    • Features: Corner Lot,Landscaped,Private
    Details
    • Parcel number: 11033201060496
    • Other equipment: Irrigation Equipment, Dehumidifier, Air Purifier

    Construction

    Type & style
    • Home type: SingleFamily
    • Architectural style: Conventional
    Materials
    • Stone
    • Roof: Composition
    Condition
    • Resale
    • Year built: 2001

    Utilities & green energy

    • Electric: 110 Volts,220 Volts in Laundry
    • Sewer: Public Sewer
    • Water: Public
    • Utilities for property: Cable Available,Electricity Available,Natural Gas
    Green energy
    • Energy efficient items: Insulation,Thermostat,Water Heater,Windows

    Community & HOA

    Community
    • Security: Smoke Detector(s), Security System Owned
    HOA
    • Has HOA: Yes
    • Services included: Swim/Tennis
    • HOA fee: $258 monthly
    Location
    • Region: Johns Creek

    Financial & listing details

    • Price per square foot: $220/sqft
    • Tax assessed value: $1,907,900
    • Annual tax amount: $14,675
    • Road surface type: Asphalt,Paved

    Price history

    DateEventPrice
    12/19/2020Sold$1,200,000-4%$127/sqft
    Source: GAMLS #8855529 Report a problem
    11/17/2020Pending sale$1,249,900$132/sqft
    Source: Engel & Voelkers Atlanta North Fulton #6778885 Report a problem
    9/9/2020Listed for sale$1,249,900$132/sqft
    Source: Engel & Volkers Atlanta North Fulton #6778885 Report a problem
    11/15/2019Listing removed$1,249,900$132/sqft
    Source: Engel & V�lkers Atlanta North Fulton #6638971 Report a problem
    8/27/2019Price change$1,249,900-3.8%$132/sqft
    Source: Engel & V�lkers Atlanta North Fulton #6638971 Report a problem
    4/24/2019Price change$1,299,900-3.7%$138/sqft
    Source: Engel & Volkers Atlanta North Fulton #6638971 Report a problem
    2/1/2019Listed for sale$1,349,900+373.8%$143/sqft
    Source: Engel & Volkers Atlanta North Fulton #6126147 Report a problem
    9/8/1999Sold$284,900+42.4%$30/sqft
    Source: Public Record Report a problem
    6/13/1997Sold$200,000+18.3%$21/sqft
    Source: Public Record Report a problem
    2/13/1996Sold$169,000$18/sqft
    Source: Public Record Report a problem

    Public tax history

    YearProperty taxesTax assessment
    2025$14,675 +2.5%$763,160 +1.6%
    2024$14,318 +6.9%$751,200
    2023$13,390 -2%$751,200 +30.1%
    2022$13,658 +0.5%$577,440 +20.3%
    2021$13,594 +2.5%$480,000 +2.1%
    2020$13,266 +17.6%$470,000
    2019$11,279 $470,000 -9.8%
    2018$11,279 $520,800 +50.4%
    2017$11,279 -4.3%$346,320
    2016$11,787 +0.4%$346,320
    2015$11,746 -3.8%$346,320
    2014$12,214 +4.5%$346,320
    2013$11,687 -0.4%$346,320
    2012$11,729 $346,320
    2011-- $346,320 -14.1%
    2010$13,558 $402,960
    2009-- $402,960 -4%
    2008-- $419,640 -6.1%
    2007$14,859 $447,080 +12.7%
    2005-- $396,560 +3.9%
    2004$13,064 +1.9%$381,600 +4%
    2003$12,817 $366,880
    Find assessor info on the county website

    Neighborhood: 30022

    Nearby schools

    GreatSchools rating
    Schools provided by the listing agent
    • Elementary: Barnwell
    • Middle: Autrey Mill
    • High: Johns Creek
    • District: 1st

    Source: The MLS. This data may not be complete. We recommend contacting the local school district to confirm school assignments for this home.

    Get a cash offer in 3 minutes
    Find out how much your home could sell for in as little as 3 minutes with a no-obligation cash offer.
    Estimated market value
    $2,078,600
    Get a cash offer in 3 minutes
    Find out how much your home could sell for in as little as 3 minutes with a no-obligation cash offer.
    Estimated market value
    $2,078,600