Welcome to the Bellamy floorplan, where modern design meets functionality and comfort. This stunning two-story home spans 2,053 square feet and features four spacious bedrooms, and a 2-car garage. With multiple exterior elevations to choose from, the Bellamy blends timeless style with contemporary flair, making it the perfect choice for families of all sizes.
Inside, you'll discover a thoughtfully designed layout, including a versatile kitchen with ample pantry space, Whirlpool Stainless Steel Appliances including a Dishwasher and Gas Range, Aruca White Quartz Countertops, and Elkins Grey Cabinetry with 30" Upper Cabinets - Creating an inviting living area ideal for gatherings!
The Bellamy includes 4 cozy bedrooms that provide personal retreats. The primary bedroom provides an ensuite bathroom and walk-in closet with Cultured Marble Bathroom Counters, Dual Sink Vanity with Elkins Grey Cabinets.
The exterior is finished with Mitten low maintenance premium Ash Vinyl Siding, continuous aluminum White Gutters, Insulated Fiberglass Sealskin Front Door, Chocolate Shutters, and Graystone Brick.
All D.R. Horton Fort Wayne homes include our Americas Smart Home® Technology which allows you to monitor and control your home from your couch or from 500 miles away and connect to your home with your smartphone, tablet or computer.
Whether you're entertaining guests or relaxing with loved ones, the Bellamy floorplan offers the perfect balance of form and function. Explore all it has
Sold for $299,900
$299,900
9325 Tolleston Trl, New Haven, IN 46774
4beds
2,053sqft
Single Family Residence
Built in 2025
-- sqft lot
$313,300 Zestimate®
$146/sqft
$2,375 Estimated rent
Home value
$313,300
$282,000 - $348,000
$2,375/mo
Zestimate® history
Owner options
List your home for rent
$2,375/mo
Rent Zestimate®
Find your next renter with Zillow Rental Manager. Plus, with online applications, you can quickly screen prospective tenants – for free.
$2,375/mo
Rent Zestimate®
Refinance and save
$1,850/mo
Est. payment
Refinancing to a lower rate could help reduce your monthly payments and save thousands over the life of the loan.
$1,850/mo
Est. payment
Explore your selling options
Work with a Zillow partner agent
Leverage their expertise and Zillow's premium Showcase listings to get your home seen by more buyers.
Get startedList with your own agent
Get your home in front of millions of buyers by listing it on Zillow.
Learn how to do itSell it yourself
Take full control of how buyers see your home on Zillow by listing For Sale by Owner (FSBO).
List your homeWhat's special
Aruca white quartz countertopsContinuous aluminum white guttersElkins grey cabinetryCozy bedroomsThoughtfully designed layoutWhirlpool stainless steel appliancesDual sink vanity
Zillow last checked:
Listing updated:
Source: DR Horton
Facts & features
Interior
Bedrooms & bathrooms
- Bedrooms: 4
- Bathrooms: 3
- Full bathrooms: 2
- 1/2 bathrooms: 1
Interior area
- Total interior livable area: 2,053 sqft
Property
Parking
- Total spaces: 2
- Parking features: Garage
- Garage spaces: 2
Features
- Levels: 2.0
- Stories: 2
Details
- Parcel number: 021301101032000041
Construction
Type & style
- Home type: SingleFamily
- Property subtype: Single Family Residence
Condition
- New Construction
- New construction: Yes
- Year built: 2025
Details
- Builder name: D.R. Horton - Fort Wayne
Community & HOA
Community
- Subdivision: Riverwalk
Location
- Region: New Haven
Financial & listing details
- Price per square foot: $146/sqft
- Tax assessed value: $302,500
- Annual tax amount: $13
- Date on market: 8/27/2024
Price history
| Date | Event | Price |
|---|---|---|
| 3/21/2025 | Sold | $299,900$146/sqft |
Source: Agent Provided Report a problem | ||
| 1/21/2025 | Price change | $299,900+1%$146/sqft |
Source:  DR Horton Report a problem DR Horton Report a problem | ||
| 1/4/2025 | Price change | $296,900-1%$145/sqft |
Source: DR Horton Report a problem | ||
| 12/7/2024 | Price change | $299,900-4.9%$146/sqft |
Source: DR Horton Report a problem | ||
| 8/27/2024 | Listed for sale | $315,230$154/sqft |
Source: DR Horton Report a problem | ||
Public tax history
| Year | Property taxes | Tax assessment |
|---|---|---|
| 2025 | $13 | $302,500 +60400% |
| 2024 | -- | $500 |
Find assessor info on the county website
Neighborhood: 46774
Nearby homes
- $335,4755 bd3 ba2.6k sqft9337 Tolleston Trl, New Haven, IN 46774Sold

- $327,9004 bd3 ba2.3k sqft9313 Tolleston Trl, New Haven, IN 46774Sold
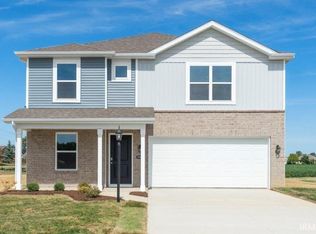
- $315,2304 bd3 ba2k sqft9341 Tolleston Trl, New Haven, IN 46774Sold

- $337,4305 bd3 ba2.6k sqft9301 Tolleston Trl, New Haven, IN 46774Sold
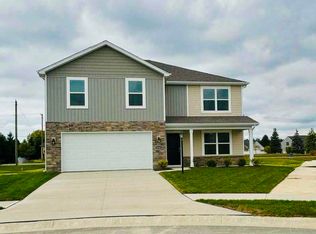
- $319,9004 bd3 ba2k sqft1039 Rookery Way, New Haven, IN 46774Sold
- $347,5005 bd3 ba2.6k sqft1042 Rookery Way, New Haven, IN 46774Sold
- $299,9004 bd3 ba2k sqft9357 Tolleston Trl, New Haven, IN 46774Sold
- $299,6803 bd2 ba1.4k sqft1027 Rookery Way, New Haven, IN 46774Sold
Nearby schools
GreatSchools rating
- 5/10New Haven Intermediate SchoolGrades: 3-6Distance: 2 mi
- 3/10New Haven High SchoolGrades: 7-12Distance: 1.8 mi
- NANew Haven Primary SchoolGrades: PK-2Distance: 2.1 mi
Schools provided by the MLS
- Elementary: New Haven Intermediate School
- Middle: New Haven Junior High School
- High: New Haven High School
- District: East Allen County
Source: DR Horton. This data may not be complete. We recommend contacting the local school district to confirm school assignments for this home.


Get pre-qualified for a loan
At Zillow Home Loans, we can pre-qualify you in as little as 5 minutes with no impact to your credit score.An equal housing lender. NMLS #10287.
Sell for more on Zillow
Get a Zillow Showcase℠ listing at no additional cost and you could sell for .
$313,300
2% more
+$6,266
With Zillow Showcase(estimated)
$319,566
- Indiana
- Allen County
- New Haven
- 46774
- 9325 Tolleston Trl
Nearby cities
Nearby zip codes
Other New Haven Topics
