Discover a blend of style and functionality in this single-story residence, ideally situated in the city of McKinney, and zoned for highly sought after Prosper schools. Boasting three bedrooms and two bathrooms, this home offers an exceptional living experience nestled right next to the neighborhood park.
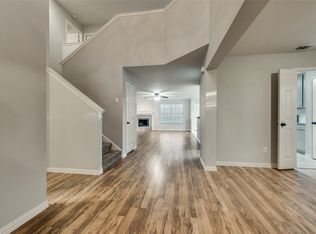
As you step inside, you'll be greeted by an open-concept layout that seamlessly connects the kitchen to the living area, creating a spacious great room perfect for gatherings. The kitchen has a gas range and ample counter space. A bright dining room or flex space offers versatility for entertaining or creating a home office.
The thoughtfully designed split-bedroom floor plan enhances privacy, setting the primary suite apart from the other two bedrooms. The primary bedroom provides a peaceful retreat with its generous layout and walk-in closet as well as a walk in shower. Wood like flooring flows throughout the living spaces and A two-car garage offers ample parking and additional storage.
This McKinney gem combines modern convenience with a prime location, offering easy access to the area's renowned schools, dining, and shopping. Don't miss the opportunity to make this delightful residence your new haven.
HVAC is 5 years old and hot water heater is 3 years old.
For sale
$315,000
9325 Warren Dr, McKinney, TX 75071
3beds
1,710sqft
Single Family Residence
Built in 2004
6,098 Square Feet Lot
$309,300 Zestimate®
$184/sqft
$44/mo HOA
What's special
Walk-in closetAmple counter spaceOpen-concept layout
- 1 day |
- 527 |
- 43 |
Likely to sell faster than
Zillow last checked:
Listing updated:
Listed by:
KellyMarie Davis 0589531 214-726-5349,
Coldwell Banker Apex, REALTORS 972-562-5400,
Pippin Galloway 0550517 214-402-7477,
Coldwell Banker Apex, REALTORS
Source: NTREIS,MLS#: 21334918
Facts & features
Interior
Bedrooms & bathrooms
- Bedrooms: 3
- Bathrooms: 2
- Full bathrooms: 2
Primary bedroom
- Features: Dual Sinks, En Suite Bathroom, Linen Closet, Walk-In Closet(s)
- Level: First
- Dimensions: 12 x 15
Bedroom
- Level: First
- Dimensions: 10 x 10
Bedroom
- Level: First
- Dimensions: 10 x 10
Breakfast room nook
- Level: First
- Dimensions: 7 x 10
Dining room
- Level: First
- Dimensions: 14 x 12
Kitchen
- Features: Breakfast Bar, Eat-in Kitchen
- Level: First
- Dimensions: 13 x 10
Living room
- Features: Fireplace
- Level: First
- Dimensions: 16 x 18
Heating
- Fireplace(s)
Cooling
- Central Air, Ceiling Fan(s)
Appliances
- Included: Dishwasher, Gas Cooktop, Disposal
Features
- Eat-in Kitchen, High Speed Internet, Cable TV
- Flooring: Carpet, Ceramic Tile, Luxury Vinyl Plank
- Windows: Window Coverings
- Has basement: No
- Number of fireplaces: 1
- Fireplace features: Gas Starter
Interior area
- Total interior livable area: 1,710 sqft
Video & virtual tour
Property
Parking
- Total spaces: 2
- Parking features: Covered, Garage Faces Front, Garage
- Attached garage spaces: 2
Accessibility
- Accessibility features: Accessible Full Bath
Features
- Levels: One
- Stories: 1
- Pool features: None
- Fencing: Wood
Lot
- Size: 6,098 Square Feet
- Features: Interior Lot, Few Trees
Details
- Parcel number: R499200X03101
Construction
Type & style
- Home type: SingleFamily
- Architectural style: Detached
- Property subtype: Single Family Residence
Condition
- Year built: 2004
Utilities & green energy
- Sewer: Public Sewer
- Water: Public
- Utilities for property: Sewer Available, Water Available, Cable Available
Community & HOA
Community
- Features: Curbs
- Subdivision: Virginia Hills Add Ph Five
HOA
- Has HOA: Yes
- Services included: Association Management
- HOA fee: $528 annually
- HOA name: Virginia Hills Hoa
- HOA phone: 214-378-1112
Location
- Region: Mckinney
Financial & listing details
- Price per square foot: $184/sqft
- Tax assessed value: $349,367
- Annual tax amount: $6,488
- Date on market: 7/19/2026
- Cumulative days on market: 2 days
- Listing terms: Cash,Conventional,FHA,VA Loan
Estimated market value
$309,300
$294,000 - $325,000
$2,307/mo
Price history
| Date | Event | Price |
|---|---|---|
| 7/19/2026 | Listed for sale | $315,000$184/sqft |
Source: NTREIS #21334918 Report a problem | ||
Public tax history
| Year | Property taxes | Tax assessment |
|---|---|---|
| 2025 | $1,353 | $349,367 +4.5% |
| 2024 | -- | $334,257 +10% |
| 2023 | $1,219 -53.5% | $303,870 +10% |
| 2022 | $2,622 -1.1% | $276,245 +10% |
| 2021 | $2,651 +2.1% | $251,132 +6.1% |
| 2020 | $2,598 +1.5% | $236,637 +4.4% |
| 2019 | $2,558 +3.8% | $226,678 +10% |
| 2018 | $2,466 +2.1% | $206,071 -4.3% |
| 2017 | $2,414 | $215,253 +8.9% |
| 2016 | $2,414 -0.3% | $197,707 +22.1% |
| 2015 | $2,421 | $161,954 +15.1% |
| 2014 | $2,421 | $140,749 +9.9% |
| 2013 | -- | $128,052 +5.6% |
| 2012 | -- | $121,306 -3.9% |
| 2011 | -- | $126,219 -2.3% |
| 2010 | -- | $129,199 0% |
| 2009 | -- | $129,220 -9.6% |
| 2008 | -- | $143,000 +0.6% |
| 2007 | -- | $142,212 +4.1% |
| 2006 | -- | $136,646 +3.2% |
| 2005 | -- | $132,379 +366.9% |
| 2004 | -- | $28,350 |
| 2003 | -- | $28,350 +38.3% |
| 2002 | -- | $20,493 |
Find assessor info on the county website
Monthly payment
Est. payment
Payment breakdown
Explore the cost of this home by adjusting the details. Changes won't be saved.Climate risks
Neighborhood: Virginia Hills
Nearby schools
GreatSchools rating
- 8/10Jack and June Furr Elementary SchoolGrades: PK-5Distance: 1.3 mi
- 9/10Bill Hays MiddleGrades: 6-8Distance: 3 mi
- 8/10Rock Hill High SchoolGrades: 9-12Distance: 1.8 mi
Schools provided by the listing agent
- Elementary: Jack and June Furr
- Middle: Bill Hays
- High: Rock Hill
- District: Prosper ISD
Source: NTREIS. This data may not be complete. We recommend contacting the local school district to confirm school assignments for this home.
- $446,6004 bd3 ba2.7k sqft9329 Warren Dr, McKinney, TX 75071Off Market
- $408,8004 bd3 ba2.5k sqft9321 Warren Dr, McKinney, TX 75071Off Market

- $361,4003 bd2 ba1.7k sqft9317 Warren Dr, McKinney, TX 75071Off Market
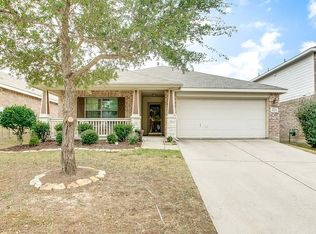
- $351,4003 bd2 ba1.7k sqft1216 Charlotte Dr, McKinney, TX 75071Off Market
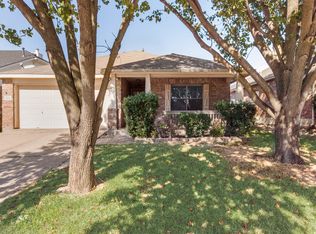
- $394,3003 bd3 ba2.1k sqft1220 Charlotte Dr, McKinney, TX 75071Off Market
- $364,4003 bd2 ba1.8k sqft1212 Charlotte Dr, McKinney, TX 75071Off Market
- $369,4003 bd2 ba1.9k sqft9313 Warren Dr, McKinney, TX 75071Off Market
- $--3 bd2 ba1.7k sqft1208 Charlotte Dr, McKinney, TX 75071Sold
A local agent can set up tours, give advice and negotiate with sellers.
Similar homes
- $420,0004 bd2 ba2k sqft11800 Hamptonbrook Dr, McKinney, TX 75071For Sale
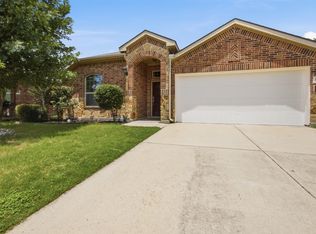 MLS ID #21301851, Ana Mahdi. NTREIS
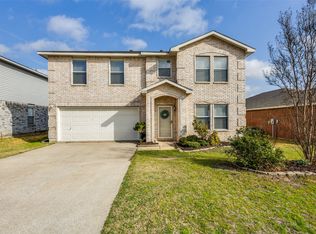
 - $349,9004 bd3 ba2.3k sqft2532 Timberbrook Trl, McKinney, TX 75071For Sale
 MLS ID #21180182, Carolyn Lafferty. NTREIS
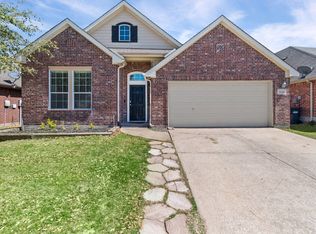
 - $365,0003 bd2 ba2.2k sqft3420 Foxfield Trl, Mc Kinney, TX 75071For Sale
 MLS ID #21214954, Ginger McMillan. NTREIS
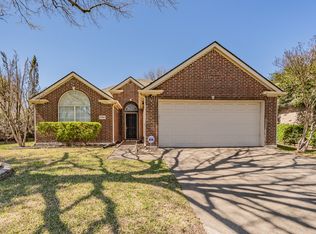
 - $369,9003 bd2 ba1.4k sqft2900 Dunbar Dr, McKinney, TX 75072For Sale
 MLS ID #21307361, Ashley Ware. NTREIS
 - $--3 bd2 ba1.3k sqft10061 Cedar Lake Dr, Aubrey, TX 76227AuctionAuction.com 2
- $425,0003 bd3 ba2.3k sqft2616 Black Canyon Dr, McKinney, TX 75072For SaleMLS ID #21327793, Rachel Rosenfeld. NTREIS
- $280,0004 bd2 ba1.5k sqft923 Rockwall St, McKinney, TX 75069For SaleMLS ID #21311811, Nick Berrios. NTREIS
- $380,0003 bd2 ba1.7k sqft2800 Scott Pl, McKinney, TX 75072For SaleMLS ID #21243893, Songmei Wang. NTREIS
- $370,0004 bd2 ba2k sqft4910 Silverweed Dr, McKinney, TX 75070For SaleMLS ID #21322730, Rebecca Friend-Tabacco. NTREIS
- $424,9003 bd3 ba2.4k sqft9620 Straightaway Dr, McKinney, TX 75072For SaleMLS ID #21275374, Nick Good. NTREIS
- $450,0003 bd2 ba2.1k sqft5201 Lake Bend Dr, McKinney, TX 75071For SaleMLS ID #21079615, Connie Goodrich. NTREIS
- $334,0003 bd2 ba1.5k sqft2677 Calmwater Dr, Little Elm, TX 75068For SaleMLS ID #21305425, Mary Carlino. NTREIS
- $325,0003 bd2 ba1.9k sqft906 Horizon Ridge Cir, Little Elm, TX 75068For SaleMLS ID #21245216, Daniel Harker. NTREIS
- $305,0003 bd2 ba1.7k sqft132 Birdbrook Dr, Anna, TX 75409For SaleMLS ID #21326200, Anthony Antwine. NTREIS
- $275,0003 bd2 ba1.6k sqft1728 Mercer Way, Aubrey, TX 76227For SaleMLS ID #21327285, Brownie Stonecipher. NTREIS
- $305,0004 bd2 ba1.9k sqft221 Bluefinch Dr, Little Elm, TX 75068For SaleMLS ID #21324420, Claudia Torres. NTREIS
- $269,9002 bd3 ba1.2k sqft2209 Stoneleigh Pl, McKinney, TX 75071For SaleMLS ID #21254365, Angel Mickle. NTREIS
- $435,0004 bd2 ba2.1k sqft1212 Bowie Ct, McKinney, TX 75072For SaleMLS ID #21289328, David Kraft. NTREIS
- $317,0003 bd2 ba1.8k sqft412 Crossbill Ln, Little Elm, TX 75068For SaleMLS ID #21228218, Lou Hash. NTREIS
- $285,0002 bd3 ba1.4k sqft4857 Stone Gate Trl, McKinney, TX 75070For SaleMLS ID #21272048, Lisa Allen. NTREIS
