Skip main navigation
Closed
Street View
  • $365,000

    9326 Deer Trl, Fort Wayne, IN 46804

    4beds
    3,250sqft
    Single Family Residence
    Built in 1985
    0.38 Acres Lot
    $407,000 Zestimate®
    $--/sqft
    $2,569 Estimated rent

    Home value

    $407,000

    $387,000 - $427,000

    $2,569/mo

    Zestimate® history
    Loading
    Loading...

    Owner options

    List your home for rent

    $2,569/mo

    Rent Zestimate®

    Find your next renter with Zillow Rental Manager. Plus, with online applications, you can quickly screen prospective tenants – for free.

    Learn more

    $2,569/mo

    Rent Zestimate®

    Refinance and save

    $2,368/mo

    Est. payment

    Refinancing to a lower rate could help reduce your monthly payments and save thousands over the life of the loan.

    See today's rates

    $2,368/mo

    Est. payment

    Explore your selling options

    Work with a Zillow partner agent

    Leverage their expertise and Zillow's premium Showcase listings to get your home seen by more buyers.

    Get started

    List with your own agent

    Get your home in front of millions of buyers by listing it on Zillow.

    Learn how to do it

    Sell it yourself

    Take full control of how buyers see your home on Zillow by listing For Sale by Owner (FSBO).

    List your home

    What's special

    Cozy family roomBreakfast nookNew gas log fireplaceAmple spaceLarge walk-in closetNew exterior lightsNew posts
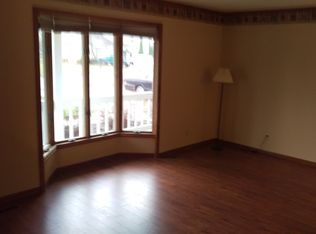
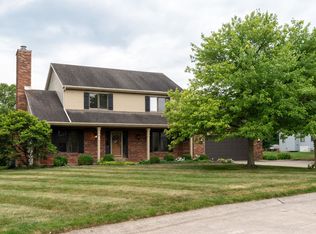
    Come view this immaculate 4 bedroom, 2.5 bath two story home in Timberlake! This home boasts plenty of updates and renovations, many of which were installed in the last 2 to 6 years! Starting upstairs, all 4 bedrooms provide ample space, especially the spacious master bedroom (18x15) with all new fully renovated master bath. Tile shower and large walk-in closet, dual vanity, and an extra walk-in closet with deluxe Closet Tamers throughout the home. The other full bath upstairs has also been fully redone. Down to the main floor, there is a comfy living room and a cozy family room with brand new gas log fireplace. Through the breakfast nook, the kitchen boasts granite countertops and all new matching appliances to remain. Off the family room is a perfectly sized (12x14) enclosed sunroom. Out of the sunroom is a massive, custom stamped patio with firepit and a wonderful open back view (2017). Down into the newly renovated finished basement, you'll find fresh carpet, paint, and trim with a large open entertaining space. Other updates and features include: all new windows, paint, carpeting, LVP flooring, fans, switches, and outlets, premium front door with sidelights. In addition the front porch is looking great with new posts and new exterior lights. New windows installed on both sides of the fireplace. Non-Smoker and No pets in Home. Great home with SWAC schools. Large bedrooms and Mint Condition. Water 56/mo, Sewer 57/mo, Gas 89/mo Electric 114/mo, HOA 218/year

    Zillow last checked:

    Listing updated:

    Listed by:

    Neil Federspiel Cell:260-466-8898,

    RE/MAX Results

    Bought with:

    Patrick Irick, RB21000100

    CENTURY 21 Bradley Realty, Inc

    Source: IRMLS,MLS#: 202401223MLS Logo

    Facts & features

    Interior

    Bedrooms & bathrooms
    • Bedrooms: 4
    • Bathrooms: 3
    • Full bathrooms: 2
    • 1/2 bathrooms: 1
    Bedroom 1
    • Level: Upper
    Bedroom 2
    • Level: Upper
    Dining room
    • Level: Main
    • Area: 143
    • Dimensions: 13 x 11
    Family room
    • Level: Main
    • Area: 375
    • Dimensions: 25 x 15
    Kitchen
    • Level: Main
    • Area: 100
    • Dimensions: 10 x 10
    Living room
    • Level: Main
    • Area: 180
    • Dimensions: 15 x 12
    Office
    • Level: Lower
    • Area: 176
    • Dimensions: 16 x 11
    Heating
    • Natural Gas, Forced Air, High Efficiency Furnace
    Cooling
    • Central Air, HVAC (13 Seer)
    Appliances
    • Included: Disposal, Range/Oven Hook Up Elec, Water Heater Rental, Dishwasher, Microwave, Refrigerator, Humidifier, Ice Maker, Electric Oven, Electric Range, Gas Water Heater, Water Softener Owned
    • Laundry: Dryer Hook Up Gas/Elec, Main Level
    Features
    • 1st Bdrm En Suite, Breakfast Bar, Ceiling Fan(s), Walk-In Closet(s), Stone Counters, Crown Molding, Eat-in Kitchen, Entrance Foyer, Natural Woodwork, Double Vanity, Stand Up Shower, Tub/Shower Combination, Formal Dining Room
    • Flooring: Carpet, Laminate
    • Doors: Six Panel Doors
    • Windows: Double Pane Windows, Window Treatments
    • Basement: Daylight,Partial,Finished,Concrete,Sump Pump
    • Attic: Pull Down Stairs,Storage
    • Number of fireplaces: 1
    • Fireplace features: 5th Bdrm
    Interior area
    • Total structure area: 3,418
    • Total interior livable area: 3,250 sqft
    • Finished area above ground: 2,586
    • Finished area below ground: 664

    Property

    Parking
    • Total spaces: 2
    • Parking features: Attached, Garage Door Opener, Concrete
    • Attached garage spaces: 2
    • Has uncovered spaces: Yes
    Features
    • Levels: Two
    • Stories: 2
    • Patio & porch: Patio, Enclosed
    • Exterior features: Fire Pit
    • Fencing: None
    Lot
    • Size: 0.38 Acres
    • Dimensions: 100X170X100X150
    • Features: Level, City/Town/Suburb, Landscaped
    Details
    • Parcel number: 021111101012.000075
    • Zoning: A1
    • Other equipment: Sump Pump, Sump Pump+Battery Backup

    Construction

    Type & style
    • Home type: SingleFamily
    • Architectural style: Colonial
    • Property subtype: Single Family Residence
    Materials
    • Brick, Vinyl Siding, Fiber Cement
    • Roof: Asphalt
    Condition
    • New construction: No
    • Year built: 1985

    Utilities & green energy

    • Gas: NIPSCO
    • Sewer: City
    • Water: City, Aqua America, Fort Wayne City Utilities
    • Utilities for property: Cable Available
    Green energy
    • Energy efficient items: HVAC

    Community & neighborhood

    Security
    • Security features: Smoke Detector(s), Radon System
    Location
    • Region: Fort Wayne
    • Subdivision: Timberlake

    HOA & financial

    HOA
    • Has HOA: Yes
    • HOA fee: $165 annually

    Other

    Other facts
    • Listing terms: Cash,Conventional

    Price history

    DateEventPrice
    3/15/2024Sold$365,000-1.3%
    Source: IRMLS #202401223 Report a problem
    2/12/2024Pending sale$369,900
    Source: IRMLS #202401223 Report a problem
    1/11/2024Listed for sale$369,900+42.3%
    Source: IRMLS #202401223 Report a problem
    9/11/2018Sold$259,900$80/sqft
    Source: Agent Provided Report a problem
    7/25/2018Listed for sale$259,900+58%$80/sqft
    Source: Coldwell Banker Roth Wehrly Graber #201832912 Report a problem
    7/21/2008Sold$164,500-3.2%$51/sqft
    Source: Agent Provided Report a problem
    4/5/2008Listed for sale$169,900$52/sqft
    Source: Century 21 #2803166 Report a problem

    Public tax history

    YearProperty taxesTax assessment
    2025$4,172 +8.9%$354,300 -8.5%
    2024$3,830 +13.5%$387,400 +8.7%
    2023$3,375 +22.7%$356,500 +14.3%
    2022$2,749 -0.2%$311,900 +19%
    2021$2,755 +11.2%$262,100 +0.1%
    2020$2,477 +8.4%$261,800 +11.4%
    2019$2,285 +2.4%$235,000 +8.5%
    2018$2,232 +10.1%$216,600 +2.9%
    2017$2,028 +12.2%$210,500 +10.2%
    2016$1,807 -0.1%$191,000 +11.1%
    2014$1,808 +0.5%$171,900 +0.9%
    2013$1,800 +2.8%$170,300 +2.8%
    2011$1,751 $165,700 +6.4%
    2010-- $155,700 -3.9%
    2007-- $162,100 +3.1%
    2005-- $157,300
    2004-- $157,300 +55.9%
    2001-- $100,900 +200%
    1999-- $33,630

    Find assessor info on the county website

    Neighborhood: Timber Lake-Covington Woods

    Nearby schools

    GreatSchools rating
    Schools provided by the listing agent
    • Elementary: Deer Ridge
    • Middle: Woodside
    • High: Homestead
    • District: MSD of Southwest Allen Cnty

    Source: IRMLS. This data may not be complete. We recommend contacting the local school district to confirm school assignments for this home.

    Get pre-qualified for a loan
    At Zillow Home Loans, we can pre-qualify you in as little as 5 minutes with no impact to your credit score.

    An equal housing lender. NMLS #10287.

    Sell for more on Zillow
    Get a Zillow Showcase℠ listing at no additional cost and you could sell for .
    $407,000
    2% more
    +$8,140
    With Zillow Showcase(estimated)
    $415,140