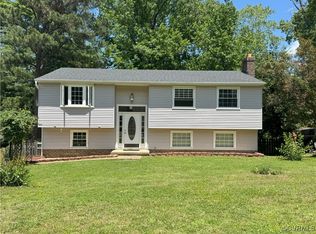
Welcome to 9326 Emmett Rd., a beautifully updated split-foyer home nestled on a quiet street in the desirable Broad Meadows subdivision. Offering 1,688 finished square feet, 3 bedrooms, 2.5 baths, and an oversized 2-car attached garage with workshop space, this move-in-ready home blends modern updates with comfortable everyday living.
Major improvements include a new dimensional roof (2018), new vinyl siding (2024), luxury wide-plank LVP flooring throughout (2025), fresh interior paint, and a stunning fully renovated kitchen (2025) featuring custom cabinetry, quartz countertops, a peninsula island, glass tile backsplash, new stainless steel appliances, and tile flooring.
The upper level offers an inviting open-concept living and dining area with crown molding, a bay window, and new French doors leading to the spacious rear deck. The primary suite features new LVP flooring, a lighted ceiling fan, a large four-door closet, and a private en-suite bath with tile flooring, updated vanity, new toilet, and a beautifully tiled walk-in shower. Two additional bedrooms complete the main level.
Downstairs, enjoy a spacious family room with a wood-burning fireplace featuring a wood stove insert, recessed lighting, built-in surround sound, and a renovated half bath with updated fixtures. The laundry/utility room provides additional storage, and the oversized garage offers direct interior access plus a pedestrian door to the backyard.
Outside, you'll love the double-width paved driveway, large 24' x 12' deck, and fully fenced backyard, providing the perfect space for entertaining, pets, or outdoor activities.
Conveniently located near shopping, dining, and major highways, this beautifully updated home offers the perfect combination of style, functionality, and value. Don't miss your opportunity to make this exceptional property your new home!
Sold for $410,000
Zillow last checked:
Listing updated:
Bought with:
April Jordan, 0225254844
Keeton & Co Real Estate
Source: CVRMLS,MLS#: 2619279 Originating MLS: Central Virginia Regional MLS
Originating MLS: Central Virginia Regional MLSPrice history
| Date | Event | Price |
|---|---|---|
| 8/11/2026 | Sold | $410,000$243/sqft |
Source:  CVRMLS #2619279 Report a problem CVRMLS #2619279 Report a problem | ||
| 7/29/2026 | Pending sale | $410,000$243/sqft |
Source: CVRMLS #2619279 Report a problem | ||
| 7/23/2026 | Listed for sale | $410,000+32.3%$243/sqft |
Source: CVRMLS #2619279 Report a problem | ||
| 5/23/2022 | Sold | $310,000+3.4%$184/sqft |
Source: CVRMLS #2209077 Report a problem | ||
| 4/26/2022 | Pending sale | $299,900$178/sqft |
Source: CVRMLS #2209077 Report a problem | ||
| 4/25/2022 | Listed for sale | $299,900+43.5%$178/sqft |
Source: CVRMLS #2209077 Report a problem | ||
| 3/21/2016 | Listing removed | $1,400$1/sqft |
Source: RE/MAX Allegiance #1607330 Report a problem | ||
| 3/12/2016 | Listed for rent | $1,400$1/sqft |
Source: RE/MAX Allegiance #1607330 Report a problem | ||
| 2/26/2008 | Sold | $209,000+75.6%$124/sqft |
Source: Public Record Report a problem | ||
| 6/1/1999 | Sold | $119,000$70/sqft |
Source: Public Record Report a problem | ||


Get pre-qualified for a loan
At Zillow Home Loans, we can pre-qualify you in as little as 5 minutes with no impact to your credit score.An equal housing lender. NMLS #10287.
