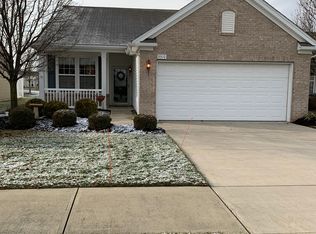
This is one that has so much to offer, exclusively for the 55 and over community. Pioneer Ridge is designed by the renowned Del Webb, who is known for creating active adult communities, so you're going to want to hear all the details and probably move right in. The home itself is a detached ranch home with a spacious 2 car garage. Inside, a floor plan that allows you to enjoy your retirement years in style. This layout offers just the right amount of space without ever making you feel cramped. The kitchen, dining and living room are open concept, with a primary suite and an additional bedroom and bathroom. Everything is well laid out, with plenty of storage throughout this home. From kitchen cabinets to large closets, you'll love every detail. Sliding doors off the dining area lead to your private concrete patio. This ideal layout is just waiting for you to come and make it your own. If you're the type who likes to get out, you're going to love the amenities - seriously. Take a pathway to their premier community center with not one but two pools, an exercise room for the fitness buffs, or play a round of tennis on the courts. Not sure where to start? They have an activity director to hook you up with the offering that's right for you! You can get social in their lobby, maybe join a club. It's up to you how much you want to do, but whatever fun you're looking for can be found here. Don't miss out on this gem, schedule that tour immediately if not sooner.
Closed
$270,000
9326 Grist Mill Dr, North Ridgeville, OH 44039
2beds
1,324sqft
Single Family Residence
Built in 2005
5,998 Square Feet Lot
$293,500 Zestimate®
$204/sqft
$2,105 Estimated rent
Home value
$293,500
$279,000 - $308,000
$2,105/mo
Zestimate® history
Owner options
List your home for rent
$2,105/mo
Rent Zestimate®
Find your next renter with Zillow Rental Manager. Plus, with online applications, you can quickly screen prospective tenants – for free.
$2,105/mo
Rent Zestimate®
Refinance and save
$1,952/mo
Est. payment
Refinancing to a lower rate could help reduce your monthly payments and save thousands over the life of the loan.
$1,952/mo
Est. payment
Explore your selling options
Work with a Zillow partner agent
Leverage their expertise and Zillow's premium Showcase listings to get your home seen by more buyers.
Get startedList with your own agent
Get your home in front of millions of buyers by listing it on Zillow.
Learn how to do itSell it yourself
Take full control of how buyers see your home on Zillow by listing For Sale by Owner (FSBO).
List your homeWhat's special
Exercise roomPrimary suiteLarge closetsSliding doors
Zillow last checked:
Listing updated:
Listed by:
Dannie Moore (330)836-4300FairlawnOffice@chervenicrealty.com,
Keller Williams Chervenic Rlty
Bought with:
Medeana Hobar, 2021003031
Howard Hanna
Source: MLS Now,MLS#: 4498028 Originating MLS: Akron Cleveland Association of REALTORS
Originating MLS: Akron Cleveland Association of REALTORSFacts & features
Interior
Bedrooms & bathrooms
- Bedrooms: 2
- Bathrooms: 2
- Full bathrooms: 2
- Main level bathrooms: 2
- Main level bedrooms: 2
Primary bedroom
- Description: Flooring: Carpet
- Level: First
Bedroom
- Description: Flooring: Carpet
- Level: First
Dining room
- Description: Flooring: Laminate
- Level: First
Kitchen
- Description: Flooring: Laminate
- Level: First
Living room
- Description: Flooring: Laminate
- Level: First
Sunroom
- Description: Flooring: Laminate
- Level: First
Heating
- Forced Air, Gas
Cooling
- Central Air
Appliances
- Included: Cooktop, Dryer, Dishwasher, Microwave, Range, Refrigerator, Washer
- Laundry: In Unit
Features
- Has basement: No
- Has fireplace: No
Interior area
- Total structure area: 1,324
- Total interior livable area: 1,324 sqft
- Finished area above ground: 1,324
Property
Parking
- Total spaces: 2
- Parking features: Attached, Garage, Paved
- Attached garage spaces: 2
Features
- Levels: One
- Stories: 1
Lot
- Size: 5,998 Square Feet
Details
- Parcel number: 0700037000183
Construction
Type & style
- Home type: SingleFamily
- Architectural style: Ranch
- Property subtype: Single Family Residence
Materials
- Vinyl Siding
- Roof: Asphalt,Fiberglass
Condition
- Year built: 2005
Utilities & green energy
- Sewer: Public Sewer
- Water: Public
Community & HOA
Community
- Senior community: Yes
- Subdivision: Pioneer Ridge Sub
HOA
- Has HOA: Yes
- Services included: Association Management, Maintenance Grounds, Recreation Facilities, Reserve Fund, Snow Removal
- HOA fee: $203 monthly
- HOA name: Pioneer Ridge Homeowners Association
Location
- Region: North Ridgeville
Financial & listing details
- Price per square foot: $204/sqft
- Tax assessed value: $230,240
- Annual tax amount: $3,031
- Date on market: 10/20/2023
- Cumulative days on market: 132 days
- Listing terms: Cash,Conventional
Price history
| Date | Event | Price |
|---|---|---|
| 2/29/2024 | Sold | $270,000+3.9%$204/sqft |
Source:  MLS Now #4498028 Report a problem MLS Now #4498028 Report a problem | ||
| 1/9/2024 | Contingent | $259,900$196/sqft |
Source: MLS Now #4498028 Report a problem | ||
| 12/21/2023 | Pending sale | $259,900$196/sqft |
Source: MLS Now #4498028 Report a problem | ||
| 11/15/2023 | Price change | $259,900-1.9%$196/sqft |
Source: MLS Now #4498028 Report a problem | ||
| 10/20/2023 | Listed for sale | $265,000+41%$200/sqft |
Source: MLS Now #4498028 Report a problem | ||
| 6/23/2006 | Sold | $187,900$142/sqft |
Source: Public Record Report a problem | ||
Public tax history
| Year | Property taxes | Tax assessment |
|---|---|---|
| 2024 | $4,113 +22.7% | $80,580 +19.9% |
| 2023 | $3,353 +10.6% | $67,200 |
| 2022 | $3,032 -0.4% | $67,200 |
| 2021 | $3,043 +13.5% | $67,200 +19.2% |
| 2020 | $2,681 +0.2% | $56,380 |
| 2019 | $2,676 0% | $56,380 |
| 2018 | $2,677 +4.7% | $56,380 +10.8% |
| 2017 | $2,557 -1.5% | $50,870 |
| 2016 | $2,596 -1.4% | $50,870 |
| 2015 | $2,633 +6.9% | $50,870 +8% |
| 2014 | $2,462 -1% | $47,100 |
| 2013 | $2,487 +9.1% | $47,100 |
| 2012 | $2,279 | $47,100 -68.8% |
| 2011 | -- | $151,200 |
| 2010 | -- | -- |
| 2009 | -- | -- |
| 2008 | $2,341 -1.1% | -- |
| 2007 | $2,367 -16.9% | -- |
| 2006 | $2,851 | -- |
Find assessor info on the county website
Neighborhood: 44039
Nearby homes
- $287,5002 bd2 ba1.4k sqft9334 Grist Mill Dr, North Ridgeville, OH 44039Off Market
- $310,1002 bd2 ba1.4k sqft9318 Grist Mill Dr, North Ridgeville, OH 44039Off Market

- $292,3002 bd2 ba1.3k sqft9342 Grist Mill Dr, North Ridgeville, OH 44039Off Market
- $312,5002 bd2 ba1.5k sqft9310 Grist Mill Dr, North Ridgeville, OH 44039Off Market
- $301,2002 bd2 ba1.4k sqft9350 Grist Mill Dr, North Ridgeville, OH 44039Off Market
- $349,5002 bd2 ba1.6k sqft9302 Grist Mill Dr, North Ridgeville, OH 44039Off Market
- $301,6002 bd1 ba1.4k sqft9329 Grist Mill Dr, North Ridgeville, OH 44039Off Market
- $289,7002 bd2 ba1.2k sqft9321 Grist Mill Dr, North Ridgeville, OH 44039Off Market
Nearby schools
GreatSchools rating
- 7/10North Ridgeville Middle SchoolGrades: 2-8Distance: 3.4 mi
- 7/10North Ridgeville High SchoolGrades: 9-12Distance: 3.5 mi
- NALiberty Elementary SchoolGrades: 1-2Distance: 4.2 mi
Schools provided by the listing agent
- District: North Ridgeville CSD - 4711
Source: MLS Now. This data may not be complete. We recommend contacting the local school district to confirm school assignments for this home.
Get a cash offer in 3 minutes
Find out how much your home could sell for in as little as 3 minutes with a no-obligation cash offer.
Estimated market value
$293,500
Get a cash offer in 3 minutes
Find out how much your home could sell for in as little as 3 minutes with a no-obligation cash offer.
Estimated market value
$293,500
- Ohio
- Lorain County
- North Ridgeville
- 44039
- 9326 Grist Mill Dr
Nearby cities
Nearby zip codes
Other North Ridgeville Topics
- Apartments for Rent in 44039
- Houses for Sale in 44039
- Houses for Rent in 44039
- 44039 Real Estate
- North Ridgeville Condos
- Houses for Sale in North Ridgeville
- Newest Listings in North Ridgeville
- North Ridgeville Home Values
- North Ridgeville Real Estate Agents
- North Ridgeville Refinance
- North Ridgeville Mortgage Rates
