Skip main navigation
Sold for $395,000
Street View
  • $395,000

    9326 Hickory Dr, Urbandale, IA 50322

    4beds
    2,437sqft
    Single Family Residence
    Built in 1994
    0.27 Acres Lot
    $393,000 Zestimate®
    $162/sqft
    $3,263 Estimated rent

    Home value

    $393,000

    $369,000 - $421,000

    $3,263/mo

    Zestimate® history
    Loading
    Loading...

    Owner options

    List your home for rent

    $3,263/mo

    Rent Zestimate®

    Find your next renter with Zillow Rental Manager. Plus, with online applications, you can quickly screen prospective tenants – for free.

    Learn more

    $3,263/mo

    Rent Zestimate®

    Refinance and save

    $2,637/mo

    Est. payment

    Refinancing to a lower rate could help reduce your monthly payments and save thousands over the life of the loan.

    See today's rates

    $2,637/mo

    Est. payment

    Explore your selling options

    Work with a Zillow partner agent

    Leverage their expertise and Zillow's premium Showcase listings to get your home seen by more buyers.

    Get started

    List with your own agent

    Get your home in front of millions of buyers by listing it on Zillow.

    Learn how to do it

    Sell it yourself

    Take full control of how buyers see your home on Zillow by listing For Sale by Owner (FSBO).

    List your home

    What's special

    Serene sunroomBonus workshop areaPeaceful retreatGenerous closet spaceUpdated en-suite bathMeticulously maintained yardCorner lot
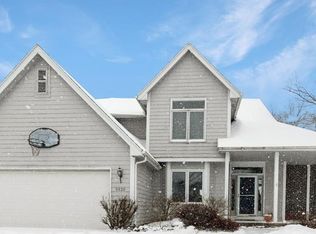
    Welcome to this meticulously maintained, one-owner home located on a desirable corner lot in the heart of Urbandale (Johnston school district). Step inside to find a bright and inviting layout, ideal for both entertaining and everyday living. The main floor offers a cozy living room with a wood-burning fireplace, seamlessly connecting to the dining area and a well-appointed kitchen with plenty of cabinet space. Off the back of the home, you will find a serene sunroom where you can sip your morning coffee or unwind with a book while soaking in views of the beautifully landscaped yard. Upstairs, the primary suite offers a peaceful retreat with generous closet space and an updated en-suite bath with a step in shower. Three additional bedrooms, full bath, and laundry area complete the second floor. The basement is partially finished and has a bonus workshop area that is sure to impress! Outside, the corner lot provides extra space, with a meticulously maintained yard with multiple perennial gardens that's ready for outdoor activities or relaxing evenings under the stars. This home is move-in ready and reflects pride of ownership at every turn. Conveniently located near parks/bike trail, shopping, and dining, it's an opportunity you won’t want to miss! Additional storage under the sunroom and the shed stays! Updates include: new roof 2022, exterior paint 2023, newer garage door. All appliances stay including brand new washer/dryer! Hot tub included!

    Zillow last checked:

    Listing updated:

    Listed by:

    Shawna Sample (515)371-8585,

    Keller Williams Realty GDM,

    Matt Sample 515-473-8923,

    Keller Williams Realty GDM

    Bought with:

    Jaemi Poncy

    RE/MAX Revolution

    Source: DMMLS,MLS#: 709508MLS LogoOriginating MLS: Des Moines Area Association of REALTORS

    Facts & features

    Interior

    Bedrooms & bathrooms
    • Bedrooms: 4
    • Bathrooms: 3
    • Full bathrooms: 1
    • 3/4 bathrooms: 1
    • 1/2 bathrooms: 1
    Heating
    • Forced Air, Gas, Natural Gas
    Cooling
    • Central Air
    Appliances
    • Included: Dryer, Dishwasher, Microwave, Refrigerator, Stove, Washer
    • Laundry: Upper Level
    Features
    • Separate/Formal Dining Room
    • Basement: Partially Finished
    • Number of fireplaces: 1
    • Fireplace features: Wood Burning
    Interior area
    • Total structure area: 2,437
    • Total interior livable area: 2,437 sqft
    • Finished area below ground: 340

    Property

    Parking
    • Total spaces: 2
    • Parking features: Attached, Garage, Two Car Garage
    • Attached garage spaces: 2
    Features
    • Levels: Two
    • Stories: 2
    • Patio & porch: Deck
    • Exterior features: Deck, Fire Pit, Hot Tub/Spa, Storage
    • Has spa: Yes
    Lot
    • Size: 0.27 Acres
    • Dimensions: 90 x 130
    • Features: Corner Lot
    Details
    • Additional structures: Storage
    • Parcel number: 31201023626000
    • Zoning: R-1S

    Construction

    Type & style
    • Home type: SingleFamily
    • Architectural style: Two Story
    • Property subtype: Single Family Residence
    Materials
    • Foundation: Poured
    • Roof: Asphalt,Shingle
    Condition
    • Year built: 1994

    Utilities & green energy

    • Sewer: Public Sewer
    • Water: Public

    Community & HOA

    Community
    • Security: Smoke Detector(s)
    HOA
    • Has HOA: No
    Location
    • Region: Urbandale

    Financial & listing details

    • Price per square foot: $162/sqft
    • Tax assessed value: $393,500
    • Annual tax amount: $5,784
    • Date on market: 1/1/2025
    • Cumulative days on market: 75 days
    • Listing terms: Cash,Conventional,FHA,VA Loan
    • Road surface type: Concrete

    Price history

    DateEventPrice
    5/5/2025Sold$395,000-1.3%$162/sqft
    Source: DMMLS #709508 Report a problem
    4/10/2025Pending sale$400,000$164/sqft
    Source: DMMLS #709508 Report a problem
    4/3/2025Listed for sale$400,000$164/sqft
    Source: DMMLS #709508 Report a problem
    3/9/2025Pending sale$400,000$164/sqft
    Source: DMMLS #709508 Report a problem
    3/3/2025Price change$400,000-1.2%$164/sqft
    Source: DMMLS #709508 Report a problem
    1/30/2025Price change$405,000-2.4%$166/sqft
    Source: DMMLS #709508 Report a problem
    1/1/2025Listed for sale$415,000$170/sqft
    Source: DMMLS #709508 Report a problem

    Public tax history

    YearProperty taxesTax assessment
    2025$5,786 +3.1%$393,500 +8.3%
    2024$5,614 +7.6%$363,300
    2023$5,216 -11.1%$363,300 +26.4%
    2022$5,868 +1.3%$287,400
    2021$5,790 +1.7%$287,400 +6.8%
    2020$5,692 -4%$269,200
    2019$5,930 +3.9%$269,200 +1.9%
    2018$5,708 $264,100
    2017$5,708 +11.3%$264,100 +10.7%
    2016$5,130 $238,500
    2015$5,130 +10.9%$238,500 +7.7%
    2014$4,624 $221,400
    2013-- $221,400 +4.3%
    2012-- $212,300
    2011-- $212,300 -7.7%
    2010-- $229,900
    2009-- $229,900
    2008-- $229,900
    2007-- $229,900 +2%
    2006-- $225,500
    2005-- $225,500 +9%
    2003-- $206,880 +5.3%
    2002-- $196,420
    2001-- $196,420
    Find assessor info on the county website

    Neighborhood: 50322

    Nearby schools

    GreatSchools rating
    Schools provided by the listing agent
    • District: Johnston

    Source: DMMLS. This data may not be complete. We recommend contacting the local school district to confirm school assignments for this home.

    Get pre-qualified for a loan
    At Zillow Home Loans, we can pre-qualify you in as little as 5 minutes with no impact to your credit score.

    An equal housing lender. NMLS #10287.

    Sell for more on Zillow
    Get a Zillow Showcase℠ listing at no additional cost and you could sell for .
    $393,000
    2% more
    +$7,860
    With Zillow Showcase(estimated)
    $400,860