Skip main navigation
Closed
  • $948,000

    9326 Hunting Ct, Matthews, NC 28105

    6beds
    5,352sqft
    Single Family Residence
    Built in 1984
    0.48 Acres Lot
    $1,240,900 Zestimate®
    $177/sqft
    $4,427 Estimated rent

    Home value

    $1,240,900

    $1.13M - $1.38M

    $4,427/mo

    Zestimate® history
    Loading
    Loading...

    Owner options

    List your home for rent

    $4,427/mo

    Rent Zestimate®

    Find your next renter with Zillow Rental Manager. Plus, with online applications, you can quickly screen prospective tenants – for free.

    Learn more

    $4,427/mo

    Rent Zestimate®

    Refinance and save

    $5,646/mo

    Est. payment

    Refinancing to a lower rate could help reduce your monthly payments and save thousands over the life of the loan.

    See today's rates

    $5,646/mo

    Est. payment

    Explore your selling options

    Work with a Zillow partner agent

    Leverage their expertise and Zillow's premium Showcase listings to get your home seen by more buyers.

    Get started

    List with your own agent

    Get your home in front of millions of buyers by listing it on Zillow.

    Learn how to do it

    Sell it yourself

    Take full control of how buyers see your home on Zillow by listing For Sale by Owner (FSBO).

    List your home

    What's special

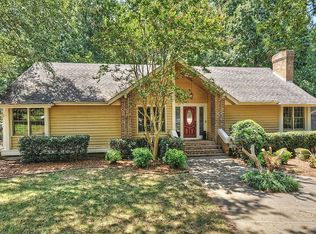
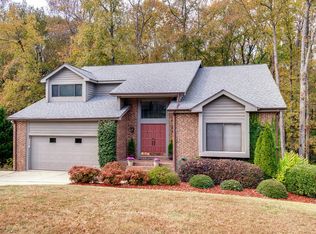

    This stunning house offers 6 beds, 1 loft, 5 full baths, 2 half baths (1 in the garage) 5000 Sqf heated and 1500 Sqf unheated space in a prime location close to South Park, Arboretum, Downtown & Main Highways. Home is located in a desirable school district. Fully remodeled within the last 7 years, new roof, new tile & wood flooring, fresh paint throughout the house, new ACs (3 separate sections) all new windows & doors, new kitchen cabinets & countertop, addition of an oversized 3 car garage with lots of storage. Large deck with a screened porch and a 6 person hot tub with a gorgeous view of the Sardis woods in a voluntary HOA community. Fully encapsulated crawlspace. Finished basement with kitchen and private entrance. Circular driveway with lots of parking spaces. Move in Ready! Come check out this beauty today.

    Zillow last checked:

    Listing updated:

    Listing Provided by:

    Brock Hennis bhennis@paraclerealty.com,

    Better Homes and Gardens Real Estate Paracle

    Bought with:

    Michelle Angeldorf

    EXP Realty LLC Ballantyne

    Source: Canopy MLS as distributed by MLS GRID,MLS#: 4156723MLS Logo

    Facts & features

    Interior

    Bedrooms & bathrooms
    • Bedrooms: 6
    • Bathrooms: 7
    • Full bathrooms: 5
    • 1/2 bathrooms: 2
    Primary bedroom
    • Level: Upper
    Primary bedroom
    • Level: Upper
    Bedroom s
    • Level: Upper
    Bedroom s
    • Level: Upper
    Bedroom s
    • Level: Lower
    Bedroom s
    • Level: Lower
    Bedroom s
    • Level: Upper
    Bedroom s
    • Level: Upper
    Bedroom s
    • Level: Lower
    Bedroom s
    • Level: Lower
    Bedroom s
    • Level: Lower
    Bathroom half
    • Level: Main
    Bathroom full
    • Level: Upper
    Bathroom full
    • Level: Upper
    Bathroom full
    • Level: Lower
    Bathroom full
    • Level: Lower
    Bathroom half
    • Level: Main
    Bathroom full
    • Level: Upper
    Bathroom full
    • Level: Upper
    Bathroom full
    • Level: Lower
    Bathroom full
    • Level: Lower
    Bar entertainment
    • Level: Lower
    Bar entertainment
    • Level: Lower
    Breakfast
    • Level: Main
    Breakfast
    • Level: Main
    Den
    • Level: Main
    Den
    • Level: Lower
    Den
    • Level: Main
    Den
    • Level: Lower
    Dining room
    • Level: Main
    Dining room
    • Level: Main
    Kitchen
    • Level: Main
    Kitchen
    • Level: Main
    Laundry
    • Level: Main
    Laundry
    • Level: Main
    Living room
    • Level: Main
    Living room
    • Level: Main
    Loft
    • Level: Upper
    Loft
    • Level: Upper
    Office
    • Level: Main
    Office
    • Level: Main
    Recreation room
    • Level: Main
    Recreation room
    • Level: Main
    Heating
    • Heat Pump
    Cooling
    • Ceiling Fan(s), Central Air, Heat Pump, Zoned
    Appliances
    • Included: Dishwasher, Disposal, Electric Cooktop, Electric Oven, Electric Range, Electric Water Heater, Microwave
    • Laundry: Utility Room, Main Level
    Features
    • Wet Bar
    • Flooring: Carpet, Tile, Wood
    • Basement: Apartment,Basement Garage Door,Basement Shop
    • Attic: Pull Down Stairs
    • Fireplace features: Den, Primary Bedroom
    Interior area
    • Total structure area: 3,531
    • Total interior livable area: 5,352 sqft
    • Finished area above ground: 3,531
    • Finished area below ground: 1,821

    Property

    Parking
    • Total spaces: 7
    • Parking features: Driveway
    • Garage spaces: 5
    • Uncovered spaces: 2
    • Details: Driveway
    Features
    • Levels: Two and a Half
    • Stories: 2
    • Entry location: Main
    • Patio & porch: Deck
    • Has spa: Yes
    • Spa features: Heated
    • Fencing: Back Yard
    Lot
    • Size: 0.48 Acres
    Details
    • Parcel number: 21334166
    • Zoning: R15
    • Special conditions: Standard

    Construction

    Type & style
    • Home type: SingleFamily
    • Property subtype: Single Family Residence
    Materials
    • Wood
    • Foundation: Crawl Space
    Condition
    • New construction: No
    • Year built: 1984

    Utilities & green energy

    • Sewer: Public Sewer
    • Water: City

    Community & neighborhood

    Location
    • Region: Matthews
    • Subdivision: Coachman Ridge

    HOA & financial

    HOA
    • Has HOA: Yes
    • HOA fee: $100 annually

    Other

    Other facts
    • Listing terms: Cash,Conventional,VA Loan
    • Road surface type: Concrete, Paved

    Price history

    DateEventPrice
    8/15/2024Sold$948,000-4.7%$177/sqft
    Source: Canopy MLS as distributed by MLS GRID #4156723 Report a problem
    7/27/2024Listed for sale$995,000$186/sqft
    Source: Canopy MLS as distributed by MLS GRID #4156723 Report a problem
    7/14/2024Pending sale$995,000$186/sqft
    Source: Canopy MLS as distributed by MLS GRID #4156723 Report a problem
    7/2/2024Listed for sale$995,000$186/sqft
    Source: Canopy MLS as distributed by MLS GRID #4156723 Report a problem
    5/29/2024Listing removed--
    Source: Canopy MLS as distributed by MLS GRID #4128062 Report a problem
    4/14/2024Listed for sale$995,000+148.8%$186/sqft
    Source: Canopy MLS as distributed by MLS GRID #4128062 Report a problem
    6/20/2014Listing removed$399,900$75/sqft
    Source: Wilkinson & Associates ERA Powered #2169264 Report a problem
    9/27/2013Price change$399,900-6.8%$75/sqft
    Source: Wilkinson & Associates ERA Powered #2169264 Report a problem
    7/25/2013Listed for sale$428,900+114.5%$80/sqft
    Source: Wilkinson & Associates #2169264 Report a problem
    7/16/2012Sold$200,000-14.9%$37/sqft
    Source: Canopy MLS as distributed by MLS GRID #2057557 Report a problem
    6/22/2012Price change$234,900-19.6%$44/sqft
    Source: Homepath #2057557 Report a problem
    6/17/2012Price change$292,000+24.3%$55/sqft
    Source: Homepath #2057557 Report a problem
    5/26/2012Price change$234,900-6%$44/sqft
    Source: Homepath #2057557 Report a problem
    5/11/2012Price change$249,900-3.8%$47/sqft
    Source: Homepath #2057557 Report a problem
    2/25/2012Price change$259,900-8.8%$49/sqft
    Source: Homepath #2057557 Report a problem
    2/8/2012Price change$284,900-5%$53/sqft
    Source: Homepath #2057557 Report a problem
    1/19/2012Price change$299,900-6.3%$56/sqft
    Source: Homepath #2057557 Report a problem
    12/29/2011Price change$319,900-5.9%$60/sqft
    Source: Homepath #2057557 Report a problem
    11/23/2011Price change$339,900-4.2%$64/sqft
    Source: Town Realty llc #2048650 Report a problem
    10/24/2011Price change$354,900+1.4%$66/sqft
    Source: foreclosure.com Report a problem
    10/21/2011Listed for sale--
    Source: foreclosure.com Report a problem
    8/30/2011Listing removed$350,000$65/sqft
    Source: Don Anthony Realty, LLC #2011018 Report a problem
    6/3/2011Listed for sale$350,000$65/sqft
    Source: Don Anthony Realty, LLC #2011018 Report a problem
    4/9/2011Listing removed$350,000$65/sqft
    Source: Don Anthony Realty, LLC #2011018 Report a problem
    12/31/2010Listed for sale$350,000+45.8%$65/sqft
    Source: Don Anthony Realty, LLC #970677 Report a problem
    12/11/2006Sold$240,000-31.8%$45/sqft
    Source: Public Record Report a problem
    1/20/2006Sold$351,910$66/sqft
    Source: Public Record Report a problem

    Public tax history

    YearProperty taxesTax assessment
    2025$5,423 $695,200
    2024-- $695,200
    2023-- $695,200 +44.9%
    2022-- $479,900
    2021-- $479,900
    2020-- $479,900
    2019$4,338 -20.3%$479,900 +4.4%
    2018$5,443 +6.8%$459,600
    2017$5,096 $459,600 +20.7%
    2016$5,096 $380,900
    2015$5,096 +17.7%$380,900
    2014$4,331 $380,900
    2013-- $380,900 0%
    2012-- $381,000
    2011-- $381,000 +42.3%
    2010-- $267,700
    2009-- $267,700
    2008-- $267,700
    2007-- $267,700
    2006-- $267,700
    2005-- $267,700
    2004-- $267,700
    2003-- $267,700 +5.2%
    2002-- $254,460
    2001-- $254,460
    2000-- $254,460

    Find assessor info on the county website

    Neighborhood: 28105

    Nearby schools

    GreatSchools rating
    Schools provided by the listing agent
    • Elementary: Elizabeth Lane
    • Middle: South Charlotte
    • High: Providence

    Source: Canopy MLS as distributed by MLS GRID. This data may not be complete. We recommend contacting the local school district to confirm school assignments for this home.

    Get a cash offer in 3 minutes
    Find out how much your home could sell for in as little as 3 minutes with a no-obligation cash offer.
    Estimated market value
    $1,240,900
    Get a cash offer in 3 minutes
    Find out how much your home could sell for in as little as 3 minutes with a no-obligation cash offer.
    Estimated market value
    $1,240,900