Nestled in the quiet cul-de-sac of the serene Amber Ridge community lies a charming 3/bed, 2.5/bath home. A majestic tree anchors the front yard with a welcoming front porch, beckoning you to sit back, relax and enjoy the peaceful surroundings of the neighborhood. This beautiful abode offers an open floor plan accentuated by elegant vinyl plank flooring and a fresh palette. The main level thoughtfully integrates living, dining and the kitchen for effortless flow. Upstairs you'll find a versatile bonus room, which is perfect for an office setup or a fun play area. The roomy primary bedroom offers a private retreat, while two additional bedrooms deliver versatile, cozy spaces. Outdoor living is a breeze with a deck accessible from the dining area & a private fenced backyard. Equipped with a new HVAC system (2020), a water heater (2022) and a spacious two-car garage, this home offers convenience and efficiency, making it the perfect place to call home. Schedule your private tour today!
Closed
$330,000
9326 Jaspar Crest Ln, Charlotte, NC 28269
3beds
1,608sqft
Single Family Residence
Built in 1999
0.22 Acres Lot
$341,400 Zestimate®
$205/sqft
$2,037 Estimated rent
Home value
$341,400
$324,000 - $358,000
$2,037/mo
Zestimate® history
Owner options
List your home for rent
$2,037/mo
Rent Zestimate®
Find your next renter with Zillow Rental Manager. Plus, with online applications, you can quickly screen prospective tenants – for free.
$2,037/mo
Rent Zestimate®
Refinance and save
$2,162/mo
Est. payment
Refinancing to a lower rate could help reduce your monthly payments and save thousands over the life of the loan.
$2,162/mo
Est. payment
Explore your selling options
Work with a Zillow partner agent
Leverage their expertise and Zillow's premium Showcase listings to get your home seen by more buyers.
Get startedList with your own agent
Get your home in front of millions of buyers by listing it on Zillow.
Learn how to do itSell it yourself
Take full control of how buyers see your home on Zillow by listing For Sale by Owner (FSBO).
List your homeWhat's special
Fresh paletteOpen floor planNew hvac systemSpacious two-car garageVersatile bonus roomElegant vinyl plank flooring
Zillow last checked:
Listing updated:
Listed by:
Josh Finigan josh@thefinigangroup.com,
EXP Realty LLC Ballantyne
Bought with:
Moneen Allen
Black House Realty
Source: Canopy MLS as distributed by MLS GRID,MLS#: 4054418
Facts & features
Interior
Bedrooms & bathrooms
- Bedrooms: 3
- Bathrooms: 3
- Full bathrooms: 2
- 1/2 bathrooms: 1
Primary bedroom
- Level: Upper
Bedroom s
- Level: Upper
Bathroom half
- Level: Main
Bathroom full
- Level: Upper
Other
- Level: Upper
Dining room
- Level: Main
Kitchen
- Level: Main
Laundry
- Level: Main
Living room
- Level: Main
Other
- Level: Main
Heating
- Central, Natural Gas
Cooling
- Ceiling Fan(s), Central Air
Appliances
- Included: Dishwasher, Disposal, Electric Oven, Electric Water Heater, Microwave, Plumbed For Ice Maker
- Laundry: Inside, Laundry Room, Main Level
Features
- Breakfast Bar, Soaking Tub, Kitchen Island, Open Floorplan, Pantry
- Flooring: Carpet, Linoleum, Vinyl
- Doors: Sliding Doors
- Has basement: No
- Attic: Pull Down Stairs
Interior area
- Total structure area: 1,608
- Total interior livable area: 1,608 sqft
- Finished area above ground: 1,608
- Finished area below ground: 0
Property
Parking
- Total spaces: 2
- Parking features: Attached Garage, Garage on Main Level
- Attached garage spaces: 2
Features
- Levels: Two
- Stories: 2
- Patio & porch: Covered, Deck, Front Porch, Rear Porch
- Fencing: Back Yard,Privacy,Wood
Lot
- Size: 0.22 Acres
- Features: Cul-De-Sac, Level, Private, Wooded
Details
- Parcel number: 02761142
- Zoning: R3
- Special conditions: Standard
Construction
Type & style
- Home type: SingleFamily
- Architectural style: Traditional
- Property subtype: Single Family Residence
Materials
- Vinyl, Wood
- Foundation: Crawl Space
Condition
- New construction: No
- Year built: 1999
Utilities & green energy
- Sewer: Public Sewer
- Water: City
Community & HOA
Community
- Subdivision: Amber Ridge
HOA
- Has HOA: Yes
- HOA fee: $165 annually
- HOA name: Bumgardner Association
Location
- Region: Charlotte
Financial & listing details
- Price per square foot: $205/sqft
- Tax assessed value: $187,600
- Annual tax amount: $2,693
- Date on market: 7/29/2023
- Cumulative days on market: 88 days
- Listing terms: Cash,Conventional,FHA,VA Loan
- Road surface type: Concrete
Price history
| Date | Event | Price |
|---|---|---|
| 9/8/2023 | Sold | $330,000-1.5%$205/sqft |
Source:  Canopy MLS as distributed by MLS GRID #4054418 Report a problem Canopy MLS as distributed by MLS GRID #4054418 Report a problem | ||
| 8/11/2023 | Price change | $335,000-4.3%$208/sqft |
Source: Canopy MLS as distributed by MLS GRID #4054418 Report a problem | ||
| 7/29/2023 | Listed for sale | $350,000-2.1%$218/sqft |
Source: Canopy MLS as distributed by MLS GRID #CAR4054418 Report a problem | ||
| 7/27/2023 | Listing removed | -- |
Source: Canopy MLS as distributed by MLS GRID #CAR4047676 Report a problem | ||
| 7/23/2023 | Price change | $357,500-0.7%$222/sqft |
Source: Canopy MLS as distributed by MLS GRID #CAR4047676 Report a problem | ||
| 7/10/2023 | Listed for sale | $360,000$224/sqft |
Source: Canopy MLS as distributed by MLS GRID #CAR4047676 Report a problem | ||
| 7/5/2023 | Listing removed | -- |
Source: Canopy MLS as distributed by MLS GRID #CAR4007457 Report a problem | ||
| 5/3/2023 | Price change | $360,000-1.4%$224/sqft |
Source: Canopy MLS as distributed by MLS GRID #CAR4007457 Report a problem | ||
| 4/16/2023 | Price change | $365,000-1.4%$227/sqft |
Source: Canopy MLS as distributed by MLS GRID #CAR4007457 Report a problem | ||
| 3/30/2023 | Price change | $370,000-2.6%$230/sqft |
Source: Canopy MLS as distributed by MLS GRID #CAR4007457 Report a problem | ||
| 3/28/2023 | Price change | $380,000-1.3%$236/sqft |
Source: Canopy MLS as distributed by MLS GRID #CAR4007457 Report a problem | ||
| 3/16/2023 | Listed for sale | $385,000+133.3%$239/sqft |
Source: Canopy MLS as distributed by MLS GRID #CAR4007457 Report a problem | ||
| 6/30/2017 | Listing removed | $165,000$103/sqft |
Source: RE/MAX Executive #3277197 Report a problem | ||
| 6/29/2017 | Listed for sale | $165,000-1.8%$103/sqft |
Source: RE/MAX Executive #3277197 Report a problem | ||
| 6/26/2017 | Sold | $168,000+1.8%$104/sqft |
Source: Canopy MLS as distributed by MLS GRID #3277197 Report a problem | ||
| 5/9/2017 | Pending sale | $165,000$103/sqft |
Source: RE/MAX Executive #3277197 Report a problem | ||
| 5/3/2017 | Listed for sale | $165,000+26%$103/sqft |
Source: RE/MAX Executive #3277197 Report a problem | ||
| 6/18/2015 | Sold | $131,000+13.2%$81/sqft |
Source: Canopy MLS as distributed by MLS GRID #3058836 Report a problem | ||
| 2/13/2015 | Sold | $115,762+21.9%$72/sqft |
Source: Public Record Report a problem | ||
| 11/13/2014 | Listed for sale | -- |
Source: Auction.com Report a problem | ||
| 10/2/2014 | Listing removed | $95,000$59/sqft |
Source: Allen Tate Company #2173442 Report a problem | ||
| 9/6/2013 | Pending sale | $95,000$59/sqft |
Source: Allen Tate Company #2173442 Report a problem | ||
| 8/14/2013 | Listed for sale | $95,000-5%$59/sqft |
Source: Allen Tate Company #2173442 Report a problem | ||
| 9/2/2012 | Listing removed | $100,000$62/sqft |
Source: RE/MAX EXECUTIVE AT THE LAKE #2042742 Report a problem | ||
| 2/2/2012 | Price change | $100,000+17.6%$62/sqft |
Source: RE/MAX EXECUTIVE AT THE LAKE #2042742 Report a problem | ||
| 9/18/2011 | Listed for sale | $85,000-32.8%$53/sqft |
Source: RE/MAX EXECUTIVE AT THE LAKE #2042742 Report a problem | ||
| 9/27/1999 | Sold | $126,500$79/sqft |
Source: Public Record Report a problem | ||
Public tax history
| Year | Property taxes | Tax assessment |
|---|---|---|
| 2025 | $2,693 +2% | $328,400 |
| 2024 | $2,640 +3.6% | $328,400 |
| 2023 | $2,548 +31.6% | $328,400 +75.1% |
| 2022 | $1,936 | $187,600 |
| 2021 | -- | $187,600 |
| 2020 | $1,918 +0.8% | $187,600 |
| 2019 | $1,902 +30.8% | $187,600 +80.2% |
| 2018 | $1,454 +3.8% | $104,100 |
| 2017 | $1,401 | $104,100 |
| 2016 | $1,401 | $104,100 |
| 2015 | $1,401 +0.1% | $104,100 |
| 2014 | $1,399 | -- |
| 2013 | -- | $104,100 -0.3% |
| 2012 | -- | $104,400 |
| 2011 | -- | $104,400 -18.9% |
| 2010 | -- | $128,700 |
| 2009 | -- | $128,700 |
| 2008 | -- | $128,700 |
| 2007 | -- | $128,700 |
| 2006 | -- | $128,700 |
| 2005 | -- | $128,700 |
| 2004 | -- | $128,700 |
| 2003 | -- | $128,700 +13.8% |
| 2002 | -- | $113,050 |
| 2001 | -- | $113,050 |
| 2000 | -- | $113,050 |
Find assessor info on the county website
Neighborhood: Prosperity Village
Nearby homes
- $392,3004 bd3 ba1.8k sqft9322 Jaspar Crest Ln #19, Charlotte, NC 28269Off Market
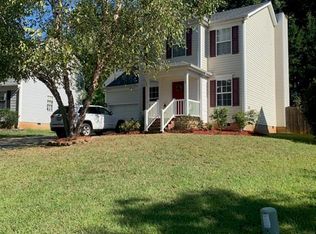
- $344,4003 bd2 ba1.7k sqft9330 Jaspar Crest Ln, Charlotte, NC 28269Off Market
- $346,5004 bd3 ba1.8k sqft9322 Jaspar Crest Ln, Charlotte, NC 28269Off Market
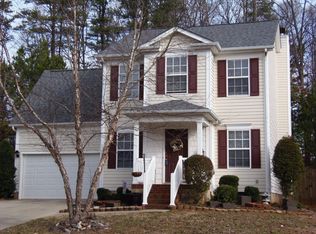
- $329,3003 bd2 ba1.6k sqft9318 Jaspar Crest Ln, Charlotte, NC 28269Off Market
- $331,3003 bd3 ba1.5k sqft9334 Jaspar Crest Ln, Charlotte, NC 28269Off Market
- $313,5003 bd2 ba1.2k sqft9314 Jaspar Crest Ln, Charlotte, NC 28269Off Market
- $17,332-- bd-- ba-- sqft9315 Browne Rd, Charlotte, NC 28269Sold
- $318,1003 bd2 ba1.2k sqft9321 Jaspar Crest Ln, Charlotte, NC 28269Off Market
Nearby schools
GreatSchools rating
- 4/10Legette Blythe ElementaryGrades: PK-5Distance: 1.7 mi
- 2/10John M Alexander MiddleGrades: 6-8Distance: 1.9 mi
- 6/10North Mecklenburg HighGrades: 9-12Distance: 1.7 mi
Get a cash offer in 3 minutes
Find out how much your home could sell for in as little as 3 minutes with a no-obligation cash offer.
Estimated market value
$341,400
Get a cash offer in 3 minutes
Find out how much your home could sell for in as little as 3 minutes with a no-obligation cash offer.
Estimated market value
$341,400
- North Carolina
- Mecklenburg County
- Charlotte
- 28269
- Prosperity Village
- 9326 Jaspar Crest Ln
Nearby cities
Nearby neighborhoods
Nearby zip codes
Other Charlotte Topics
