Stunning "like new" custom home loaded with amazing quality details! Ideally located on a cul de sac overlooking Riverwood National Golf Course. Well planned living space on all 3 levels. 9' ceilings on main level add to the appeal. A Kitchen for all the cooks w/custom cabinetry and impressive center island "truly the heart of the home". Sun Room/Informal Dining off Kitchen opens to the deck and those golf course views. Stunning wide plank birch hardwoods flow from Entry, Dining, Kitchen and Sun Room. Main floor office/studio boasts an impressive wood ceiling and French doors perfect for that quiet retreat! Open upper level w/4 gracious bedrooms AND a loft with built in workspace. Owners suite provides a luxurious retreat at the end of the day. Sprawling lower level Rec Room offers many options for fun/entertainment PLUS an exercise/dance studio w/mirrors (could be 5th bedroom). Walk out to back patio covered by a beautiful pergola - perfect for extending outdoor enjoyment options! NEW Roof and Siding 2025. OH the Tavern Bar & Grill is a quick walk away & serves yummy food/drinks.
Closed
$645,000
9326 Kagan Cir NE, Otsego, MN 55362
4beds
4,340sqft
Single Family
Built in 2013
0.28 Acres Lot
$645,100 Zestimate®
$149/sqft
$3,852 Estimated rent
Home value
$645,100
$613,000 - $677,000
$3,852/mo
Zestimate® history
Owner options
List your home for rent
$3,852/mo
Rent Zestimate®
Find your next renter with Zillow Rental Manager. Plus, with online applications, you can quickly screen prospective tenants – for free.
$3,852/mo
Rent Zestimate®
Refinance and save
$4,053/mo
Est. payment
Refinancing to a lower rate could help reduce your monthly payments and save thousands over the life of the loan.
$4,053/mo
Est. payment
Explore your selling options
Work with a Zillow partner agent
Leverage their expertise and Zillow's premium Showcase listings to get your home seen by more buyers.
Get startedList with your own agent
Get your home in front of millions of buyers by listing it on Zillow.
Learn how to do itSell it yourself
Take full control of how buyers see your home on Zillow by listing For Sale by Owner (FSBO).
List your homeWhat's special
Zillow last checked:
Listing updated:
Listed by:
Erin Lindholm 612-518-2136,
RE/MAX Results
Bought with:
Mick Ramey
Coldwell Banker Realty
Source: NorthstarMLS as distributed by MLS GRID,MLS#: 7036241
Facts & features
Interior
Bedrooms & bathrooms
- Bedrooms: 4
- Bathrooms: 4
- Full bathrooms: 2
- 3/4 bathrooms: 1
- 1/2 bathrooms: 1
Bedroom
- Level: Upper
- Area: 306 Square Feet
- Dimensions: 18x17
Bedroom 2
- Level: Upper
- Area: 168 Square Feet
- Dimensions: 14x12
Bedroom 3
- Level: Upper
- Area: 196 Square Feet
- Dimensions: 14x14
Bedroom 4
- Level: Upper
- Area: 156 Square Feet
- Dimensions: 13x12
Dining room
- Level: Main
- Area: 168 Square Feet
- Dimensions: 14x12
Exercise room
- Level: Lower
- Area: 242 Square Feet
- Dimensions: 22x11
Family room
- Level: Main
- Area: 285 Square Feet
- Dimensions: 19x15
Kitchen
- Level: Main
- Area: 195 Square Feet
- Dimensions: 15x13
Laundry
- Level: Main
Loft
- Level: Upper
- Area: 169 Square Feet
- Dimensions: 13x13
Office
- Level: Main
- Area: 144 Square Feet
- Dimensions: 12x12
Recreation room
- Level: Lower
- Area: 672 Square Feet
- Dimensions: 21x32
Sun room
- Level: Main
- Area: 182 Square Feet
- Dimensions: 14x13
Heating
- Forced Air
Cooling
- Central Air
Appliances
- Included: Air-To-Air Exchanger, Dishwasher, Dryer, Humidifier, Microwave, Range, Refrigerator, Washer
- Laundry: Laundry Room, Main Level, Sink
Features
- Basement: Drain Tiled,Finished,Full,Walk-Out Access
- Number of fireplaces: 1
- Fireplace features: Gas
Interior area
- Total structure area: 4,340
- Total interior livable area: 4,340 sqft
- Finished area above ground: 3,163
- Finished area below ground: 1,177
Property
Parking
- Total spaces: 3
- Parking features: Attached, Asphalt, Garage Door Opener
- Attached garage spaces: 3
- Has uncovered spaces: Yes
- Details: Garage Dimensions (32x25), Garage Door Height (8), Garage Door Width (16)
Accessibility
- Accessibility features: None
Features
- Levels: Two
- Stories: 2
Lot
- Size: 0.28 Acres
- Dimensions: 90 x 135 x 90 x 135
- Features: On Golf Course
Details
- Foundation area: 1526
- Parcel number: 118190003030
- Zoning description: Residential-Single Family
Construction
Type & style
- Home type: SingleFamily
- Property subtype: Single Family
Materials
- Concrete
- Roof: Age 8 Years or Less,Asphalt,Pitched
Condition
- New construction: No
- Year built: 2013
Utilities & green energy
- Gas: Natural Gas
- Sewer: City Sewer/Connected
- Water: City Water/Connected
Community & HOA
Community
- Subdivision: Riverwood National
HOA
- Has HOA: No
- HOA name: Riverwood HOA
- HOA phone: 612-382-7108
Location
- Region: Otsego
Financial & listing details
- Price per square foot: $149/sqft
- Tax assessed value: $637,800
- Annual tax amount: $5,984
- Date on market: 5/9/2026
- Cumulative days on market: 40 days
Price history
| Date | Event | Price |
|---|---|---|
| 6/25/2026 | Sold | $645,000$149/sqft |
Source:  NorthstarMLS as distributed by MLS GRID #7036241 Report a problem NorthstarMLS as distributed by MLS GRID #7036241 Report a problem | ||
| 5/9/2026 | Pending sale | $645,000$149/sqft |
Source: NorthstarMLS as distributed by MLS GRID #7036241 Report a problem | ||
| 4/29/2026 | Listing removed | $645,000$149/sqft |
Source: NorthstarMLS as distributed by MLS GRID #7036241 Report a problem | ||
| 3/20/2026 | Listed for sale | $645,000+7.5%$149/sqft |
Source: NorthstarMLS as distributed by MLS GRID #7036241 Report a problem | ||
| 6/30/2021 | Sold | $599,900+41.5%$138/sqft |
Source: NorthstarMLS as distributed by MLS GRID #5734835 Report a problem | ||
| 11/18/2013 | Sold | $424,034+606.7%$98/sqft |
Source:  Lake Superior Area Realtors as distributed by MLS GRID #2119117 Report a problem Lake Superior Area Realtors as distributed by MLS GRID #2119117 Report a problem | ||
| 7/22/2013 | Sold | $60,000$14/sqft |
Source: Public Record Report a problem | ||
Public tax history
| Year | Property taxes | Tax assessment |
|---|---|---|
| 2025 | $5,984 -5.3% | $637,800 +0.8% |
| 2024 | $6,316 +6.5% | $632,600 -7.1% |
| 2023 | $5,928 +7.1% | $680,700 +17.1% |
| 2022 | $5,534 -0.3% | $581,200 +17.2% |
| 2021 | $5,550 -2.1% | $495,800 +0.3% |
| 2020 | $5,670 -63.8% | $494,300 +2.4% |
| 2019 | $15,684 +176.6% | $482,500 +1.4% |
| 2018 | $5,670 +12.4% | $475,700 +6.3% |
| 2017 | $5,046 +6.1% | $447,700 |
| 2016 | $4,758 | -- |
| 2015 | $4,758 +4.7% | -- |
| 2014 | $4,544 +577.1% | -- |
| 2013 | $671 -18.9% | -- |
| 2012 | $827 +0.9% | -- |
| 2011 | $820 -13.6% | -- |
| 2010 | $949 -4.8% | -- |
| 2009 | $997 +59.3% | -- |
| 2008 | $626 +52% | -- |
| 2007 | $412 +44.6% | -- |
| 2006 | $285 | -- |
Find assessor info on the county website
Neighborhood: 55362
Nearby homes
- $589,0004 bd2 ba1.7k sqft9338 Kagan Cir NE, Otsego, MN 55362Off Market

- $614,5003 bd3 ba3.8k sqft9314 Kagan Cir NE, Otsego, MN 55362Off Market
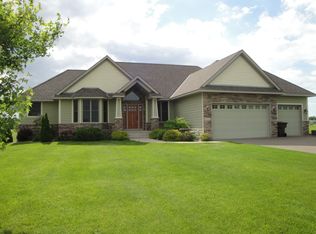
- $588,1004 bd4 ba3.2k sqft9350 Kagan Cir NE, Otsego, MN 55362Off Market
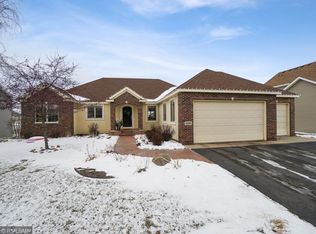
- $544,9004 bd3 ba1.8k sqft9302 Kagan Cir NE, Otsego, MN 55362Off Market
- $505,0004 bd3 ba3.3k sqft9302 Kagan Cir, Otsego, MN 55362Off Market
- $631,4005 bd4 ba4.1k sqft9325 Kagan Cir NE, Otsego, MN 55362Sold
- $557,1005 bd4 ba3.8k sqft9325 Kagan Cir NE, Monticello, MN 55362Off Market
- $636,8004 bd3 ba3.3k sqft9337 Kagan Cir NE, Otsego, MN 55362Off Market
Nearby schools
GreatSchools rating
- NAEastview Education CenterGrades: PK-KDistance: 4.5 mi
- 7/10Monticello Middle SchoolGrades: 6-8Distance: 5.1 mi
- 9/10Monticello Senior High SchoolGrades: 9-12Distance: 4.7 mi
Get a cash offer in 3 minutes
Find out how much your home could sell for in as little as 3 minutes with a no-obligation cash offer.
Estimated market value
$645,100
Get a cash offer in 3 minutes
Find out how much your home could sell for in as little as 3 minutes with a no-obligation cash offer.
Estimated market value
$645,100
- Minnesota
- Wright County
- Otsego
- 55362
- 9326 Kagan Cir NE
Nearby cities
Nearby zip codes
Other Otsego Topics
