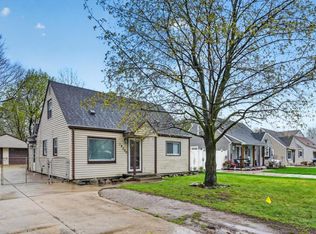
Welcome home to this beautifully updated 3-bedroom, 1-bath home, with the potential for a fourth bedroom upstairs. The main floor offers two comfortable bedrooms and a convenient laundry room, while the upper level provides a spacious third bedroom and a flexible bonus area that could serve as a fourth bedroom, home office, or playroom. All the major updates have already been completed, including a new roof, siding, furnace, central air conditioning, water heater, kitchen, bathroom, flooring, and privacy fence. The refreshed kitchen features new appliances, all included with the sale. Outside, the private fenced yard offers the perfect setting for relaxing, entertaining, pets, or play. Conveniently located near shopping, parks, and major freeways, this move-in-ready home combines comfort, style, and accessibility. Nothing left to do but move in - keys at closing!
Pending
$175,000
9326 Lincoln St, Taylor, MI 48180
3beds
900sqft
Single Family Residence
Built in 1956
8,276 Square Feet Lot
$176,100 Zestimate®
$194/sqft
$-- HOA
What's special
Private fenced yardPrivacy fenceSpacious third bedroomComfortable bedroomsRefreshed kitchenConvenient laundry room
- 30 days
- 1,117
- 92
Zillow last checked:
Listing updated:
Listed by:
Pam Swiercz 734-636-4835,
Berkshire Hathaway Home Service Kee Realty 734-242-4700,
Janelle Pfeiffer 734-755-0026,
Berkshire Hathaway Home Service Kee Realty
Source: MiRealSource,MLS#: 50216988 Originating MLS: Southeastern Border Association of REALTORS
Originating MLS: Southeastern Border Association of REALTORSFacts & features
Interior
Bedrooms & bathrooms
- Bedrooms: 3
- Bathrooms: 1
- Full bathrooms: 1
- Main level bathrooms: 1
- Main level bedrooms: 2
Bedroom 1
- Features: Vinyl
- Level: Main
- Area: 110
- Dimensions: 11 x 10
Bedroom 2
- Features: Vinyl
- Level: Main
- Area: 99
- Dimensions: 9 x 11
Bedroom 3
- Features: Vinyl
- Level: Upper
- Area: 169
- Dimensions: 13 x 13
Bathroom 1
- Features: Vinyl
- Level: Main
Kitchen
- Features: Vinyl
- Level: Main
- Area: 190
- Dimensions: 10 x 19
Living room
- Features: Vinyl
- Level: Main
- Area: 168
- Dimensions: 14 x 12
Heating
- Forced Air, Natural Gas
Cooling
- Central Air
Features
- Flooring: Vinyl
- Basement: Crawl Space
- Has fireplace: No
Interior area
- Total structure area: 900
- Total interior livable area: 900 sqft
- Finished area above ground: 900
- Finished area below ground: 0
Video & virtual tour
Property
Parking
- Total spaces: 2.5
- Parking features: Detached
- Garage spaces: 2.5
Features
- Levels: Two
- Stories: 2
- Frontage type: Road
- Frontage length: 15
Lot
- Size: 8,276 Square Feet
- Dimensions: 57 x 194
Details
- Parcel number: 60037010034004
- Special conditions: Private
Construction
Type & style
- Home type: SingleFamily
- Architectural style: Bungalow
- Property subtype: Single Family Residence
Materials
- Vinyl Siding
Condition
- Year built: 1956
Utilities & green energy
- Sewer: Public Sanitary
- Water: Public
Community & HOA
Community
- Subdivision: Crowley Brothers Sub
HOA
- Has HOA: No
Location
- Region: Taylor
Financial & listing details
- Price per square foot: $194/sqft
- Tax assessed value: $54,800
- Annual tax amount: $3,092
- Date on market: 8/1/2026
- Cumulative days on market: 30 days
- Listing agreement: Exclusive Right To Sell
- Listing terms: Cash,Conventional,FHA,VA Loan
Estimated market value
$176,100
$167,000 - $185,000
$1,494/mo
Price history
| Date | Event | Price |
|---|---|---|
| 8/8/2026 | Pending sale | $175,000$194/sqft |
Source:  MiRealSource #50216988 Report a problem MiRealSource #50216988 Report a problem | ||
| 8/1/2026 | Listed for sale | $175,000+250%$194/sqft |
Source: MiRealSource #50216988 Report a problem | ||
| 1/31/2022 | Sold | $50,000$56/sqft |
Source: Public Record Report a problem | ||
Public tax history
| Year | Property taxes | Tax assessment |
|---|---|---|
| 2025 | -- | $54,800 +12.1% |
| 2024 | -- | $48,900 +23.2% |
| 2023 | -- | $39,700 +3.4% |
| 2022 | -- | $38,400 +7.9% |
| 2021 | -- | $35,600 |
| 2020 | $2,010 +10.1% | $35,600 +21.9% |
| 2019 | $1,825 | $29,200 +11.5% |
| 2018 | $1,825 | $26,200 |
| 2017 | -- | $26,200 +2.7% |
| 2016 | $1,617 | $25,500 +3.2% |
| 2015 | $1,617 -34.8% | $24,700 -4.6% |
| 2013 | $2,480 +53.4% | $25,900 +3.6% |
| 2012 | $1,617 | $25,000 -19.6% |
| 2010 | -- | $31,100 -18.6% |
| 2009 | -- | $38,200 -11.2% |
| 2008 | -- | $43,000 -20.5% |
| 2007 | -- | $54,100 +13.4% |
| 2005 | $1,065 | $47,700 +19.8% |
| 2003 | -- | $39,800 +69.6% |
| 2001 | -- | $23,467 +3.2% |
| 2000 | $1,426 | $22,740 |
Find assessor info on the county website
Monthly payment
Est. payment
Payment breakdown
Explore the cost of this home by adjusting the details. Changes won't be saved.Climate risks
Neighborhood: 48180
Nearby schools
Schools provided by the listing agent
- District: Taylor School District
Source: MiRealSource. This data may not be complete. We recommend contacting the local school district to confirm school assignments for this home.
Similar homes
- $175,0003 bd2 ba900 sqft8953 William St, Taylor, MI 48180For Sale

 MLS ID #20261068968, Deneen Peeler, Real Estate One-Monroe. Realcomp II
 - $159,9003 bd1 ba1.1k sqft5961 Marvin St, Taylor, MI 48180For Sale
 MLS ID #20261068551, Diane Remer, KW Professionals. Realcomp II
 - $184,9004 bd1 ba1.1k sqft14360 Cornell St, Taylor, MI 48180For Sale
 MLS ID #20261025874, Andrew Whisler, Community Choice Realty Associates, LLC. Realcomp II
 - $199,0003 bd1 ba1k sqft15768 Wendy St, Taylor, MI 48180For Sale
 MLS ID #20261067219, Hanoe Gibbons, Hanoe Gibbons Team Realtors. Realcomp II
 - $164,9003 bd1 ba1k sqft5885 Sylvia St, Taylor, MI 48180For Sale
 MLS ID #50210988, Victoria Camaj, Providence Properties, Realty & Management. MiRealSource
 - $149,9003 bd1 ba870 sqft6310 Duncan St, Taylor, MI 48180For SaleMLS ID #20261054742, Rene M Uselman, River Oaks Realty. Realcomp II
- $149,7002 bd1 ba747 sqft7173 Dudley St, Taylor, MI 48180For SaleMLS ID #20261052980, Chad Jishi, KW Professionals. Realcomp II
- $175,9003 bd1 ba1.1k sqft3106 River Dr, Lincoln Park, MI 48146For SaleMLS ID #50218802, Nathan C Loranger, 3Sixty5 Realty. MiRealSource
- $195,0003 bd1 ba1k sqft1615 Cora St, Wyandotte, MI 48192For SaleMLS ID #50219977, Val Lancaster, Howard Hanna - Monroe. MiRealSource
- $175,0003 bd1 ba1.1k sqft26357 Eton Ave, Dearborn Heights, MI 48125For SaleMLS ID #20261053526, Brandon Lewandowski, Berkshire Hathaway HomeServices Kee Realty Bham. Realcomp II
- $189,9002 bd1 ba848 sqft2129 Geneva St, Dearborn, MI 48124For SaleMLS ID #20261067498, Michael M Phillips, Keller Williams Legacy. Realcomp II
- $174,9003 bd1 ba936 sqft1650 Tyler Rd, Ypsilanti, MI 48198For Sale
 MLS ID #26045404, Robert Sherman, RE/MAX Platinum. MichRIC
 - $179,0003 bd3 ba1.2k sqft12051 Bramell St, Redford, MI 48239For SaleMLS ID #20261060423, Octavia Autrey, The Agency Hall & Hunter. Realcomp II
- $255,0003 bd2 ba1.3k sqft13416 McGuire St, Taylor, MI 48180For SaleMLS ID #20261059462, Parker McInnis, Oak and Stone Real Estate. Realcomp II
- $219,9003 bd1 ba1k sqft2130 Grindley Park St, Dearborn, MI 48124For SaleMLS ID #50220006, Katie DelGiudice, Help U Sell Metro Detroit. MiRealSource
- $218,5003 bd1 ba1.1k sqft5735 N Silvery Ln, Dearborn Heights, MI 48127For SaleMLS ID #20261066910, Hisham Abdallah, Century 21 Curran & Oberski. Realcomp II
- $159,9002 bd1 ba796 sqft1727 Sycamore St, Wyandotte, MI 48192For SaleMLS ID #50219729, Nathan C Loranger, 3Sixty5 Realty. MiRealSource
- $189,9993 bd1 ba976 sqft17763 Valade St, Riverview, MI 48193For SaleMLS ID #20261062733, Amanda Mayros, Premiere Realty Group LLC. Realcomp II
- $199,9003 bd1 ba859 sqft35809 Manila Ave, Westland, MI 48186For SaleMLS ID #26038921, Aaron Boudreau, Opul Realty. MichRIC
- $174,9003 bd2 ba1.2k sqft16141 Manor St, Detroit, MI 48221For SaleMLS ID #20261066301, Elijah Cook, KW Metro. Realcomp II
