Skip main navigation
Sold for $1,350,000
  • $1,350,000

    9326 Mount Vernon Cir, Alexandria, VA 22309

    5beds
    3,448sqft
    Single Family Residence
    Built in 1987
    0.4 Acres Lot
    $1,405,800 Zestimate®
    $392/sqft
    $5,174 Estimated rent

    Home value

    $1,405,800

    $1.34M - $1.48M

    $5,174/mo

    Zestimate® history
    Loading
    Loading...

    Owner options

    List your home for rent

    $5,174/mo

    Rent Zestimate®

    Find your next renter with Zillow Rental Manager. Plus, with online applications, you can quickly screen prospective tenants – for free.

    Learn more

    $5,174/mo

    Rent Zestimate®

    Refinance and save

    $9,890/mo

    Est. payment

    Refinancing to a lower rate could help reduce your monthly payments and save thousands over the life of the loan.

    See today's rates

    $9,890/mo

    Est. payment

    Explore your selling options

    Work with a Zillow partner agent

    Leverage their expertise and Zillow's premium Showcase listings to get your home seen by more buyers.

    Get started

    List with your own agent

    Get your home in front of millions of buyers by listing it on Zillow.

    Learn how to do it

    Sell it yourself

    Take full control of how buyers see your home on Zillow by listing For Sale by Owner (FSBO).

    List your home

    What's special

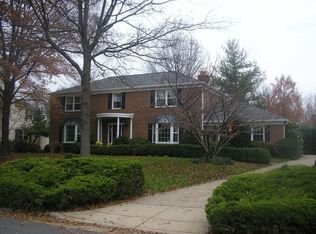
    Why wait for rates to fall when you can BUY THEM DOWN FOR YEARS! Sellers offering a CLOSING COST CREDIT of just over $25K that buyers can use for a 2-1 RATE BUYDOWN! Imagine next July 4th calling this idyllic waterfront community HOME... bring your boat, there's a slip waiting for you in the private marina! Mount Vernon on the Potomac is a small but sought-after neighborhood whose amenities also include a park overlooking the water, with tennis courts, tot-lot, pond and picnic area. This sprawling all-brick Colonial boasts over 4800 square feet of living space, 5 upper level bedrooms, numerous updates, and a beautiful .4 acre lot with fenced rear yard. Tasteful touches abound, from the two-story foyer to the elegant crown and dentil molding that can be found throughout the traditional floorplan. The formal living and dining rooms, family room with fireplace, and sunny breakfast room offer plenty of options for entertaining or private relaxation. At the heart of the home, the gourmet kitchen features granite counters, stainless steel appliances, cherry cabinetry, gas cooktop, and center island with pendant lighting. Dazzling primary bedroom with vaulted ceiling, gas fireplace, walk-in closets, en-suite bath, and spiral staircase up to a loft that makes for a perfect home office. Fully finished basement features spacious recreation room with wood-burning fireplace, full bath, and an array of spaces that can be customized to meet your needs - the den with built-ins makes for a perfect reading room, bonus rooms can go from playrooms to yoga studios with a few mats, and the wine cellar alcove is a great place to corral your video gamers. Updates to the home include Roof in 2021, Gutters and soffits 2023, Fence in 2022, upper HVAC 2019, lower HVAC 2018, Water Heater 2019, Front Door in 2022! The $1500 annual fee to the Mount Vernon on the Potomac Citizens Association also covers trash and recycling, professional management, snow removal and several neighborhood events throughout the year. Marina slips and storage for kayaks, canoes, and trailers available for reasonable additional fees! Easy access to Old Town, DC and beyond via the scenic GW Parkway! Minutes from George Washington's historic Mount Vernon estate. SEE THIS HOME FOR YOURSELF SUNDAY JUNE 30TH FROM 2-4PM!

    Zillow last checked:

    Listing updated:

    Listed by:

    Stacy Rodgers 703-599-8790,

    Berkshire Hathaway HomeServices PenFed Realty

    Bought with:

    Chris White, 0225142537

    Long & Foster Real Estate, Inc.

    Source: Bright MLS,MLS#: VAFX2179976MLS Logo

    Facts & features

    Interior

    Bedrooms & bathrooms
    • Bedrooms: 5
    • Bathrooms: 5
    • Full bathrooms: 4
    • 1/2 bathrooms: 1
    • Main level bathrooms: 1
    Rooms
    • Room types: Living Room, Dining Room, Primary Bedroom, Bedroom 2, Bedroom 3, Bedroom 4, Bedroom 5, Kitchen, Family Room, Den, Foyer, Breakfast Room, Loft, Recreation Room, Workshop, Bonus Room
    Heating
    • Heat Pump, Electric
    Cooling
    • Central Air, Ceiling Fan(s), Zoned, Electric
    Appliances
    • Included: Cooktop, Microwave, Disposal, Dryer, Dishwasher, Water Heater, Ice Maker, Oven, Refrigerator, Stainless Steel Appliance(s), Washer, Gas Water Heater
    • Laundry: Dryer In Unit, Washer In Unit, Main Level
    Features
    • Additional Stairway, Breakfast Area, Built-in Features, Ceiling Fan(s), Chair Railings, Crown Molding, Floor Plan - Traditional, Formal/Separate Dining Room, Kitchen Island, Primary Bath(s), Recessed Lighting, Soaking Tub, Spiral Staircase, Walk-In Closet(s), Vaulted Ceiling(s), Cathedral Ceiling(s), 2 Story Ceilings
    • Flooring: Carpet, Hardwood, Ceramic Tile, Wood
    • Windows: Skylight(s), Palladian
    • Basement: Finished,Connecting Stairway
    • Number of fireplaces: 3
    • Fireplace features: Glass Doors, Gas/Propane, Wood Burning, Mantel(s)
    Interior area
    • Total structure area: 3,448
    • Total interior livable area: 3,448 sqft
    • Finished area above ground: 3,448

    Property

    Parking
    • Total spaces: 4
    • Parking features: Garage Faces Front, Inside Entrance, Garage Door Opener, Concrete, Attached, Driveway
    • Attached garage spaces: 2
    • Uncovered spaces: 2
    Accessibility
    • Accessibility features: None
    Features
    • Levels: Four
    • Stories: 4
    • Patio & porch: Deck
    • Pool features: None
    • Fencing: Back Yard
    Lot
    • Size: 0.4 Acres
    • Features: Cul-De-Sac
    Details
    • Additional structures: Above Grade, Below Grade
    • Parcel number: 1103 11 0008A
    • Zoning: 120
    • Special conditions: Standard

    Construction

    Type & style
    • Home type: SingleFamily
    • Architectural style: Colonial
    • Property subtype: Single Family Residence
    Materials
    • Brick
    • Foundation: Other
    • Roof: Architectural Shingle
    Condition
    • New construction: No
    • Year built: 1987

    Utilities & green energy

    • Sewer: Public Sewer
    • Water: Public

    Community & HOA

    Community
    • Subdivision: Mt Vernon On The Potomac
    HOA
    • Has HOA: Yes
    • Amenities included: Tennis Court(s), Tot Lots/Playground, Boat Dock/Slip, Boat Ramp
    • Services included: Management, Pier/Dock Maintenance, Trash, Common Area Maintenance, Reserve Funds
    • HOA fee: $1,500 annually
    • HOA name: MOUNT VERNON ON THE POTOMAC
    Location
    • Region: Alexandria

    Financial & listing details

    • Price per square foot: $392/sqft
    • Tax assessed value: $1,165,850
    • Annual tax amount: $13,506
    • Date on market: 5/16/2024
    • Listing agreement: Exclusive Right To Sell
    • Listing terms: Cash,Conventional,FHA,VA Loan
    • Inclusions: Pool Table, Built-in Speaker Wiring In Lower Level, Curio Cabinets
    • Ownership: Fee Simple

    Price history

    DateEventPrice
    7/31/2024Sold$1,350,000-1.8%$392/sqft
    Source: Bright MLS #VAFX2179976 Report a problem
    7/11/2024Contingent$1,375,000$399/sqft
    Source: Bright MLS #VAFX2179976 Report a problem
    5/30/2024Price change$1,375,000-3.5%$399/sqft
    Source: Bright MLS #VAFX2179976 Report a problem
    5/16/2024Listed for sale$1,425,000+55.7%$413/sqft
    Source: Bright MLS #VAFX2179976 Report a problem
    5/2/2014Sold$915,000$265/sqft
    Source: Public Record Report a problem
    3/14/2014Pending sale$915,000$265/sqft
    Source: CENTURY 21 Redwood Realty #FX8280961 Report a problem
    3/1/2014Listed for sale$915,000+98.9%$265/sqft
    Source: Century 21 Redwood Realty #FX8280961 Report a problem
    10/21/1997Sold$460,000$133/sqft
    Source: Public Record Report a problem

    Public tax history

    YearProperty taxesTax assessment
    2025$14,840 +9.9%$1,283,730 +10.1%
    2024$13,506 +0.9%$1,165,850 -1.7%
    2023$13,382 +7%$1,185,850 +8.5%
    2022$12,504 $1,093,450 +12.6%
    2021-- $970,780 +6.2%
    2020$10,820 -3.1%$914,220 -3.1%
    2019$11,163 +3.4%$943,230 +3.4%
    2018$10,797 +1.9%$912,330
    2017$10,592 +0.2%$912,330
    2016$10,569 +15.7%$912,330 +11.5%
    2015$9,132 +109%$818,320 +5%
    2014$4,370 $779,300 +2.5%
    2013-- $760,470 -2.1%
    2012-- $776,480
    2011-- $776,480
    2010-- $776,480
    2009-- $776,480 -8%
    2008-- $843,650 -8.1%
    2007-- $917,920 +58.9%
    2003-- $577,825 +12%
    2002-- $515,915 +18%
    2001-- $437,215
    Find assessor info on the county website

    Neighborhood: 22309

    Nearby schools

    GreatSchools rating
    Schools provided by the listing agent
    • Elementary: Washington Mill
    • Middle: Whitman
    • High: Mount Vernon
    • District: Fairfax County Public Schools

    Source: Bright MLS. This data may not be complete. We recommend contacting the local school district to confirm school assignments for this home.

    Get a cash offer in 3 minutes
    Find out how much your home could sell for in as little as 3 minutes with a no-obligation cash offer.
    Estimated market value
    $1,405,800
    Get a cash offer in 3 minutes
    Find out how much your home could sell for in as little as 3 minutes with a no-obligation cash offer.
    Estimated market value
    $1,405,800