Skip main navigation
Accepting backups
  • $699,900

    9326 Park Ln, Commerce Township, MI 48382

    4beds
    4,306sqft
    : 
    Loading
    Get pre-qualified
    Single Family Residence
    Built in 1990
    0.53 Acres Lot
    $-- Zestimate®
    $163/sqft
    $125/mo HOA

    What's special

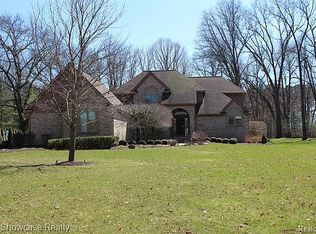
    Welcome to this exceptional 4-bedroom home offering sought-after privileges on all-sports Lower Straits Lake! Enjoy the benefits of lake entertainment...access to a private community beach, playground & private boat launch. While there is no dock, the convenient boat launch makes getting your boat in & out of the water a breeze for boating & water recreation. Situated on a desirable corner lot, this meticulously maintained home showcases numerous upgrades!The spacious main-floor primary suite features a walk-in closet & beautifully remodeled bath complete with heated floors, jetted tub & separate shower. Upstairs you'll find 3 spacious bedrooms & updated full bath. Natural light pours through the oversized windows, highlighting the home's inviting floorplan & amenities. A floor-to-ceiling brick faced fireplace serves as the focal point of the living room, while the wet bar adds an entertaining space & large picture windows give extra light. Just off the Breakfast Nook is the remodeled three-season room overlooking spacious yard providing a relaxing retreat. The finished lower level offers incredible flexibility for a family room, workout space, home office, additional entertaining space & plenty of storage area. The oversized 3.5-car garage is a dream for car enthusiasts...high ceilings, epoxy flooring, EV charger, & ample storage space for cars & toys. The amenities list continues with central vacuum, radon mitigation system, audio system, whole-house generator and updates like water filtration system, Trex decking, new gutters & exterior paint (25), remodeled sunroom, primary bath, & newer furnace & A/C (18). A main floor laundry is well-equipped with washer, dryer, laundry tub & folding counter space. Ideally located near area freeways for easy commuting, this move-in-ready home combines extensive updates, lake privileges, abundant living space, & a highly desirable community setting. A true showstopper@! The ideal blend of comfort, recreation, and lifestyle.
    38 days
    |
    379
    |
    20
    |

    Zillow last checked:

    Listing updated:

    Listed by:

    Kirsten Scopacasa 313-407-8882,

    National Realty Centers, Inc 248-468-1444

    Source: Realcomp II,MLS#: 20261041027MLS Logo

      Facts & features

      Interior

      Bedrooms & bathrooms
      • Bedrooms: 4
      • Bathrooms: 3
      • Full bathrooms: 2
      • 1/2 bathrooms: 1
      Primary bedroom
      • Level: Entry
      • Area: 345
      • Dimensions: 15 X 23
      Bedroom
      • Level: Second
      • Area: 238
      • Dimensions: 17 X 14
      Bedroom
      • Level: Second
      • Area: 143
      • Dimensions: 13 X 11
      Bedroom
      • Level: Second
      • Area: 168
      • Dimensions: 14 X 12
      Primary bathroom
      • Level: Entry
      • Area: 143
      • Dimensions: 13 X 11
      Other
      • Level: Second
      • Area: 91
      • Dimensions: 13 X 7
      Other
      • Level: Entry
      • Area: 30
      • Dimensions: 6 X 5
      Other
      • Level: Entry
      • Area: 132
      • Dimensions: 11 X 12
      Dining room
      • Level: Entry
      • Area: 252
      • Dimensions: 14 X 18
      Family room
      • Level: Basement
      • Area: 850
      • Dimensions: 25 X 34
      Flex room
      • Level: Basement
      • Area: 638
      • Dimensions: 22 X 29
      Kitchen
      • Level: Entry
      • Area: 182
      • Dimensions: 13 X 14
      Laundry
      • Level: Entry
      • Area: 64
      • Dimensions: 8 X 8
      Library
      • Level: Entry
      • Area: 182
      • Dimensions: 14 X 13
      Living room
      • Level: Entry
      • Area: 425
      • Dimensions: 17 X 25
      Other
      • Level: Entry
      • Area: 154
      • Dimensions: 11 X 14
      Heating
      • Forced Air, Natural Gas
      Cooling
      • Ceiling Fans, Central Air
      Appliances
      • Included: Dishwasher, Disposal, Dryer, Free Standing Gas Range, Free Standing Refrigerator, Microwave, Stainless Steel Appliances, Washer
      • Laundry: Laundry Room
      Features
      • Central Vacuum, Jetted Tub, Sound System, Wet Bar
      • Basement: Partially Finished
      • Has fireplace: Yes
      • Fireplace features: Living Room
      Interior area
      • Total interior livable area: 4,306 sqft
      • Finished area above ground: 2,936
      • Finished area below ground: 1,370

      Property

      Parking
      • Total spaces: 3.5
      • Parking features: Threeand Half Car Garage, Attached, Electric Vehicle Charging Stations, Direct Access, Electricityin Garage, Garage Door Opener, Oversized, Garage Faces Side, Side Entrance
      • Attached garage spaces: 3.5
      Features
      • Levels: One And One Half
      • Stories: 1.5
      • Entry location: GroundLevel
      • Patio & porch: Covered, Enclosed, Patio, Porch
      • Exterior features: Lighting
      • Pool features: None
      • Waterfront features: All Sports Lake, Beach Access, Boat Facilities, Lake Privileges, Swim Association
      • Body of water: Lower Straits Lake
      Lot
      • Size: 0.53 Acres
      • Dimensions: 173 x 111 x 137 x 186
      • Features: Corner Lot
      Details
      • Parcel number: 1714200050
      • Special conditions: Short Sale No,Standard

      Construction

      Type & style
      • Home type: SingleFamily
      • Architectural style: Cape Cod
      • Property subtype: Single Family Residence
      Materials
      • Brick, Wood Siding
      • Foundation: Basement, Passive Radon Mitigation, Poured
      • Roof: Asphalt
      Condition
      • New construction: No
      • Year built: 1990
      • Major remodel year: 2025

      Utilities & green energy

      • Sewer: Septic Tank
      • Water: Well

      Community & HOA

      Community
      • Subdivision: HOMESTEAD SHORES CONDO
      HOA
      • Has HOA: Yes
      • HOA fee: $1,500 annually
      • HOA phone: 810-735-6000
      Location
      • Region: Commerce Township

      Financial & listing details

      • Price per square foot: $163/sqft
      • Tax assessed value: $265,130
      • Annual tax amount: $8,325
      • Date on market: 6/6/2026
      • Cumulative days on market: 38 days
      • Listing agreement: Exclusive Right To Sell
      • Listing terms: Cash,Conventional,FHA,Va Loan
      • Exclusions: Exclusion(s) Exist

        Estimated market value

        Not available

        Estimated sales range

        Not available

        $4,756/mo

        Price history

        DateEventPrice
        6/6/2026Listed for sale$699,900+64.7%$163/sqft
        Source: Realcomp II #20261041027 Report a problem
        9/22/2015Sold$425,000+10.4%$99/sqft
        Source: Public Record Report a problem
        1/3/2003Sold$385,000+13.2%$89/sqft
        Source: Public Record Report a problem
        7/28/1998Sold$340,000+6.3%$79/sqft
        Source: Public Record Report a problem
        11/3/1995Sold$320,000$74/sqft
        Source: Public Record Report a problem

        Public tax history

        YearProperty taxesTax assessment
        2024$7,621 +5%$257,160 +0.6%
        2023$7,255 +1.6%$255,630 -0.1%
        2022$7,139 +1.7%$255,990 +8.4%
        2021$7,020 $236,180 +4.6%
        2020-- $225,840 +0.3%
        2019$13,790 +98.6%$225,260 -1.2%
        2018$6,943 $228,110
        2017-- $228,110 +4.1%
        2016-- $219,070 +27.8%
        2015-- $171,400 +24.7%
        2014-- $137,480 -0.5%
        2011-- $138,120 -2.2%
        2010$4,313 +1.8%$141,180 -6.4%
        2009$4,238 +9.6%$150,910 -63.3%
        2005$3,867 $411,090 +107.1%
        2003-- $198,470 +2.8%
        2002-- $193,080
        Find assessor info on the county website

        Monthly payment

        Est. payment

        Payment breakdown

        Explore the cost of this home by adjusting the details. Changes won't be saved.
        All calculations are estimates and provided by Zillow, Inc. for informational purposes only. Actual amounts may vary.
        HOA fees may include property taxes on listings classified as Co-Ops. Contact the listing agent and/or owner for fee details.
        Mortgage interest rates are dependent on a number of factors, including credit score, down payment, and repayment length. Interest rate data provided by Zillow Group Marketplace, Inc. as of 1/1/1970 from various mortgage lenders with which we have lead or other similar arrangements; the Estimated Payment is an average of those rates.
        See how much you could borrow to make a competitive offer.

        Climate risks

        Neighborhood: 48382

        Getting around

        4 / 100
        Car-Dependent
        27 / 100
        Somewhat Bikeable

        Nearby schools

        GreatSchools rating

        A local agent can set up tours, give advice and negotiate with sellers.

        Browse local experts

        Similar homes