Skip main navigation
Closed
  • $96,000

    9326 Route 219, West Valley, NY 14171

    2beds
    1,426sqft
    Single Family Residence
    Built in 1900
    2.72 Acres Lot
    $93,700 Zestimate®
    $67/sqft
    $1,331 Estimated rent

    Home value

    $93,700

    Estimated sales range

    Not available

    $1,331/mo

    Zestimate® history
    Loading
    Loading...

    Owner options

    List your home for rent

    $1,331/mo

    Rent Zestimate®

    Find your next renter with Zillow Rental Manager. Plus, with online applications, you can quickly screen prospective tenants – for free.

    Learn more

    $1,331/mo

    Rent Zestimate®

    Refinance and save

    $602/mo

    Est. payment

    Refinancing to a lower rate could help reduce your monthly payments and save thousands over the life of the loan.

    See today's rates

    $602/mo

    Est. payment

    Explore your selling options

    Work with a Zillow partner agent

    Leverage their expertise and Zillow's premium Showcase listings to get your home seen by more buyers.

    Get started

    List with your own agent

    Get your home in front of millions of buyers by listing it on Zillow.

    Learn how to do it

    Sell it yourself

    Take full control of how buyers see your home on Zillow by listing For Sale by Owner (FSBO).

    List your home

    What's special

    Bonus roomAttached two car garageBack patioTwo bedrooms with closetsBack laundry roomConnnoisarauley creekExtra freezer
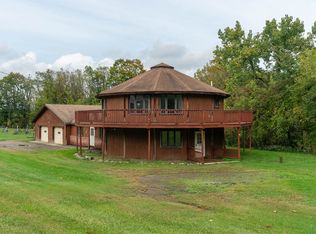
    Looking for a home to live in and update a little at a time. This is the perfect one. With an attached two car garage that leads you into a cozy sitting room with a Quadra Fire pellet stove. The bathroom with shower only & closet space is also close by. A large open kitchen with and eat in dining area leads to the back laundry room with plenty of room for an extra freezer and additional storage with an exit to the back patio and yard from here. The large living room also has some closets and leads to the bonus room on the first floor that was used as a bedroom and has a sliding door to the back deck. Upstairs are two bedrooms with closets and access to the walk in attic space. A partial basement has the hot water tank, furnace and a workbench. All this sits on 2.7 acres with the Connnoisarauley Creek that runs through the back of the property. There is an older shed/small barn on the side of the back yard with a path that leads down to the lower level of the property. Located right on Rt. 219 in Ashford, this property in Centered between Springville and Ellicottville. The seller will not do any repairs required for financing. Bring a flash light for the basement.

    Zillow last checked:

    Listing updated:

    Listed by:

    Tonya Studley 716-474-8380,

    ERA Team VP Real Estate

    Bought with:

    Carol N Thomas, 30TH0755390

    Howard Hanna Professionals - Ellicottville

    Source: NYSAMLSs,MLS#: R1636616MLS LogoOriginating MLS: Chautauqua-Cattaraugus

    Facts & features

    Interior

    Bedrooms & bathrooms
    • Bedrooms: 2
    • Bathrooms: 1
    • Full bathrooms: 1
    • Main level bathrooms: 1
    Heating
    • Electric, Forced Air
    Appliances
    • Included: Electric Oven, Electric Range, Electric Water Heater
    • Laundry: Main Level
    Features
    • Eat-in Kitchen, Country Kitchen, Sliding Glass Door(s)
    • Flooring: Carpet, Varies, Vinyl
    • Doors: Sliding Doors
    • Basement: Partial
    • Number of fireplaces: 1
    Interior area
    • Total structure area: 1,426
    • Total interior livable area: 1,426 sqft

    Property

    Parking
    • Total spaces: 2
    • Parking features: Attached, Garage
    • Attached garage spaces: 2
    Features
    • Levels: Two
    • Stories: 2
    • Exterior features: Blacktop Driveway
    Lot
    • Size: 2.72 Acres
    • Dimensions: 160 x 0
    • Features: Irregular Lot
    Details
    • Additional structures: Shed(s), Storage
    • Parcel number: 04220002800200010070000000
    • Special conditions: Standard

    Construction

    Type & style
    • Home type: SingleFamily
    • Architectural style: Historic/Antique
    • Property subtype: Single Family Residence
    Materials
    • Vinyl Siding
    • Foundation: Block, Stone
    • Roof: Metal
    Condition
    • Resale
    • Year built: 1900

    Utilities & green energy

    • Sewer: Septic Tank
    • Water: Well

    Community & HOA

    Location
    • Region: West Valley

    Financial & listing details

    • Price per square foot: $67/sqft
    • Tax assessed value: $92,800
    • Annual tax amount: $2,273
    • Date on market: 9/9/2025
    • Cumulative days on market: 47 days
    • Listing terms: Cash,Conventional

    Price history

    DateEventPrice
    1/8/2026Sold$96,000-8.6%$67/sqft
    Source: NYSAMLSs #R1636616 Report a problem
    10/27/2025Pending sale$105,000$74/sqft
    Source: NYSAMLSs #R1636616 Report a problem
    10/5/2025Price change$105,000-4.5%$74/sqft
    Source: NYSAMLSs #R1636616 Report a problem
    9/25/2025Price change$110,000-4.3%$77/sqft
    Source: NYSAMLSs #R1636616 Report a problem
    9/9/2025Listed for sale$115,000$81/sqft
    Source: NYSAMLSs #R1636616 Report a problem

    Public tax history

    YearProperty taxesTax assessment
    2025-- $97,400 +5%
    2024-- $92,800 +10%
    2023-- $84,400
    2022-- $84,400 +42.6%
    2021-- $59,200
    2020-- $59,200
    2019-- $59,200
    2018-- $59,200
    2017$750 $59,200
    2016-- $59,200
    2015-- $59,200
    2014-- $59,200
    2013-- $59,200
    2012-- $59,200
    2011-- $59,200
    2010-- $59,200
    2009-- $59,200
    2008-- $59,200
    2007-- $59,200
    2006-- $59,200
    2005-- $59,200
    2004-- $59,200
    2002-- $59,200
    2001-- $59,200
    Find assessor info on the county website

    Neighborhood: 14171

    Nearby schools

    GreatSchools rating
    Schools provided by the listing agent
    • High: West Valley Central
    • District: West Valley

    Source: NYSAMLSs. This data may not be complete. We recommend contacting the local school district to confirm school assignments for this home.