Immaculate 7-year-old brick home, boasting 4400 ft² of luxury & comfort. Nestled in a serene neighborhood, this residence is meticulously maintained and offers an exceptional living experience. Greeted by a grand foyer that sets the tone for the elegance found throughout. The main level features a spacious primary bedroom suite, ensuring convenience & privacy. 4 additional bedrooms along with bonus space, providing ample room for relaxation and recreation. Neutral paint throughout, complementing the abundant natural light in every room. The island kitchen is a chef's delight! All appliances, including a washer, dryer, refrigerator, and deep freezer, convey with the property. Perfect for gatherings, the open layout seamlessly connects the kitchen to the dining & living areas. Outside, enjoy peaceful moments in the landscaped yard or entertain guests on the patio, ideal for summer barbecues. Located in a sought-after community and close to amenities, convenient to 485.
Closed
$820,000
9326 Scorpio Ln, Mint Hill, NC 28227
5beds
4,400sqft
Single Family Residence
Built in 2017
0.44 Acres Lot
$862,600 Zestimate®
$186/sqft
$4,796 Estimated rent
Home value
$862,600
$819,000 - $906,000
$4,796/mo
Zestimate® history
Owner options
List your home for rent
$4,796/mo
Rent Zestimate®
Find your next renter with Zillow Rental Manager. Plus, with online applications, you can quickly screen prospective tenants – for free.
$4,796/mo
Rent Zestimate®
Refinance and save
$5,627/mo
Est. payment
Refinancing to a lower rate could help reduce your monthly payments and save thousands over the life of the loan.
$5,627/mo
Est. payment
Explore your selling options
Work with a Zillow partner agent
Leverage their expertise and Zillow's premium Showcase listings to get your home seen by more buyers.
Get startedList with your own agent
Get your home in front of millions of buyers by listing it on Zillow.
Learn how to do itSell it yourself
Take full control of how buyers see your home on Zillow by listing For Sale by Owner (FSBO).
List your homeWhat's special
Zillow last checked:
Listing updated:
Listed by:
Matt Stone matt@mattstoneteam.com,
Stone Realty Group,
Abby Bjelac,
Stone Realty Group
Bought with:
Sean Rush
Keller Williams South Park
Source: Canopy MLS as distributed by MLS GRID,MLS#: 4154403
Facts & features
Interior
Bedrooms & bathrooms
- Bedrooms: 5
- Bathrooms: 4
- Full bathrooms: 3
- 1/2 bathrooms: 1
- Main level bedrooms: 1
Primary bedroom
- Features: Ceiling Fan(s), Walk-In Closet(s)
- Level: Main
Bedroom s
- Features: Walk-In Closet(s)
- Level: Upper
Bedroom s
- Features: En Suite Bathroom, Walk-In Closet(s)
- Level: Upper
Bedroom s
- Level: Upper
Bedroom s
- Level: Upper
Bathroom full
- Level: Main
Bathroom half
- Level: Main
Bathroom full
- Level: Upper
Bathroom full
- Level: Upper
Breakfast
- Level: Main
Family room
- Level: Main
Flex space
- Level: Upper
Kitchen
- Level: Main
Laundry
- Level: Main
Living room
- Level: Main
Heating
- Forced Air, Natural Gas
Cooling
- Ceiling Fan(s), Central Air
Appliances
- Included: Dishwasher, Disposal, ENERGY STAR Qualified Washer, ENERGY STAR Qualified Dishwasher, ENERGY STAR Qualified Refrigerator, Freezer, Gas Cooktop, Gas Oven, Gas Range, Microwave, Plumbed For Ice Maker, Self Cleaning Oven, Washer/Dryer
- Laundry: Electric Dryer Hookup, Main Level
Features
- Breakfast Bar, Pantry, Walk-In Closet(s)
- Has basement: No
- Fireplace features: Gas, Living Room
Interior area
- Total structure area: 4,400
- Total interior livable area: 4,400 sqft
- Finished area above ground: 4,400
- Finished area below ground: 0
Property
Parking
- Total spaces: 3
- Parking features: Garage Faces Side, Garage on Main Level
- Garage spaces: 3
Features
- Levels: Two
- Stories: 2
- Patio & porch: Deck
- Pool features: Community
Lot
- Size: 0.44 Acres
Details
- Parcel number: 13936307
- Zoning: R
- Special conditions: Standard
Construction
Type & style
- Home type: SingleFamily
- Property subtype: Single Family Residence
Materials
- Brick Full
- Foundation: Crawl Space
Condition
- New construction: No
- Year built: 2017
Utilities & green energy
- Sewer: Public Sewer
- Water: City
Community & HOA
Community
- Features: Cabana, Clubhouse, Playground, Pond, Sidewalks, Street Lights, Walking Trails
- Security: Security System
- Subdivision: Summerwood
HOA
- Has HOA: Yes
- HOA fee: $715 annually
- HOA name: Cedar Management Group
- HOA phone: 704-644-8808
Location
- Region: Mint Hill
Financial & listing details
- Price per square foot: $186/sqft
- Tax assessed value: $767,400
- Date on market: 6/26/2024
- Cumulative days on market: 3 days
- Listing terms: Cash,Conventional,FHA,VA Loan
- Exclusions: 2 Wyze cameras
- Road surface type: Concrete, Paved
Price history
| Date | Event | Price |
|---|---|---|
| 8/1/2024 | Sold | $820,000$186/sqft |
Source:  Canopy MLS as distributed by MLS GRID #4154403 Report a problem Canopy MLS as distributed by MLS GRID #4154403 Report a problem | ||
| 6/26/2024 | Listed for sale | $820,000+78.3%$186/sqft |
Source: Canopy MLS as distributed by MLS GRID #4154403 Report a problem | ||
| 11/2/2017 | Sold | $460,000$105/sqft |
Source: Public Record Report a problem | ||
Public tax history
| Year | Property taxes | Tax assessment |
|---|---|---|
| 2025 | -- | $767,400 |
| 2024 | -- | $767,400 |
| 2023 | -- | $767,400 +58.4% |
| 2022 | -- | $484,500 |
| 2021 | -- | $484,500 |
| 2020 | -- | $484,500 |
| 2019 | $4,258 -4.8% | $484,500 +869% |
| 2018 | $4,475 +724.3% | $50,000 |
| 2017 | $543 | $50,000 |
| 2016 | $543 | $50,000 |
| 2015 | $543 | $50,000 |
| 2014 | $543 | $50,000 |
| 2013 | -- | $50,000 |
| 2012 | -- | $50,000 |
| 2011 | -- | $50,000 -23.1% |
| 2010 | -- | $65,000 |
| 2009 | -- | $65,000 |
Find assessor info on the county website
Neighborhood: 28227
Nearby homes
- $817,9005 bd4 ba3.9k sqft9320 Scorpio Ln, Mint Hill, NC 28227Off Market
- $923,6006 bd5 ba5k sqft9334 Scorpio Ln, Mint Hill, NC 28227Off Market
- $855,0004 bd4 ba4.5k sqft9314 Scorpio Ln, Mint Hill, NC 28227Off Market
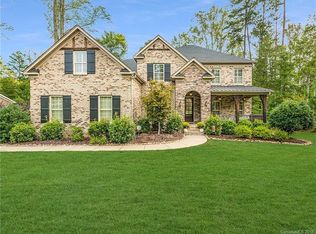
- $885,0005 bd5 ba5.8k sqft10906 Sorrel Ridge Dr, Mint Hill, NC 28227Sold
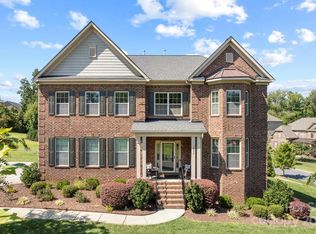
- $885,0005 bd4 ba4.3k sqft9319 Scorpio Ln, Mint Hill, NC 28227Sold
- $937,6006 bd4 ba5.8k sqft9408 Scorpio Ln, Mint Hill, NC 28227Off Market
- $788,5005 bd4 ba3.7k sqft9405 Scorpio Ln, Mint Hill, NC 28227Off Market
- $842,3005 bd4 ba3.9k sqft10924 Sorrel Ridge Dr, Mint Hill, NC 28227Off Market
Nearby schools
GreatSchools rating
- 9/10Bain ElementaryGrades: PK-5Distance: 2 mi
- 5/10Mint Hill Middle SchoolGrades: 6-8Distance: 5.1 mi
- 6/10Independence HighGrades: 9-12Distance: 3.6 mi
Schools provided by the listing agent
- Elementary: Bain
- Middle: Mint Hill
- High: Independence
Source: Canopy MLS as distributed by MLS GRID. This data may not be complete. We recommend contacting the local school district to confirm school assignments for this home.
Get a cash offer in 3 minutes
Find out how much your home could sell for in as little as 3 minutes with a no-obligation cash offer.
Estimated market value
$862,600
Get a cash offer in 3 minutes
Find out how much your home could sell for in as little as 3 minutes with a no-obligation cash offer.
Estimated market value
$862,600
- North Carolina
- Mecklenburg County
- Mint Hill
- 28227
- 9326 Scorpio Ln
Nearby cities
Nearby zip codes
Other Mint Hill Topics
