Unlock the door to the lifestyle you've been searching for! This isn't just a 3 bedroom, 1.5 bathroom ranch home; it's the "easy button" for your daily life, tucked away on a cul-de-sac that feels like a hidden treasure. Imagine a morning routine without the stress of the car line. With a direct walking path connecting your cul-de-sac to Warren Central HS, Lakeside Elementary, and the public library, you are perfectly positioned for ultimate convenience. But the perks don't stop at the property line. You are securing your own 0.4-acre oasis with an above ground pool and NO HOA. This expansive, fenced-in backyard is your blank canvas for freedom-perfect for pets, gardening, or unforgettable autumn nights roasting marshmallows around your outdoor firepit or enjoying a morning coffee on the covered patio. Step inside and breathe a sigh of relief, because the hard work has already been done. Freshly painted in 2025 and boasting new gutters, the curb appeal is undeniable. Inside, new LVP flooring throughout guides you through a home that feels brand new. The heart of the home, the kitchen, has been transformed into a showstopper with gleaming new quartz countertops, a stylish new backsplash, and beautifully painted cabinets. With updated bathrooms and every detail attended to, the only thing left on your to-do list is "unpack." An affordable, move-in-ready ranch on nearly half an acre, with no HOA and this level of walkable convenience, is a unicorn listing. You can look at the photos, but you can't see the gleam of the new quartz countertops until you see it in person. This is the home you've been waiting for. Schedule your private showing today before someone else claims your perfect location!
Sold
$204,900
9326 Shenandoah Ct, Indianapolis, IN 46229
3beds
1,222sqft
Residential, Single Family Residence
Built in 1965
0.4 Acres Lot
$206,900 Zestimate®
$168/sqft
$1,609 Estimated rent
Home value
$206,900
$192,000 - $221,000
$1,609/mo
Zestimate® history
Owner options
List your home for rent
$1,609/mo
Rent Zestimate®
Find your next renter with Zillow Rental Manager. Plus, with online applications, you can quickly screen prospective tenants – for free.
$1,609/mo
Rent Zestimate®
Refinance and save
$1,030/mo
Est. payment
Refinancing to a lower rate could help reduce your monthly payments and save thousands over the life of the loan.
$1,030/mo
Est. payment
Explore your selling options
Work with a Zillow partner agent
Leverage their expertise and Zillow's premium Showcase listings to get your home seen by more buyers.
Get startedList with your own agent
Get your home in front of millions of buyers by listing it on Zillow.
Learn how to do itSell it yourself
Take full control of how buyers see your home on Zillow by listing For Sale by Owner (FSBO).
List your homeWhat's special
Above ground poolOutdoor firepitNew guttersStylish new backsplashGleaming new quartz countertopsCovered patioUpdated bathrooms
Zillow last checked:
Listing updated:
Listed by:
Eric Forney 317-271-5959,
Keller Williams Indy Metro S,
Lauren Forney 317-478-2621,
Keller Williams Indy Metro S
Bought with:
Sean Daniels
Daniels Real Estate
Source: MIBOR as distributed by MLS GRID,MLS#: 22076704
Facts & features
Interior
Bedrooms & bathrooms
- Bedrooms: 3
- Bathrooms: 2
- Full bathrooms: 1
- 1/2 bathrooms: 1
- Main level bathrooms: 2
- Main level bedrooms: 3
Primary bedroom
- Level: Main
- Area: 154 Square Feet
- Dimensions: 14x11
Bedroom 2
- Level: Main
- Area: 110 Square Feet
- Dimensions: 11x10
Bedroom 3
- Level: Main
- Area: 90 Square Feet
- Dimensions: 10x9
Breakfast room
- Level: Main
- Area: 140 Square Feet
- Dimensions: 10x14
Family room
- Level: Main
- Area: 117 Square Feet
- Dimensions: 13x9
Kitchen
- Level: Main
- Area: 168 Square Feet
- Dimensions: 12x14
Living room
- Level: Main
- Area: 224 Square Feet
- Dimensions: 16x14
Heating
- Electric, Forced Air, Heat Pump
Cooling
- Central Air
Appliances
- Included: Dishwasher, Electric Water Heater, MicroHood, Electric Oven, Refrigerator
- Laundry: Laundry Closet
Features
- Ceiling Fan(s), Pantry, Walk-In Closet(s)
- Windows: Wood Work Painted
- Has basement: No
- Number of fireplaces: 1
- Fireplace features: Family Room, Non Functional
Interior area
- Total structure area: 1,222
- Total interior livable area: 1,222 sqft
Property
Parking
- Total spaces: 1
- Parking features: Attached, Garage Door Opener
- Attached garage spaces: 1
- Details: Garage Parking Other(Garage Door Opener)
Features
- Levels: One
- Stories: 1
- Patio & porch: Covered, Deck, Patio
- Exterior features: Fire Pit
- Pool features: Above Ground
- Fencing: Fenced,Full
Lot
- Size: 0.4 Acres
- Features: Cul-De-Sac, Curbs, Sidewalks, Suburb, Mature Trees
Details
- Additional structures: Storage
- Parcel number: 490832108009000700
- Other equipment: Radon System
- Horse amenities: None
Construction
Type & style
- Home type: SingleFamily
- Architectural style: Ranch,Traditional
- Property subtype: Residential, Single Family Residence
Materials
- Brick, Vinyl Siding
- Foundation: Slab
Condition
- Updated/Remodeled
- New construction: No
- Year built: 1965
Utilities & green energy
- Water: Public
Community & HOA
Community
- Subdivision: Trinity Manor
HOA
- Has HOA: No
Location
- Region: Indianapolis
Financial & listing details
- Price per square foot: $168/sqft
- Tax assessed value: $170,400
- Annual tax amount: $2,026
- Date on market: 12/17/2025
- Cumulative days on market: 13 days
Price history
| Date | Event | Price |
|---|---|---|
| 1/30/2026 | Sold | $204,900+2.5%$168/sqft |
Source:  MIBOR as distributed by MLS GRID #22076704 Report a problem MIBOR as distributed by MLS GRID #22076704 Report a problem | ||
| 12/30/2025 | Pending sale | $199,900$164/sqft |
Source: MIBOR as distributed by MLS GRID #22076704 Report a problem | ||
| 12/17/2025 | Listed for sale | $199,900+43.8%$164/sqft |
Source: MIBOR as distributed by MLS GRID #22076704 Report a problem | ||
| 12/7/2020 | Sold | $139,000-3.1%$114/sqft |
Source: Public Record Report a problem | ||
| 9/30/2020 | Price change | $143,500+2.5%$117/sqft |
Source: RE/MAX Legends Group #21742474 Report a problem | ||
| 9/29/2020 | Pending sale | $140,000$115/sqft |
Source: RE/MAX Legends Group #21742474 Report a problem | ||
| 9/27/2020 | Listed for sale | $140,000+64.7%$115/sqft |
Source: RE/MAX Legends Group #21742474 Report a problem | ||
| 6/24/2016 | Sold | $85,000$70/sqft |
Source: MIBOR as distributed by MLS GRID #21419347 Report a problem | ||
| 5/24/2016 | Listed for sale | $85,000$70/sqft |
Source: Berkshire Hathaway Home #21419347 Report a problem | ||
| 2/12/2016 | Listing removed | $85,000$70/sqft |
Source: Berkshire Hathaway Home #21370172 Report a problem | ||
| 10/12/2015 | Listed for sale | $85,000$70/sqft |
Source: Berkshire Hathaway Home #21370172 Report a problem | ||
| 9/23/2015 | Pending sale | $85,000$70/sqft |
Source: Berkshire Hathaway Home #21370172 Report a problem | ||
| 8/11/2015 | Listed for sale | $85,000+97.7%$70/sqft |
Source: Berkshire Hathaway Home #21370172 Report a problem | ||
| 11/3/2012 | Listing removed | $43,000$35/sqft |
Source: F.C. Tucker Company, Inc. #21184657 Report a problem | ||
| 10/27/2012 | Pending sale | $43,000$35/sqft |
Source: F.C. Tucker Company, Inc. #21184657 Report a problem | ||
| 8/17/2012 | Price change | $43,000-14%$35/sqft |
Source: F.C. Tucker Company, Inc. #21184657 Report a problem | ||
| 6/30/2012 | Listed for sale | $49,999$41/sqft |
Source: F.C. Tucker Company, Inc. #21184657 Report a problem | ||
| 4/2/2012 | Listing removed | $49,999$41/sqft |
Source: Weichert Realtors #21164786 Report a problem | ||
| 3/12/2012 | Listed for sale | $49,999$41/sqft |
Source: iseemedia #21164786 Report a problem | ||
Public tax history
| Year | Property taxes | Tax assessment |
|---|---|---|
| 2025 | $2,026 +0.5% | $170,400 -4.4% |
| 2024 | $2,016 +7.2% | $178,200 |
| 2023 | $1,881 +27.8% | $178,200 +3.8% |
| 2022 | $1,471 +96.4% | $171,600 +27% |
| 2021 | $749 -6% | $135,100 +45.9% |
| 2020 | $797 +29.5% | $92,600 +0.7% |
| 2019 | $615 +20.7% | $92,000 +11.7% |
| 2018 | $510 -3.5% | $82,400 +7.7% |
| 2017 | $528 -0.2% | $76,500 +7% |
| 2016 | $530 +11.6% | $71,500 +14.2% |
| 2014 | $475 -25.5% | $62,600 |
| 2013 | $637 | $62,600 -19.7% |
| 2012 | $637 | $78,000 +8.2% |
| 2011 | -- | $72,100 |
| 2010 | $483 +15.3% | $72,100 -3.9% |
| 2009 | $419 | $75,000 -14.7% |
| 2007 | -- | $87,900 +1.4% |
| 2006 | -- | $86,700 +17.3% |
| 2005 | -- | $73,900 |
| 2004 | -- | $73,900 |
| 2003 | -- | $73,900 +68% |
| 2002 | -- | $44,000 +200.1% |
| 2001 | -- | $14,660 |
| 2000 | -- | $14,660 |
Find assessor info on the county website
Neighborhood: East Warren
Nearby homes
- $186,7003 bd2 ba1.3k sqft9318 Shenandoah Ct, Indianapolis, IN 46229Off Market
- $230,0003 bd2 ba1.4k sqft9336 Shenandoah Ct, Indianapolis, IN 46229Sold
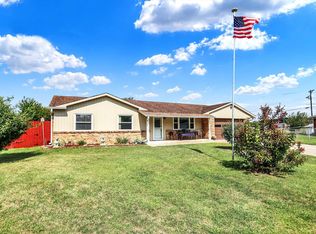
- $184,3003 bd2 ba1.2k sqft9326 E Shenandoah Ct, Indianapolis, IN 46229Off Market

- $151,4003 bd0 ba1.1k sqft9331 E Shenandoah Dr, Indianapolis, IN 46229Off Market
- $151,6003 bd0 ba1.4k sqft9310 Shenandoah Ct, Indianapolis, IN 46229Off Market
- $165,6003 bd0 ba1.4k sqft9337 Shenandoah Ct, Indianapolis, IN 46229Off Market
- $191,7003 bd1 ba1.4k sqft9339 E Shenandoah Dr, Indianapolis, IN 46229Off Market
- $124,9183 bd2 ba1.2k sqft9321 E Shenandoah Dr, Indianapolis, IN 46229Sold
Nearby schools
GreatSchools rating
- 5/10Lakeside Elementary SchoolGrades: K-4Distance: 0.3 mi
- 4/10Creston Middle SchoolGrades: 5-8Distance: 3.2 mi
- 2/10Warren Central High SchoolGrades: 9-12Distance: 0.2 mi
Schools provided by the listing agent
- Elementary: Lakeside Elementary School
- High: Warren Central High School
Source: MIBOR as distributed by MLS GRID. This data may not be complete. We recommend contacting the local school district to confirm school assignments for this home.
Get a cash offer in 3 minutes
Find out how much your home could sell for in as little as 3 minutes with a no-obligation cash offer.
Estimated market value
$206,900
Get a cash offer in 3 minutes
Find out how much your home could sell for in as little as 3 minutes with a no-obligation cash offer.
Estimated market value
$206,900
- Indiana
- Marion County
- Indianapolis
- 46229
- East Warren
- 9326 Shenandoah Ct
Nearby cities
Nearby neighborhoods
Nearby zip codes
Other Indianapolis Topics
