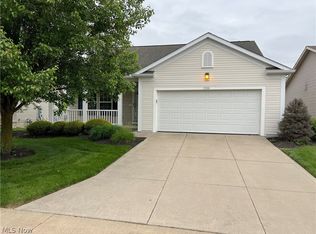
The Villas of Seville offer single family homes in a beautiful location with walking trails, lake and fishing creek all nearby. This gorgeous, stone front ranch is looking for a new owner. The former owners lovingly made this a striking home and now someone new is going to enjoy it! The bamboo flooring is an eye-catcher with a sparkle straight across to the custom stone fireplace and beautiful mantle. The master bathroom has barn doors and a commode that auto flushes, a bidet and dryer function too! Please read all the photo comments for many more details.
The lower level has even more finished space for you to use your own way. A partial kitchen inside and an outdoor kitchen you'll be proud of! Everything has been built top notch or better! Call your favorite Realtor to show you how special this is.
Closed
$360,000
9326 Towpath Trl, Seville, OH 44273
2beds
2,688sqft
Single Family Residence
Built in 2012
2,613.6 Square Feet Lot
$377,300 Zestimate®
$134/sqft
$2,818 Estimated rent
Home value
$377,300
$351,000 - $407,000
$2,818/mo
Zestimate® history
Owner options
List your home for rent
$2,818/mo
Rent Zestimate®
Find your next renter with Zillow Rental Manager. Plus, with online applications, you can quickly screen prospective tenants – for free.
$2,818/mo
Rent Zestimate®
Refinance and save
$2,444/mo
Est. payment
Refinancing to a lower rate could help reduce your monthly payments and save thousands over the life of the loan.
$2,444/mo
Est. payment
Explore your selling options
Work with a Zillow partner agent
Leverage their expertise and Zillow's premium Showcase listings to get your home seen by more buyers.
Get startedList with your own agent
Get your home in front of millions of buyers by listing it on Zillow.
Learn how to do itSell it yourself
Take full control of how buyers see your home on Zillow by listing For Sale by Owner (FSBO).
List your homeWhat's special
Zillow last checked:
Listing updated:
Listed by:
Karen L Thompson karenthompson@howardhanna.com330-697-8372,
Howard Hanna
Bought with:
Jill Renee Hill, 2009002636
HomeSmart Real Estate Momentum LLC
Source: MLS Now,MLS#: 5047435Originating MLS: Medina County Board of REALTORS
Facts & features
Interior
Bedrooms & bathrooms
- Bedrooms: 2
- Bathrooms: 3
- Full bathrooms: 3
- Main level bathrooms: 2
- Main level bedrooms: 2
Primary bedroom
- Description: Great master bedroom with TV bracket, huge closet with custom inserts.,Flooring: Bamboo
- Level: First
- Dimensions: 13 x 12.2
Bedroom
- Description: 2nd bedroom with large window.,Flooring: Bamboo
- Level: First
- Dimensions: 11 x 11.1
Primary bathroom
- Description: State of the art with $2600 Commode (auto flush, bidet and dry cycle!) Heated flooring.
- Level: First
- Dimensions: 6.5 x 8.1
Bathroom
- Description: Nice sized Guest Bathroom.
- Level: First
- Dimensions: 11 x 5.9
Bathroom
- Description: Beautifully designed bathroom with walk-in shower.
- Level: Lower
- Dimensions: 9.11 x 6.8
Bonus room
- Description: Bonus room could be a small bedroom, game room or office.,Flooring: Luxury Vinyl Tile
- Level: Lower
- Dimensions: 12.5 x 9.7
Eat in kitchen
- Description: Eat-in kitchen with large island2 stools, amazing Samsung "HUB" Wifi Refrigerator,Flooring: Bamboo
- Features: Granite Counters, Window Treatments
- Level: First
- Dimensions: 11 x 11.9
Entry foyer
- Description: Custom Rough Sawn Cedar trimmed walls.,Flooring: Bamboo
- Level: First
- Dimensions: 6.6 x 5.9
Exercise room
- Description: ANOTHER finished area in lower level to make what you want of it!!,Flooring: Luxury Vinyl Tile
- Level: First
- Dimensions: 16.7 x 13.4
Great room
- Description: Great Room with lots of natural lighting and gorgeous bamboo flooring.,Flooring: Bamboo
- Features: Fireplace, Window Treatments
- Level: First
- Dimensions: 14.7 x 16.2
Laundry
- Description: Between garage and foyer this laundry room has built in step for setting up your washer & dryer with added area for hanging clothes to dry!,Flooring: Bamboo
- Level: First
- Dimensions: 10.1 x 6.6
Other
- Description: Formerly the 'sewing room" with added storage space.,Flooring: Luxury Vinyl Tile
- Level: Lower
- Dimensions: 21.1 x 9.8
Recreation
- Description: Huge Rec Room with TV bfrackey, display shelf, French doors to outdoor kitchen & glass block safety window. Partial kitchen is ice to compliment the nearby outdoor kitchen!,Flooring: Luxury Vinyl Tile
- Level: Lower
- Dimensions: 38.1 x 16.2
Heating
- Forced Air, Fireplace(s), Gas
Cooling
- Central Air, Ceiling Fan(s)
Appliances
- Included: Dishwasher, Disposal, Microwave, Range, Refrigerator
- Laundry: Washer Hookup, Main Level, Laundry Room, Laundry Tub, Sink
Features
- Ceiling Fan(s), Cathedral Ceiling(s), Double Vanity, Eat-in Kitchen, Granite Counters, Walk-In Closet(s)
- Basement: Full,Finished,Walk-Out Access,Sump Pump
- Number of fireplaces: 1
- Fireplace features: Great Room, Stone, Gas
Interior area
- Total structure area: 2,688
- Total interior livable area: 2,688 sqft
- Finished area above ground: 1,344
- Finished area below ground: 1,344
Property
Parking
- Parking features: Attached, Driveway, Garage Faces Front, Garage, Garage Door Opener, Kitchen Level, Water Available
- Attached garage spaces: 2
Features
- Levels: Two,One
- Stories: 1
- Patio & porch: Deck, Front Porch, Patio
- Exterior features: Fire Pit, Outdoor Grill, Outdoor Kitchen, Storage
- Pool features: None
- Fencing: None
- Has view: Yes
- View description: Rural, Trees/Woods
Lot
- Size: 2,613 sqft
- Features: Back Yard, Landscaped, Stream/Creek, Spring
Details
- Parcel number: 01221A10139
Construction
Type & style
- Home type: SingleFamily
- Architectural style: Ranch
- Property subtype: Single Family Residence
Materials
- Stone, Vinyl Siding
- Roof: Asphalt,Fiberglass
Condition
- Updated/Remodeled
- Year built: 2012
Details
- Builder name: Gasser
Utilities & green energy
- Sewer: Public Sewer
- Water: Public
Community & neighborhood
Security
- Security features: Smoke Detector(s)
Location
- Region: Seville
- Subdivision: Villas Of Seville Dev
HOA & financial
HOA
- Has HOA: Yes
- HOA fee: $160 monthly
- Services included: Association Management, Common Area Maintenance, Insurance, Maintenance Grounds, Reserve Fund, Snow Removal, Trash
- Association name: The Villas Of Seville
Other
Other facts
- Listing agreement: Exclusive Right To Sell
- Listing terms: Contract
Price history
| Date | Event | Price |
|---|---|---|
| 11/1/2024 | Sold | $360,000-5.2%$134/sqft |
Source: Public Record Report a problem | ||
| 9/5/2024 | Contingent | $379,900$141/sqft |
Source: MLS Now #5047435 Report a problem | ||
| 7/14/2024 | Listed for sale | $379,900$141/sqft |
Source: MLS Now #5047435 Report a problem | ||
| 7/2/2024 | Pending sale | $379,900$141/sqft |
Source: MLS Now #5047435 Report a problem | ||
| 6/19/2024 | Listed for sale | $379,900+112.8%$141/sqft |
Source: MLS Now #5047435 Report a problem | ||
| 10/28/2016 | Sold | $178,500-0.3%$66/sqft |
Source: MLS Now #3830848 Report a problem | ||
| 8/1/2016 | Pending sale | $179,000$67/sqft |
Source: Howard Hanna - Wadsworth #3830848 Report a problem | ||
| 7/29/2016 | Listed for sale | $179,000+1.8%$67/sqft |
Source: Howard Hanna - Wadsworth #3830848 Report a problem | ||
| 2/21/2013 | Sold | $175,800$65/sqft |
Source: Public Record Report a problem | ||
Public tax history
| Year | Property taxes | Tax assessment |
|---|---|---|
| 2025 | $4,065 +29.2% | $115,800 +44.5% |
| 2024 | $3,147 -0.6% | $80,150 |
| 2023 | $3,168 -2.3% | $80,150 |
| 2022 | $3,244 +10.1% | $80,150 +26% |
| 2021 | $2,945 +2.5% | $63,610 |
| 2020 | $2,873 -0.6% | $63,610 |
| 2019 | $2,892 +0.6% | $63,610 +8.8% |
| 2018 | $2,873 +2.3% | $58,490 |
| 2017 | $2,808 -1.2% | $58,490 |
| 2016 | $2,843 +2.5% | $58,490 +6% |
| 2015 | $2,773 +0.3% | $55,190 |
| 2014 | $2,763 +63.6% | $55,190 +46.6% |
| 2013 | $1,689 +120.9% | $37,640 +399.9% |
| 2012 | $765 +28.9% | $7,530 -43% |
| 2011 | $593 -0.1% | $13,200 |
| 2010 | $594 -6.6% | $13,200 -11.9% |
| 2009 | $636 -0.1% | $14,990 |
| 2008 | $636 -0.9% | $14,990 |
| 2007 | $642 +8.9% | $14,990 +10.2% |
| 2006 | $590 | $13,600 |
Find assessor info on the county website
Neighborhood: 44273
Nearby schools
GreatSchools rating
- 7/10Cloverleaf Elementary SchoolGrades: PK-5Distance: 5.1 mi
- 8/10Cloverleaf Middle SchoolGrades: 6-8Distance: 4.9 mi
- 7/10Cloverleaf High SchoolGrades: 9-12Distance: 4.9 mi
Schools provided by the listing agent
- District: Cloverleaf LSD - 5204
Source: MLS Now. This data may not be complete. We recommend contacting the local school district to confirm school assignments for this home.
Get a cash offer in 3 minutes
Find out how much your home could sell for in as little as 3 minutes with a no-obligation cash offer.
Estimated market value
$377,300
Get a cash offer in 3 minutes
Find out how much your home could sell for in as little as 3 minutes with a no-obligation cash offer.
Estimated market value
$377,300
- Ohio
- Medina County
- Seville
- 44273
- 9326 Towpath Trl
Nearby cities
Nearby zip codes
Other Seville Topics
