This charming 3 bd 2 bath2004 Fortune (28 x 48) manufactured home offers comfortable living in the serene Sturgeon Lake Sunbay Mobile Home Park just steps away from beautiful Sand Lake. This well maintained home is move in ready and located on a dead end street. This home includes a detached (20x20) garage with concrete driveway and a (5 x 1 2) deck with smaller (8 x 8) deck and stairs for the back door. The open concept living area provides a warm and inviting space for family and friends while the well appointed kitchen with breakfast bar and ample cabinetry with plenty of counter space. The primary suite has a walk-in closet and a nice sized 3/4 bath. There are two additional bedrooms down the hall for guests and or use one for your home office. You will also have another full bath next to the bedrooms. Off the kitchen is the dining room and on the other end is a breakfast area and laundry closet by the rear entry to the home. Sunbay Mobile Home Park is a 55+community. The lot rent is $475/month which includes city water/sewer/garbage. Owner is responsible for natural gas, electric, internet/cable and insurance.
Closed
Zestimate®
$95,000
93266 Sun Bay Ln, Sturgeon Lake, MN 55783
3beds
1,344sqft
Manufactured Home
Built in 2003
6,000 Square Feet Lot
$95,000 Zestimate®
$71/sqft
$1,093 Estimated rent
Home value
$95,000
Estimated sales range
Not available
$1,093/mo
Zestimate® history
Owner options
List your home for rent
$1,093/mo
Rent Zestimate®
Find your next renter with Zillow Rental Manager. Plus, with online applications, you can quickly screen prospective tenants – for free.
$1,093/mo
Rent Zestimate®
Refinance and save
$471/mo
Est. payment
Refinancing to a lower rate could help reduce your monthly payments and save thousands over the life of the loan.
$471/mo
Est. payment
Explore your selling options
Work with a Zillow partner agent
Leverage their expertise and Zillow's premium Showcase listings to get your home seen by more buyers.
Get startedList with your own agent
Get your home in front of millions of buyers by listing it on Zillow.
Learn how to do itSell it yourself
Take full control of how buyers see your home on Zillow by listing For Sale by Owner (FSBO).
List your homeWhat's special
Breakfast area
Zillow last checked:
Listing updated:
Listed by:
Sheldon W. Johnson 612-685-7830,
NextHome Perrine & Associates Realty
Bought with:
Sheldon W. Johnson
NextHome Perrine & Associates Realty
Source: NorthstarMLS as distributed by MLS GRID,MLS#: 7106054
Facts & features
Interior
Bedrooms & bathrooms
- Bedrooms: 3
- Bathrooms: 2
- Full bathrooms: 1
- 3/4 bathrooms: 1
Bedroom
- Level: Main
- Area: 162.5 Square Feet
- Dimensions: 12'6 x 13
Bedroom 2
- Level: Main
- Area: 125 Square Feet
- Dimensions: 10 x 12'6
Bedroom 3
- Level: Main
- Area: 103.13 Square Feet
- Dimensions: 8'3 x 12'6
Primary bathroom
- Level: Main
- Area: 75 Square Feet
- Dimensions: 6 x 12'6
Bathroom
- Level: Main
- Area: 45 Square Feet
- Dimensions: 5 x 9
Dining room
- Level: Main
- Area: 106.33 Square Feet
- Dimensions: 9'8 x 11
Informal dining room
- Level: Main
- Area: 72.98 Square Feet
- Dimensions: 7'9 x 9'5
Kitchen
- Level: Main
- Area: 176.17 Square Feet
- Dimensions: 12'7 x 14
Laundry
- Level: Main
- Area: 20.85 Square Feet
- Dimensions: 2'9 x 7'7
Living room
- Level: Main
- Area: 210.42 Square Feet
- Dimensions: 12'6 x 16'10
Walk in closet
- Level: Main
- Area: 28 Square Feet
- Dimensions: 4 x 7
Heating
- Forced Air
Cooling
- Central Air
Appliances
- Laundry: Laundry Closet
Features
- Basement: None
- Has fireplace: No
Interior area
- Total structure area: 1,344
- Total interior livable area: 1,344 sqft
- Finished area above ground: 1,344
- Finished area below ground: 0
Property
Parking
- Total spaces: 2
- Parking features: Detached Garage, Concrete, Garage Door Opener, Other
- Garage spaces: 2
- Has uncovered spaces: Yes
- Details: Garage Dimensions (20 x 20), Garage Door Height (7), Garage Door Width (9)
Accessibility
- Accessibility features: No Stairs Internal, Other
Features
- Levels: One
- Stories: 1
Lot
- Size: 6,000 Square Feet
- Dimensions: 60 x 100 x 60 x 100
- Features: Tree Coverage - Light
Details
- Foundation area: 1344
- Parcel number: 0338900050
- Zoning description: Residential-Single Family
Construction
Type & style
- Home type: MobileManufactured
- Property subtype: Manufactured Home
Materials
- Roof: Asphalt
Condition
- New construction: No
- Year built: 2003
Utilities & green energy
- Gas: Natural Gas
- Sewer: City Sewer/Connected
- Water: City Water/Connected
Community & HOA
HOA
- Has HOA: No
Location
- Region: Sturgeon Lake
Financial & listing details
- Price per square foot: $71/sqft
- Tax assessed value: $104,300
- Annual tax amount: $994
- Date on market: 7/9/2026
- Cumulative days on market: 4 days
- Road surface type: Paved
Price history
| Date | Event | Price |
|---|---|---|
| 7/27/2026 | Sold | $95,000-9.5%$71/sqft |
Source:  NorthstarMLS as distributed by MLS GRID #7106054 Report a problem NorthstarMLS as distributed by MLS GRID #7106054 Report a problem | ||
| 7/13/2026 | Pending sale | $105,000$78/sqft |
Source: NorthstarMLS as distributed by MLS GRID #7106054 Report a problem | ||
| 7/9/2026 | Listed for sale | $105,000$78/sqft |
Source: NorthstarMLS as distributed by MLS GRID #7106054 Report a problem | ||
Public tax history
| Year | Property taxes | Tax assessment |
|---|---|---|
| 2025 | $576 | $104,300 +52.1% |
| 2024 | -- | $68,554 |
Find assessor info on the county website
Neighborhood: 55783
Nearby homes
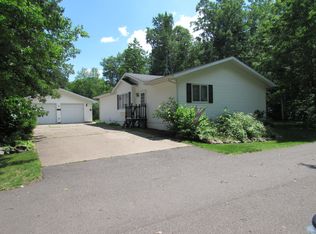
- $170,0003 bd3 ba2.7k sqft93244 Sun Bay Ln, Sturgeon Lake, MN 55783Sold
- $210,9003 bd-- ba1.5k sqft33174 Sun Bay Ln, Sturgeon Lake, MN 55783Off Market
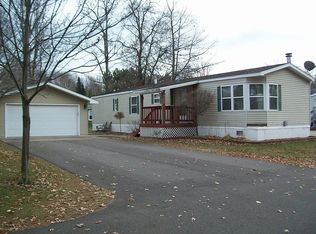
- $32,0002 bd1 ba1.1k sqft93312 Sun Bay Ln, Sturgeon Lake, MN 55783Off Market
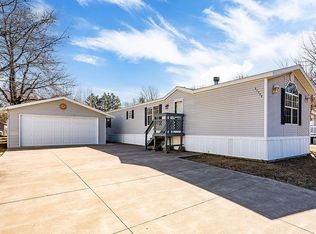
- $42,6002 bd2 ba1.3k sqft93288 Sun Bay Ln, Sturgeon Lake, MN 55783Off Market
- $48,6003 bd2 ba1.4k sqft93285 Plantation Ln, Sturgeon Lake, MN 55783Off Market
- $118,2003 bd2 ba1.3k sqft93303 Plantation Ln, Sturgeon Lake, MN 55783Off Market
- $137,4003 bd2 ba1.9k sqft93325 Plantation Ln, Sturgeon Lake, MN 55783Off Market
- $54,7002 bd1 ba1.5k sqft93350 Sun Bay Ln, Sturgeon Lake, MN 55783Off Market
Nearby schools
GreatSchools rating
- 6/10Moose Lake Elementary SchoolGrades: PK-6Distance: 2.6 mi
- 6/10Moose Lake SecondaryGrades: 7-12Distance: 2.6 mi
- Minnesota
- Pine County
- Sturgeon Lake
- 55783
- 93266 Sun Bay Ln
Nearby cities
Nearby zip codes
Other Sturgeon Lake Topics
