
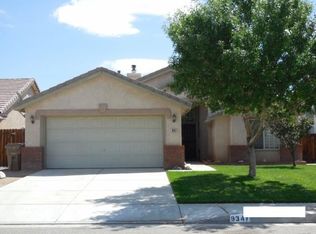
Turnkey pool home ready for summer! Beautifully remodeled 4-bedroom, 2-bath home in Hesperia offering 1,501 sq ft of thoughtfully upgraded living space. This unique floor plan stands out from the rest—originally designed with a separate dining and living room, a recent remodel removed the dividing wall to create a spacious, open-concept living area that flows seamlessly into the kitchen. The upgraded kitchen features quartz countertops and a custom layout, perfect for both everyday living and entertaining. Throughout the home, you’ll find luxury vinyl plank flooring, with comfortable carpeting in the bedrooms. The front yard boasts attractive, low-maintenance landscaping, while the backyard is designed for enjoyment with a pool and safety gate—ideal for relaxing or hosting, without the hassle of high upkeep. Pool also has a solar heater! This is a rare opportunity to own a truly one-of-a-kind home in the community—schedule your appointment today!
Sold for $447,000
Zillow last checked:
Listing updated:
Bought with:
Daniel Aguilar II, DRE #02023191
PONCE & PONCE REALTY, INC
Source: CRMLS,MLS#: HD26090100 Originating MLS: California Regional MLS
Originating MLS: California Regional MLSPrice history
| Date | Event | Price |
|---|---|---|
| 8/10/2026 | Sold | $447,000+1.8%$298/sqft |
Source:  CRMLS #HD26090100 Report a problem CRMLS #HD26090100 Report a problem | ||
| 5/30/2026 | Pending sale | $439,000$292/sqft |
Source: CRMLS #HD26090100 Report a problem | ||
| 4/26/2026 | Listed for sale | $439,000+55.7%$292/sqft |
Source: CRMLS #HD26090100 Report a problem | ||
| 5/28/2020 | Sold | $282,000+2.5%$188/sqft |
Source: Public Record Report a problem | ||
| 4/22/2020 | Pending sale | $275,000$183/sqft |
Source: Coldwell Banker Home Source #523906 Report a problem | ||
| 4/15/2020 | Listed for sale | $275,000+125.4%$183/sqft |
Source: Coldwell Banker Home Source #523906 Report a problem | ||
| 3/14/2013 | Sold | $122,000+13%$81/sqft |
Source: Public Record Report a problem | ||
| 8/31/2011 | Sold | $108,000-1.7%$72/sqft |
Source: Public Record Report a problem | ||
| 7/2/2011 | Pending sale | $109,900$73/sqft |
Source: Fannie Mae Report a problem | ||
| 6/25/2011 | Price change | $109,900-9.8%$73/sqft |
Source: Fannie Mae Report a problem | ||
| 6/23/2011 | Pending sale | $121,900$81/sqft |
Source: Fannie Mae Report a problem | ||
| 6/9/2011 | Listed for sale | $121,900$81/sqft |
Source: Fannie Mae Report a problem | ||
| 6/3/2011 | Pending sale | $121,900$81/sqft |
Source: Fannie Mae Report a problem | ||
| 5/12/2011 | Listed for sale | $121,900-60.5%$81/sqft |
Source: isNowListed.com Report a problem | ||
| 7/30/2010 | Sold | $308,483+231.7%$206/sqft |
Source: Public Record Report a problem | ||
| 1/14/2000 | Sold | $93,000-15.6%$62/sqft |
Source: Public Record Report a problem | ||
| 8/4/1999 | Sold | $110,250+7.6%$73/sqft |
Source: Public Record Report a problem | ||
| 3/28/1997 | Sold | $102,500$68/sqft |
Source: Public Record Report a problem | ||
Get a cash offer in 3 minutes
Find out how much your home could sell for in as little as 3 minutes with a no-obligation cash offer.
Estimated market value
$443,200
