
New Construction Lennar Houston Home - The Navarre Floor Plan - This new single-level home boasts a modern and low-maintenance design. Three secondary bedrooms are located off the foyer, with a nearby study perfect for focusing on important tasks throughout the week. An inviting open-concept living area combines the kitchen, living and dining areas, with a nearby covered patio ready for outdoor entertainment and leisure. A lavish owner’s suite completes the home, offering direct access to an en-suite bathroom and generous walk-in closet. The completion date, prices and features may vary and are subject to change. Please verify with Lennar directly. Photos are for illustrative purposes only.
New construction
Price cut: $5K (8/11)
$310,990
9327 Captain Terrace Dr, Baytown, TX 77521
4beds
2,290sqft
Single Family Residence
Built in 2026
-- sqft lot
$302,500 Zestimate®
$136/sqft
$192/mo HOA
What's special
Generous walk-in closet
- 55 days |
- 37 |
- 2 |
Zillow last checked:
Listing updated:
Listed by:
Christopher Marti TREC #0628996 888-845-3451,
Keller Williams City View
Source: HAR,MLS#: 66520434
Facts & features
Interior
Bedrooms & bathrooms
- Bedrooms: 4
- Bathrooms: 3
- Full bathrooms: 3
Rooms
- Room types: Family Room, Utility Room
Primary bedroom
- Level: First
- Area: 224
- Dimensions: 16 x 14
Bedroom
- Level: First
- Area: 132
- Dimensions: 11 x 12
Bedroom
- Level: First
- Area: 132
- Dimensions: 11 x 12
Bedroom
- Level: First
- Area: 120
- Dimensions: 12 x 10
Other
- Level: First
- Area: 120
- Dimensions: 12 x 10
Dining room
- Level: First
- Area: 84
- Dimensions: 14 x 6
Family room
- Level: First
- Area: 238
- Dimensions: 17 x 14
Kitchen
- Level: First
- Area: 162
- Dimensions: 9 x 18
Heating
- Electric, Natural Gas
Cooling
- Electric, Gas
Appliances
- Included: Electric Oven, Gas Oven, Electric Range, Gas Range, Dishwasher
- Laundry: Electric Dryer Hookup, Gas Dryer Hookup, Washer Hookup
Features
- All Bedrooms Down, En-Suite Bath, Primary Bed - 1st Floor, Walk-In Closet(s)
- Flooring: Carpet, Vinyl
Interior area
- Total structure area: 2,290
- Total interior livable area: 2,290 sqft
Video & virtual tour
Property
Parking
- Total spaces: 2
- Parking features: Attached
- Attached garage spaces: 2
Features
- Stories: 1
Lot
- Features: Subdivided, 0 Up To 1/4 Acre
Details
- Parcel number: 1496350040010
Construction
Type & style
- Home type: SingleFamily
- Architectural style: Traditional
- Property subtype: Single Family Residence
Materials
- Brick
- Foundation: Slab
- Roof: Composition
Condition
- New construction: Yes
- Year built: 2026
Details
- Builder name: Lennar Homes
Utilities & green energy
- Sewer: Public Sewer
- Water: Public
Community & HOA
Community
- Subdivision: Scotts Bend
HOA
- Has HOA: Yes
- HOA fee: $2,300 annually
Location
- Region: Baytown
Financial & listing details
- Price per square foot: $136/sqft
- Date on market: 6/30/2026
- Listing terms: Cash,Conventional,FHA,VA Loan
Estimated market value
$302,500
$287,000 - $318,000
$2,619/mo
Price history
| Date | Event | Price |
|---|---|---|
| 8/11/2026 | Price change | $310,990-1.6%$136/sqft |
Source:  HAR #66520434 Report a problem HAR #66520434 Report a problem | ||
| 7/8/2026 | Price change | $315,990-5.7%$138/sqft |
Source: HAR #66520434 Report a problem | ||
| 6/30/2026 | Listed for sale | $334,990+1.5%$146/sqft |
Source: HAR #66520434 Report a problem | ||
| 5/27/2026 | Listing removed | $330,090$144/sqft |
Source: HAR #95167283 Report a problem | ||
| 5/14/2026 | Price change | $330,090+1.5%$144/sqft |
Source: HAR #95167283 Report a problem | ||
| 5/11/2026 | Price change | $325,340+1.5%$142/sqft |
Source: HAR #95167283 Report a problem | ||
| 5/6/2026 | Listed for sale | $320,590$140/sqft |
Source: HAR #95167283 Report a problem | ||
Public tax history
Tax history is unavailable.
Monthly payment
Est. payment
Payment breakdown
Explore the cost of this home by adjusting the details. Changes won't be saved.Climate risks
Neighborhood: 77521
Nearby schools
GreatSchools rating
- 5/10Victoria Walker Elementary SchoolGrades: PK-5Distance: 1.2 mi
- 5/10E F Green Junior SchoolGrades: 6-8Distance: 0.5 mi
- 4/10Goose Creek MemorialGrades: 9-12Distance: 0.8 mi
Schools provided by the listing agent
- Elementary: Victoria Walker Elementary School
- Middle: E F Green Junior School
- High: Goose Creek Memorial
Source: HAR. This data may not be complete. We recommend contacting the local school district to confirm school assignments for this home.
- $460,9904 bd4 ba3.6k sqft6011 Marina Ray Dr, Baytown, TX 77521New Construction

- $429,9904 bd4 ba3k sqft6023 Marina Ray Dr, Baytown, TX 77521New Construction

- $195,9913 bd2 ba1k sqft9326 Dazzling Tentacle Dr, Baytown, TX 77521New Construction
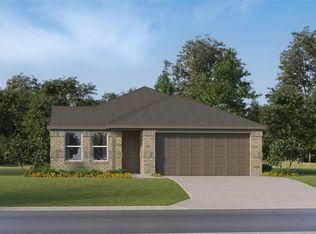
- $369,9904 bd4 ba2.5k sqft5503 Red Snapper Dr, Baytown, TX 77521New Construction
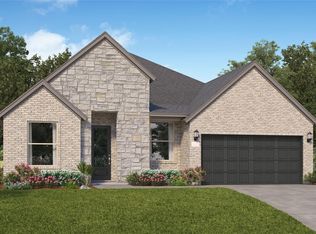
- $270,9904 bd2 ba1.7k sqft9422 Dazzling Tentacle Dr, Baytown, TX 77521New Construction
- $260,9904 bd3 ba1.9k sqft9406 Dazzling Tentacle Dr, Baytown, TX 77521Pending
- $236,9903 bd2 ba1.5k sqft5626 Pinfish Dr, Baytown, TX 77521New Construction
- $342,9905 bd3 ba2.9k sqft9423 Captain Terrace Dr, Baytown, TX 77521New Construction
A local agent can set up tours, give advice and negotiate with sellers.
Similar homes
- $319,9904 bd3 ba2.2k sqft9130 Alaska Shores Dr, Baytown, TX 77521New Construction
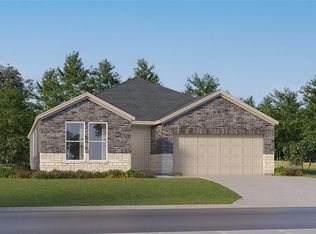 HAR
HAR - from $317,9904 bd3 ba2.3k sqftBryce Plan, Pelly Place : Avante & Eventide Collection, Baytown, TX 77521New Construction
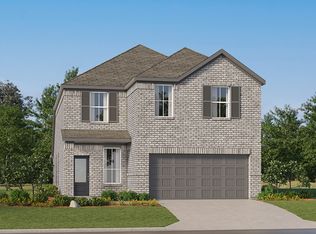 Village Builders
 - $296,9904 bd3 ba2k sqft9342 Captain Terrace Dr, Baytown, TX 77521New Construction
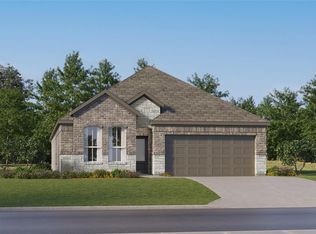 MLS ID #38313711, Christopher Marti, Keller Williams City View. HAR
 - $301,9904 bd3 ba2.3k sqft9206 Callum Nest Ct, Baytown, TX 77521New Construction
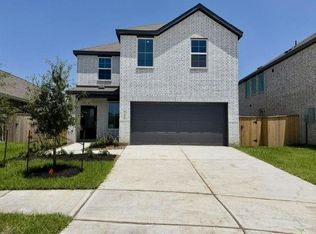 HAR
HAR - from $335,9905 bd3 ba2.6k sqftSanto Plan, Pelly Place : Avante & Eventide Collection, Baytown, TX 77521New ConstructionVillage Builders
- $293,9904 bd2 ba2k sqft9123 Alaska Shores Dr, Baytown, TX 77521New ConstructionHAR
- $289,9904 bd4 ba2.2k sqft9207 Callum Nest Ct, Baytown, TX 77521New ConstructionHAR
- $290,9904 bd2 ba1.9k sqft9203 Alaska Shores Dr, Baytown, TX 77521New ConstructionHAR
- $323,9905 bd3 ba2.6k sqft9202 Callum Nest Ct, Baytown, TX 77521New ConstructionHAR
- $304,9903 bd2 ba1.9k sqft9127 Alaska Shores Dr, Baytown, TX 77521New ConstructionMLS ID #78601229, Christopher Marti, Keller Williams City View. HAR
- $330,9905 bd3 ba2.6k sqft9415 Captain Terrace Dr, Baytown, TX 77521New ConstructionMLS ID #32163021, Christopher Marti, Keller Williams City View. HAR
- $358,9903 bd3 ba2.3k sqft5414 Kingfish Dr, Baytown, TX 77521New ConstructionHAR
- $342,9905 bd3 ba2.9k sqft9423 Captain Terrace Dr, Baytown, TX 77521New ConstructionMLS ID #39213062, Christopher Marti, Keller Williams City View. HAR
- $284,9903 bd2 ba1.9k sqft9119 Alaska Shores Dr, Baytown, TX 77521New ConstructionHAR
- $270,9904 bd2 ba1.7k sqft9422 Dazzling Tentacle Dr, Baytown, TX 77521New ConstructionHAR
- $285,9903 bd2 ba1.9k sqft9403 Captain Terrace Dr, Baytown, TX 77521New ConstructionMLS ID #42713906, Christopher Marti, Keller Williams City View. HAR
- $259,9904 bd2 ba2k sqft9202 Tern Pines Ln, Baytown, TX 77521New ConstructionHAR
- $255,9904 bd2 ba2k sqft9218 Tern Pines Ln, Baytown, TX 77521New ConstructionHAR
- $352,9905 bd3 ba2.9k sqft9326 Captain Terrace Dr, Baytown, TX 77521New ConstructionMLS ID #84343041, Christopher Marti, Keller Williams City View. HAR
- from $336,9904 bd3 ba2.2k sqftHendrix Plan, Scotts Bend : Classic Collection, Baytown, TX 77521New ConstructionLennar Homes
