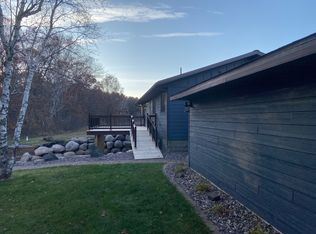
Welcome to peace and serenity on this very private 2.6 acre Shaffer Lake Front property. This one-level living walkout rambler awaits you. Enjoy beautiful lake views from every room in this 4 bed 3 bath home. ADA accessible walk/roll in shower in the master bathroom. Elevator shaft or storage closet. Large sleek custom kitchen with abundance of cabinets, dove tailed pull out drawer, indoor grill and storage would be any chefs dream. Solid heavy wood doors through-out the home, large windows fill the home with natural light at every angle! Indoor Spa room on the main level. 2 car garage/silent close doors with a wood working room with separate circuit breaker/ventilation system and piped for in floor heating. Home is pre-wired for stereo/speaker system. Central Vac throughout the house. Cozy up with the wood burning fire place downstairs on the cold winter nights while enjoying the amazing view. Backyard oasis at its best!! New Carpet, Paint, AC, Dishwasher & Well Pump
Closed
$637,000
9327 County Road 11, Breezy Pt, MN 56472
4beds
2,672sqft
Single Family Residence
Built in 2000
2.64 Acres Lot
$690,400 Zestimate®
$238/sqft
$3,148 Estimated rent
Home value
$690,400
$628,000 - $759,000
$3,148/mo
Zestimate® history
Owner options
List your home for rent
$3,148/mo
Rent Zestimate®
Find your next renter with Zillow Rental Manager. Plus, with online applications, you can quickly screen prospective tenants – for free.
$3,148/mo
Rent Zestimate®
Refinance and save
$3,786/mo
Est. payment
Refinancing to a lower rate could help reduce your monthly payments and save thousands over the life of the loan.
$3,786/mo
Est. payment
Explore your selling options
Work with a Zillow partner agent
Leverage their expertise and Zillow's premium Showcase listings to get your home seen by more buyers.
Get startedList with your own agent
Get your home in front of millions of buyers by listing it on Zillow.
Learn how to do itSell it yourself
Take full control of how buyers see your home on Zillow by listing For Sale by Owner (FSBO).
List your homeWhat's special
Zillow last checked:
Listing updated:
Listed by:
Vicky Sarahan 952-412-7293,
Coldwell Banker Realty
Bought with:
Shannon Watters
Realty Group LLC
Source: NorthstarMLS as distributed by MLS GRID,MLS#: 6608855
Facts & features
Interior
Bedrooms & bathrooms
- Bedrooms: 4
- Bathrooms: 3
- Full bathrooms: 1
- 3/4 bathrooms: 1
- 1/2 bathrooms: 1
Bedroom
- Level: Main
- Area: 210 Square Feet
- Dimensions: 15x14
Bedroom 2
- Level: Lower
- Area: 160.8 Square Feet
- Dimensions: 13.4x12
Bedroom 3
- Level: Lower
- Area: 162.24 Square Feet
- Dimensions: 15.6x10.4
Bedroom 4
- Level: Lower
- Area: 175 Square Feet
- Dimensions: 17.5x10
Dining room
- Level: Main
- Area: 192.72 Square Feet
- Dimensions: 13.2x14.6
Family room
- Level: Lower
- Area: 363.6 Square Feet
- Dimensions: 30.3x12
Foyer
- Level: Main
- Area: 168 Square Feet
- Dimensions: 8x21
Kitchen
- Level: Main
- Area: 345.4 Square Feet
- Dimensions: 15.7x22
Living room
- Level: Main
- Area: 219.8 Square Feet
- Dimensions: 15.7x14
Patio
- Level: Lower
- Area: 352 Square Feet
- Dimensions: 22x16
Sauna
- Level: Main
- Area: 364.8 Square Feet
- Dimensions: 19.2x19
Storage
- Level: Lower
- Area: 122.84 Square Feet
- Dimensions: 14.8x8.3
Workshop
- Level: Main
- Area: 180 Square Feet
- Dimensions: 18x10
Heating
- Baseboard
Cooling
- Central Air
Appliances
- Included: Air-To-Air Exchanger, Central Vacuum, Cooktop, Dishwasher, Disposal, Dryer, Exhaust Fan, Freezer, Gas Water Heater, Indoor Grill, Microwave, Range, Refrigerator, Wall Oven, Washer
- Laundry: Lower Level, Laundry Room, Sink
Features
- Central Vacuum
- Basement: Block
- Number of fireplaces: 1
- Fireplace features: Amusement Room, Wood Burning
Interior area
- Total structure area: 2,672
- Total interior livable area: 2,672 sqft
- Finished area above ground: 1,578
- Finished area below ground: 1,094
Property
Parking
- Total spaces: 2
- Parking features: Attached, Covered, Asphalt, Garage Door Opener
- Attached garage spaces: 2
- Has uncovered spaces: Yes
- Details: Garage Dimensions (26x34)
Accessibility
- Accessibility features: Accessible Elevator Installed, Grab Bars In Bathroom, Roll-In Shower
Features
- Levels: One
- Stories: 1
- Patio & porch: Front Porch, Patio
- Fencing: None
- Has view: Yes
- View description: Panoramic, Lake
- Has water view: Yes
- Water view: Lake
- Waterfront features: Lake Front, Lake View
Lot
- Size: 2.64 Acres
- Features: Irregular Lot, Tree Coverage - Heavy
Details
- Foundation area: 2673
- Parcel number: 10090541
- Zoning description: Residential-Single Family
Construction
Type & style
- Home type: SingleFamily
- Property subtype: Single Family Residence
Materials
- Block, Concrete
- Roof: Age Over 8 Years,Asphalt
Condition
- New construction: No
- Year built: 2000
Utilities & green energy
- Electric: Circuit Breakers
- Gas: Natural Gas
- Sewer: Septic System Compliant - Yes
- Water: Well
Community & HOA
HOA
- Has HOA: No
Location
- Region: Breezy Pt
Financial & listing details
- Price per square foot: $238/sqft
- Tax assessed value: $543,800
- Annual tax amount: $3,480
- Date on market: 9/26/2024
- Cumulative days on market: 40 days
Price history
| Date | Event | Price |
|---|---|---|
| 11/15/2024 | Sold | $637,000-3.5%$238/sqft |
Source:  NorthstarMLS as distributed by MLS GRID #6608855 Report a problem NorthstarMLS as distributed by MLS GRID #6608855 Report a problem | ||
| 11/5/2024 | Pending sale | $660,000$247/sqft |
Source: NorthstarMLS as distributed by MLS GRID #6608855 Report a problem | ||
| 10/11/2024 | Price change | $660,000-2.2%$247/sqft |
Source: NorthstarMLS as distributed by MLS GRID #6608855 Report a problem | ||
| 9/26/2024 | Listed for sale | $675,000$253/sqft |
Source: NorthstarMLS as distributed by MLS GRID #6608855 Report a problem | ||
Public tax history
| Year | Property taxes | Tax assessment |
|---|---|---|
| 2025 | $3,347 -3.1% | $543,800 +16.4% |
| 2024 | $3,455 -5.4% | $467,313 -2.9% |
| 2023 | $3,651 +6.2% | $481,500 +1.1% |
| 2022 | $3,439 +0.5% | $476,200 +38.2% |
| 2021 | $3,421 -1.1% | $344,671 +3% |
| 2020 | $3,459 +28.5% | $334,652 +20.8% |
| 2017 | $2,692 | $277,043 +9.5% |
| 2016 | $2,692 +6.7% | $253,100 +0% |
| 2015 | $2,524 +103.5% | $253,000 +0.4% |
| 2014 | $1,240 -44.6% | $252,000 +0.5% |
| 2012 | $2,240 +0.1% | $250,800 |
| 2011 | $2,237 +1.8% | $250,800 -17.3% |
| 2010 | $2,198 +4.1% | $303,100 +3.6% |
| 2009 | $2,111 | $292,600 |
Find assessor info on the county website
Neighborhood: 56472
Nearby homes
- $423,8003 bd3 ba2.6k sqft9385 County Road 11, Breezy Pt, MN 56472Off Market
- $4,800-- bd-- ba-- sqft32053 East St, Breezy Pt, MN 56472Off Market
- $266,7002 bd1 ba1.6k sqft9338 County Road 11, Breezy Point, MN 56472Off Market
- $20,0000.66 AcresTbd East St, Breezy Pt, MN 56472Lot/Land

- $373,6003 bd3 ba2.1k sqft9183 1st Ave, Breezy Pt, MN 56472Off Market
- $6,500-- bd-- ba-- sqft9183 1st Ave, Breezy Pt, MN 56472Off Market
- $380,000-- bd-- ba3k sqft9176 1st Ave, Breezy Pt, MN 56472Off Market
- $346,8003 bd2 ba1.5k sqft9176 1st Ave, Pequot Lakes, MN 56472Off Market
Nearby schools
GreatSchools rating
- 8/10Eagle View Elementary SchoolGrades: PK-4Distance: 2.8 mi
- 6/10Pequot Lakes Middle SchoolGrades: 5-8Distance: 5.2 mi
- 8/10Pequot Lakes Senior High SchoolGrades: 9-12Distance: 5.2 mi


Get pre-qualified for a loan
At Zillow Home Loans, we can pre-qualify you in as little as 5 minutes with no impact to your credit score.An equal housing lender. NMLS #10287.
Sell for more on Zillow
Get a Zillow Showcase℠ listing at no additional cost and you could sell for .
$690,400
2% more
+$13,808
With Zillow Showcase(estimated)
$704,208
- Minnesota
- Crow Wing County
- Breezy Point
- 56472
- 9327 County Road 11
Nearby cities
Nearby zip codes
Other Breezy Point Topics
