Skip main navigation
Pending
  • $1,775,000

    9327 Esplanade BLVD, NAPLES, FL 34119

    3beds
    2,313sqft
    : 
    Loading
    Get pre-qualified
    Single Family Residence
    Built in 2019
    9,583 Square Feet Lot
    $-- Zestimate®
    $767/sqft
    $1,451/mo HOA

    What's special

    Covered lanaiFresh paintCustom summer kitchenOversized garageStunning light-colored stone countertopsSouthwest-facing water viewsGourmet kitchen
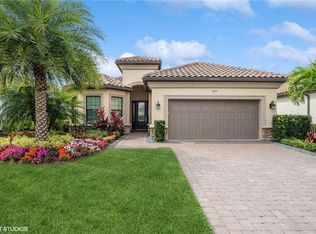
    Exceptional residence represents one of the most beautifully updated homes within Esplanade Golf and Country Club. Showcasing a sophisticated redesign, the home has benefited from thoughtful enhancements, creating an elegant living environment. Upon entering, you are welcomed by light-toned hardwood flooring, fresh paint, crown moulding, soaring 10-foot ceilings, and custom plantation shutters adding timeless character. The gourmet kitchen has been reimagined with stunning light-colored stone countertops, upgraded appliances, and a built-in wine cooler, offering both style and functionality. The luxurious primary bath and guest baths feature new frameless glass shower enclosures and upgraded hardware, while Lutron-controlled art lighting highlights the home's design elements. Four new large-screen televisions, including those in the lanai and guest suites, are included. Outdoors, the covered lanai is a private retreat with a custom summer kitchen, fireplace, storm screens, and southwest-facing water views. Additional highlights include an oversized garage with custom cabinetry, epoxy flooring, and newly installed air-conditioned. Move-in ready and offered with golf membership eligibility, this Taylor Morrison built residence enjoys very reasonable utility costs and home insurance, exemplifying the very best of Esplanade living.
    20 days
    |
    690
    |
    18
    |

    Likely to sell faster than

    Zillow last checked:

    Listing updated:

    Listed by:

    Charles Eitel 404-216-8940,

    Gulf Coast International Prop

    Source: SWFLMLS,MLS#: 226023564MLS LogoOriginating MLS: Naples

      Facts & features

      Interior

      Bedrooms & bathrooms
      • Bedrooms: 3
      • Bathrooms: 3
      • Full bathrooms: 3
      Rooms
      • Room types: Den - Study, Great Room, Guest Bath, Guest Room, Screened Lanai/Porch, 3 Bedrooms Plus Den
      Dining room
      • Features: Breakfast Bar, Eat-in Kitchen, Formal
      Heating
      • Central
      Cooling
      • Air Purifier, Ceiling Fan(s)
      Appliances
      • Included: Cooktop, Gas Cooktop, Dishwasher, Disposal, Dryer, Grill - Gas, Microwave, Refrigerator/Freezer, Refrigerator/Icemaker, Tankless Water Heater, Oven, Washer, Wine Cooler
      • Laundry: Inside, Laundry Tub
      Features
      • Built-In Cabinets, Closet Cabinets, Foyer, Laundry Tub, Pantry, Smoke Detectors, Tray Ceiling(s), Walk-In Closet(s), Window Coverings, Den - Study, Great Room, Guest Bath, Guest Room, Laundry in Residence, Screened Lanai/Porch
      • Flooring: Wood
      • Doors: Impact Resistant Doors
      • Windows: Window Coverings, Impact Resistant Windows, Shutters Electric, Shutters - Screens/Fabric
      • Has fireplace: Yes
      • Fireplace features: Outside
      Interior area
      • Total structure area: 3,407
      • Total interior livable area: 2,313 sqft

      Property

      Parking
      • Total spaces: 2
      • Parking features: Attached
      • Attached garage spaces: 2
      Features
      • Stories: 1
      • Patio & porch: Screened Lanai/Porch
      • Exterior features: Outdoor Grill, Outdoor Kitchen
      • Has private pool: Yes
      • Pool features: Community, Pool/Spa Combo, In Ground, Concrete, Gas Heat, Screen Enclosure
      • Has spa: Yes
      • Spa features: In Ground, Concrete, Heated, Pool Integrated, Screened
      • Has view: Yes
      • View description: Lake, Pond
      • Has water view: Yes
      • Water view: Lake,Pond
      • Waterfront features: None
      Lot
      • Size: 9,583 Square Feet
      • Features: Regular
      Details
      • Additional structures: Cabana, Tennis Court(s), Outdoor Kitchen
      • Parcel number: 31347701361
      • Other equipment: Air Purifier

      Construction

      Type & style
      • Home type: SingleFamily
      • Architectural style: Ranch
      • Property subtype: Single Family Residence
      Materials
      • Block, Stucco
      • Foundation: Concrete Block
      • Roof: Tile
      Condition
      • New construction: No
      • Year built: 2019

      Utilities & green energy

      • Gas: Natural
      • Water: Central

      Community & HOA

      Community
      • Features: Clubhouse, Park, Pool, Dog Park, Fitness Center, Golf, Putting Green, Restaurant, Sidewalks, Tennis Court(s), Gated
      • Security: Security System, Smoke Detector(s), Gated Community
      • Subdivision: ESPLANADE
      HOA
      • Has HOA: Yes
      • Amenities included: Beauty Salon, Bike And Jog Path, Billiard Room, Bocce Court, Cabana, Clubhouse, Park, Pool, Community Room, Dog Park, Fitness Center, Full Service Spa, Golf Course, Pickleball, Putting Green, Restaurant, Sidewalk, Tennis Court(s)
      • HOA fee: $17,410 annually
      Location
      • Region: Naples

      Financial & listing details

      • Price per square foot: $767/sqft
      • Tax assessed value: $1,490,726
      • Annual tax amount: $14,543
      • Date on market: 6/22/2026
      • Lease term: Buyer Finance/Cash

        Estimated market value

        Not available

        Estimated sales range

        Not available

        Not available

        Price history

        DateEventPrice
        7/7/2026Pending sale$1,775,000$767/sqft
        Source: SWFLMLS #226023564 Report a problem
        6/22/2026Listed for sale$1,775,000+9.2%$767/sqft
        Source: SWFLMLS #226023564 Report a problem
        7/1/2025Sold$1,625,000-4.4%$703/sqft
        Source: SWFLMLS #225025210 Report a problem
        4/9/2025Pending sale$1,699,000$735/sqft
        Source: SWFLMLS #225025210 Report a problem
        3/25/2025Price change$1,699,000-4.3%$735/sqft
        Source: SWFLMLS #225025210 Report a problem
        3/9/2025Listed for sale$1,775,000+145.1%$767/sqft
        Source: SWFLMLS #225025210 Report a problem
        5/15/2019Sold$724,135$313/sqft
        Source: Public Record Report a problem

        Public tax history

        YearProperty taxesTax assessment
        2025$14,543 +2.6%$894,736 +10%
        2024$14,172 +36.8%$813,396 +10%
        2023$10,363 +7%$739,451 +10%
        2022$9,686 +45.2%$672,228 +10%
        2021$6,672 +4.8%$611,116 +3.8%
        2020$6,365 +518.2%$588,864 +1074.7%
        2019$1,030 +107.8%$50,130 +10%
        2018$495 $45,573
        Find assessor info on the county website

        Monthly payment

        Est. payment

        Payment breakdown

        Explore the cost of this home by adjusting the details. Changes won't be saved.
        All calculations are estimates and provided by Zillow, Inc. for informational purposes only. Actual amounts may vary.
        HOA fees may include property taxes on listings classified as Co-Ops. Contact the listing agent and/or owner for fee details.
        Mortgage interest rates are dependent on a number of factors, including credit score, down payment, and repayment length. Interest rate data provided by Zillow Group Marketplace, Inc. as of 1/1/1970 from various mortgage lenders with which we have lead or other similar arrangements; the Estimated Payment is an average of those rates.
        See how much you could borrow to make a competitive offer.

        Climate risks

        Neighborhood: 34119

        Getting around

        0 / 100
        Car-Dependent
        25 / 100
        Somewhat Bikeable

        Nearby schools

        GreatSchools rating

        A local agent can set up tours, give advice and negotiate with sellers.

        Browse local experts

        Similar homes