New Listing in the exclusive and sought-after Deerwood community in Orlando. Welcome to your dream home! This stunning 3-bedroom, 2-bath gem boasts over 1,813 square feet of impeccable living space, nestled on an expansive 11,164 square foot lot. Built in 1981, this residence exudes timeless charm while seamlessly incorporating contemporary updates that will take your breath away. Step inside and be captivated by the seamless blend of comfort and sophistication. The interior has been thoughtfully designed and tastefully updated throughout, ensuring that every corner of this home reflects a perfect balance between style and functionality. The brand-new Luxury Vinyl flooring underfoot adds a touch of modern elegance, while solid wood cabinets adorned with custom granite countertops create an atmosphere of timeless luxury. Imagine cooking in the beautifully appointed kitchen, where gleaming granite countertops and stainless-steel appliances effortlessly combine aesthetics and efficiency. As you move through the home, you'll discover the heartwarming fireplace nestled in the family room, providing an inviting focal point for gatherings and creating a cozy ambiance during cooler evenings. Appreciate the peace of mind that comes with a new roof installed in August 2023. The thoughtful attention to detail is evident in every corner, making this home a true haven for those seeking both beauty and functionality. Outdoor enthusiasts will revel in the expansive 2-car garage and the generous 11,164 square foot lot, offering ample space for outdoor activities, gardening, and relaxation. Location is key, and this home doesn't disappoint. Situated in a charming community, you'll enjoy the perfect combination of serene living and urban convenience. Excellent schools cater to the educational needs of your family, while the proximity to UCF and downtown Orlando ensures that entertainment, shopping, and dining options are always within easy reach. Don't miss your chance to experience the epitome of comfortable living in this immaculate home. Schedule a viewing today to witness firsthand the harmonious blend of classic design, modern upgrades, and a prime location. Your dream lifestyle awaits - seize this opportunity before it's gone! Contact us now to arrange a viewing and witness all that this remarkable property has to offer!
Sold for $424,000
$424,000
9327 EVERWOOD STREET, ORLANDO, FL 32825
3beds
1,813sqft
Single Family Residence
Built in 1981
0.26 Acres Lot
$443,300 Zestimate®
$234/sqft
$2,639 Estimated rent
Home value
$443,300
$421,000 - $465,000
$2,639/mo
Zestimate® history
Owner options
List your home for rent
$2,639/mo
Rent Zestimate®
Find your next renter with Zillow Rental Manager. Plus, with online applications, you can quickly screen prospective tenants – for free.
$2,639/mo
Rent Zestimate®
Refinance and save
$3,092/mo
Est. payment
Refinancing to a lower rate could help reduce your monthly payments and save thousands over the life of the loan.
$3,092/mo
Est. payment
Explore your selling options
Work with a Zillow partner agent
Leverage their expertise and Zillow's premium Showcase listings to get your home seen by more buyers.
Get startedList with your own agent
Get your home in front of millions of buyers by listing it on Zillow.
Learn how to do itSell it yourself
Take full control of how buyers see your home on Zillow by listing For Sale by Owner (FSBO).
List your homeWhat's special
Modern upgradesModern eleganceClassic designStainless-steel appliancesCustom granite countertopsAppointed kitchenGleaming granite countertops
Zillow last checked:
Listing updated:
Listed by:
Robert Micha Medrano Diaz, Sr 407-545-2272,
ROBERT MICHAEL & COMPANY INC. 407-545-2272
Bought with:
Carole Gille-Shamsai, 3442943
SHAHRZAD REALTY LLC
Source: Stellar MLS,MLS#: S5088434 Originating MLS: Osceola
Originating MLS: Osceola
Facts & features
Interior
Bedrooms & bathrooms
- Bedrooms: 3
- Bathrooms: 2
- Full bathrooms: 2
Primary bedroom
- Features: Walk-In Closet(s)
- Level: First
- Dimensions: 17x13
Bedroom 2
- Features: Built-in Closet
- Level: First
- Dimensions: 13x11
Bedroom 3
- Features: Built-in Closet
- Level: First
- Dimensions: 13x11
Dining room
- Level: First
- Dimensions: 16x12
Family room
- Level: First
- Dimensions: 17x15
Kitchen
- Features: Kitchen Island, Pantry
- Level: First
- Dimensions: 14x13
Living room
- Level: First
- Dimensions: 18x12
Heating
- Central
Cooling
- Central Air
Appliances
- Included: Dishwasher, Disposal, Microwave, Range, Refrigerator
- Laundry: Inside
Features
- Ceiling Fan(s), High Ceilings, Kitchen/Family Room Combo, Primary Bedroom Main Floor, Open Floorplan, Solid Surface Counters, Solid Wood Cabinets
- Flooring: Ceramic Tile, Vinyl
- Doors: Sliding Doors
- Windows: Blinds, Window Treatments
- Has fireplace: Yes
- Fireplace features: Wood Burning
Interior area
- Total structure area: 2,602
- Total interior livable area: 1,813 sqft
Property
Parking
- Total spaces: 2
- Parking features: Driveway
- Attached garage spaces: 2
- Has uncovered spaces: Yes
Features
- Levels: One
- Stories: 1
- Patio & porch: Covered, Porch
- Exterior features: Lighting, Sidewalk
- Fencing: Fenced
Lot
- Size: 0.26 Acres
- Features: In County, Near Public Transit, Sidewalk
- Residential vegetation: Mature Landscaping
Details
- Parcel number: 312231199000660
- Zoning: R-1AA
- Special conditions: None
Construction
Type & style
- Home type: SingleFamily
- Architectural style: Traditional
- Property subtype: Single Family Residence
Materials
- Block, Stucco
- Foundation: Slab
- Roof: Shingle
Condition
- New construction: No
- Year built: 1981
Utilities & green energy
- Sewer: Public Sewer
- Water: Public
- Utilities for property: Cable Available, Cable Connected, Electricity Available, Electricity Connected, Public, Street Lights
Community & HOA
Community
- Features: Deed Restrictions
- Pet fee: $0 monthly
- Subdivision: DEERWOOD UNIT 2
HOA
- Has HOA: Yes
- HOA fee: $9 monthly
- HOA name: BRIE HUTCHINSON
- HOA phone: 407-374-9736
Location
- Region: Orlando
Financial & listing details
- Price per square foot: $234/sqft
- Tax assessed value: $337,882
- Annual tax amount: $4,708
- Date on market: 8/10/2023
- Cumulative days on market: 18 days
- Listing terms: Cash,Conventional,FHA,VA Loan
- Ownership: Fee Simple
- Total actual rent: 0
- Electric utility on property: Yes
- Road surface type: Paved
Price history
| Date | Event | Price |
|---|---|---|
| 9/22/2023 | Sold | $424,000+1.1%$234/sqft |
Source:  Stellar MLS #S5088434 Report a problem Stellar MLS #S5088434 Report a problem | ||
| 8/31/2023 | Pending sale | $419,369$231/sqft |
Source: Stellar MLS #S5088434 Report a problem | ||
| 8/25/2023 | Price change | $419,369+0%$231/sqft |
Source: Stellar MLS #S5088434 Report a problem | ||
| 8/21/2023 | Price change | $419,3680%$231/sqft |
Source: Stellar MLS #S5088434 Report a problem | ||
| 8/15/2023 | Listing removed | -- |
Source: Zillow Rentals Report a problem | ||
| 8/12/2023 | Listed for rent | $2,780$2/sqft |
Source: Zillow Rentals Report a problem | ||
| 8/10/2023 | Listed for sale | $419,369+189.2%$231/sqft |
Source: Stellar MLS #S5088434 Report a problem | ||
| 4/8/2013 | Sold | $145,000+3.6%$80/sqft |
Source: Stellar MLS #O5121750 Report a problem | ||
| 1/27/2013 | Listed for sale | $140,000$77/sqft |
Source: GLOBAL REALTY INTERNATIONAL #O5121750 Report a problem | ||
| 9/29/2012 | Listing removed | $140,000$77/sqft |
Source: GLOBAL REALTY INTERNATIONAL #O5121750 Report a problem | ||
| 9/28/2012 | Listed for sale | $140,000+31.6%$77/sqft |
Source: GLOBAL REALTY INTERNATIONAL #O5121750 Report a problem | ||
| 9/16/1998 | Sold | $106,400$59/sqft |
Source: Public Record Report a problem | ||
Public tax history
| Year | Property taxes | Tax assessment |
|---|---|---|
| 2024 | $5,229 +0.7% | $337,882 +13% |
| 2023 | $5,192 +10.3% | $298,913 +10% |
| 2022 | $4,708 +10% | $271,739 +10% |
| 2021 | $4,278 +6.8% | $247,035 +8.4% |
| 2020 | $4,004 +7.5% | $227,839 +10% |
| 2019 | $3,727 +8.5% | $207,126 +10% |
| 2018 | $3,433 | $188,296 +8.4% |
| 2017 | $3,433 +6.9% | $173,659 +5.3% |
| 2016 | $3,211 +3.6% | $164,885 +4.5% |
| 2015 | $3,098 +9.8% | $157,819 +12.3% |
| 2014 | $2,820 +18.4% | $140,559 +20.8% |
| 2013 | $2,382 +0.9% | $116,388 +2% |
| 2012 | $2,360 -4% | $114,067 -4.7% |
| 2011 | $2,458 -3.5% | $119,655 -7.1% |
| 2010 | $2,546 | $128,759 -13.4% |
| 2009 | -- | $148,715 -31.1% |
| 2008 | $3,865 -5.8% | $215,918 -7.9% |
| 2007 | $4,102 +115.5% | $234,416 +13.2% |
| 2006 | $1,904 +1.8% | $207,080 +35.5% |
| 2005 | $1,871 +4.9% | $152,879 +23% |
| 2004 | $1,784 +0.8% | $124,261 +1.7% |
| 2003 | $1,771 +3% | $122,142 +4.3% |
| 2002 | $1,719 -1% | $117,141 +8.5% |
| 2001 | $1,736 +2.4% | $107,976 +5.4% |
| 2000 | $1,696 | $102,480 |
Find assessor info on the county website
Neighborhood: 32825
Nearby homes
- $386,0003 bd2 ba1.9k sqft9333 Everwood St, Orlando, FL 32825Off Market
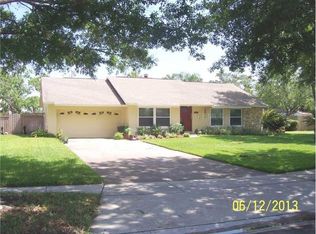
- $365,9003 bd2 ba1.5k sqft9321 Everwood St, Orlando, FL 32825Off Market

- $436,4004 bd2 ba2k sqft9334 Buttonwood St, Orlando, FL 32825Off Market

- $525,0004 bd2 ba2.2k sqft9322 Buttonwood St, Orlando, FL 32825Sold
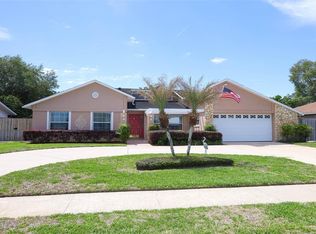
- $447,9004 bd2 ba2.2k sqft9340 Buttonwood St, Orlando, FL 32825Off Market
- $479,0004 bd2 ba2.8k sqft9332 Everwood St, Orlando, FL 32825Sold
- $445,9003 bd2 ba1.8k sqft9313 Everwood St, Orlando, FL 32825Off Market
- $380,0003 bd2 ba1.5k sqft9318 Everwood St, Orlando, FL 32825Off Market
Nearby schools
GreatSchools rating
- 6/10Deerwood Elementary SchoolGrades: PK-5Distance: 0.9 mi
- 6/10Liberty Middle SchoolGrades: 6-8Distance: 2.6 mi
- 3/10Colonial High SchoolGrades: 9-12Distance: 3.2 mi
Schools provided by the listing agent
- Elementary: Deerwood Elem (Orange Cty)
- Middle: Liberty Middle
- High: Colonial High
Source: Stellar MLS. This data may not be complete. We recommend contacting the local school district to confirm school assignments for this home.
Get a cash offer in 3 minutes
Find out how much your home could sell for in as little as 3 minutes with a no-obligation cash offer.
Estimated market value
$443,300
Get a cash offer in 3 minutes
Find out how much your home could sell for in as little as 3 minutes with a no-obligation cash offer.
Estimated market value
$443,300
- Florida
- Orange County
- Orlando
- 32825
- 9327 EVERWOOD STREET
Nearby cities
Nearby neighborhoods
Nearby zip codes
Other Orlando Topics
