Stop the car! This spacious home is what you have waiting for in River Park Subdivision including nature walking path. This custom ranch home features an open floor plan with over 3,000+ Sqft of living space, including 5 bedrooms and 4 full bathrooms. The main floor boasts an open-concept, eat-in kitchen with gray solid cabinets, stainless steel appliances, recessed lighting, a large island for gathering including stunning granite countertops. You'll find 5" hardwood floors and new vinyl windows (2022) throughout the first floor. The great room offers vaulted ceilings, recessed lights, a gas fireplace (looks natural), and an elegant pallet accent wall. The large 15x14 primary suite includes crown molding and recessed lighting, with a master bathroom featuring a custom shower with a glass access door, 12x12 tile, and a jetted soaking tub. There is also a convenient first-floor laundry. The enormous full, finished walk-out basement is perfect for entertaining, with a family/rec room, a bar, and a large full bath. Outside, you'll find a nice private Trex deck overlooking a large, deep lot with a fire pit. Recent updates include freshly paint throughout, newer lighting fixtures, a 30-year roof (2009), a newer furnace, newer A/C, a new Marygrove awning (2022), and a new above ground pool (2025). Sorry no fencing is allowed. The property offers a short walk to Huron River to Chain of Lakes Access for your fishing / kayaking enjoyment and is eligible for school of choice (Brighton/Pinckney Schools).
Sold for $460,000
$460,000
9327 Huron Park Dr, Brighton, MI 48116
5beds
3,565sqft
Single Family Residence
Built in 1998
0.32 Acres Lot
$472,100 Zestimate®
$129/sqft
$4,569 Estimated rent
Home value
$472,100
$425,000 - $524,000
$4,569/mo
Zestimate® history
Owner options
List your home for rent
$4,569/mo
Rent Zestimate®
Find your next renter with Zillow Rental Manager. Plus, with online applications, you can quickly screen prospective tenants – for free.
$4,569/mo
Rent Zestimate®
Refinance and save
$3,222/mo
Est. payment
Refinancing to a lower rate could help reduce your monthly payments and save thousands over the life of the loan.
$3,222/mo
Est. payment
Explore your selling options
Work with a Zillow partner agent
Leverage their expertise and Zillow's premium Showcase listings to get your home seen by more buyers.
Get startedList with your own agent
Get your home in front of millions of buyers by listing it on Zillow.
Learn how to do itSell it yourself
Take full control of how buyers see your home on Zillow by listing For Sale by Owner (FSBO).
List your homeWhat's special
Gas fireplaceFire pitLarge islandFinished walk-out basementOpen floor planHardwood floorsCrown molding
Zillow last checked:
Listing updated:
Listed by:
Amy Dunlap 248-798-0517,
EXP Realty Main
Bought with:
Daniel T Novak, 6501302967
Remerica United Realty-Brighton
Drake Temple, 6501424739
Remerica United Realty-Brighton
Source: Realcomp II,MLS#: 20251023485
Facts & features
Interior
Bedrooms & bathrooms
- Bedrooms: 5
- Bathrooms: 4
- Full bathrooms: 4
Primary bedroom
- Level: Entry
- Area: 210
- Dimensions: 15 X 14
Bedroom
- Level: Basement
- Area: 154
- Dimensions: 14 X 11
Bedroom
- Level: Entry
- Area: 120
- Dimensions: 12 X 10
Bedroom
- Level: Entry
- Area: 100
- Dimensions: 10 X 10
Bedroom
- Level: Entry
- Area: 154
- Dimensions: 14 X 11
Primary bathroom
- Level: Entry
- Area: 80
- Dimensions: 10 X 8
Other
- Level: Entry
- Area: 48
- Dimensions: 6 X 8
Other
- Level: Entry
- Area: 36
- Dimensions: 6 X 6
Other
- Level: Basement
- Area: 42
- Dimensions: 6 X 7
Dining room
- Level: Entry
- Area: 110
- Dimensions: 11 X 10
Family room
- Level: Basement
- Area: 578
- Dimensions: 34 X 17
Great room
- Level: Entry
- Area: 320
- Dimensions: 20 X 16
Kitchen
- Level: Entry
- Area: 156
- Dimensions: 13 X 12
Laundry
- Level: Entry
- Area: 30
- Dimensions: 6 X 5
Heating
- Forced Air, Natural Gas
Cooling
- Ceiling Fans, Central Air
Appliances
- Included: Dishwasher, Disposal, Dryer, Free Standing Electric Range, Free Standing Refrigerator, Microwave, Water Softener Owned
- Laundry: Laundry Room
Features
- High Speed Internet, Jetted Tub
- Windows: Egress Windows
- Basement: Finished,Walk Out Access
- Has fireplace: Yes
- Fireplace features: Basement, Gas, Great Room
Interior area
- Total interior livable area: 3,565 sqft
- Finished area above ground: 1,865
- Finished area below ground: 1,700
Property
Parking
- Total spaces: 2.5
- Parking features: Twoand Half Car Garage, Attached
- Attached garage spaces: 2.5
Features
- Levels: One
- Stories: 1
- Entry location: GroundLevel
- Patio & porch: Deck, Patio, Porch
- Pool features: Above Ground
- Waterfront features: Lake Privileges
- Body of water: Huron River
Lot
- Size: 0.32 Acres
- Dimensions: 123 x 54 x 162 x 149
- Features: Sprinklers
Details
- Parcel number: 1524105020
- Special conditions: Short Sale No,Standard
Construction
Type & style
- Home type: SingleFamily
- Architectural style: Ranch
- Property subtype: Single Family Residence
Materials
- Vinyl Siding
- Foundation: Active Radon Mitigation, Basement, Poured, Sump Pump
- Roof: Asphalt
Condition
- Site Condo
- New construction: No
- Year built: 1998
Utilities & green energy
- Sewer: Public Sewer
- Water: Well
Community & HOA
Community
- Subdivision: RIVER PARK CONDO
HOA
- Has HOA: Yes
- HOA fee: $300 annually
Location
- Region: Brighton
Financial & listing details
- Price per square foot: $129/sqft
- Tax assessed value: $178,614
- Annual tax amount: $4,780
- Date on market: 8/2/2025
- Cumulative days on market: 24 days
- Listing agreement: Exclusive Right To Sell
- Listing terms: Cash,Conventional,FHA,Usda Loan,Va Loan
Price history
| Date | Event | Price |
|---|---|---|
| 10/27/2025 | Sold | $460,000+0.2%$129/sqft |
Source:  Realcomp II #20251023485 Report a problem Realcomp II #20251023485 Report a problem | ||
| 10/24/2025 | Pending sale | $459,000$129/sqft |
Source: Realcomp II #20251023485 Report a problem | ||
| 9/26/2025 | Price change | $459,000-0.2%$129/sqft |
Source: Realcomp II #20251023485 Report a problem | ||
| 8/3/2025 | Listed for sale | $460,000+33.3%$129/sqft |
Source: Realcomp II #20251023485 Report a problem | ||
| 11/23/2020 | Sold | $345,000$97/sqft |
Source: Public Record Report a problem | ||
| 10/1/2020 | Pending sale | $345,000$97/sqft |
Source: National Realty Centers-Northville #2200074273 Report a problem | ||
| 9/20/2020 | Price change | $345,000-4.1%$97/sqft |
Source: National Realty Centers-Northville #2200074273 Report a problem | ||
| 9/11/2020 | Listed for sale | $359,900+57.5%$101/sqft |
Source: National Realty Centers-Northville #2200074273 Report a problem | ||
| 6/17/2005 | Sold | $228,500$64/sqft |
Source: Public Record Report a problem | ||
Public tax history
| Year | Property taxes | Tax assessment |
|---|---|---|
| 2025 | $4,780 +8.1% | $199,210 +4.7% |
| 2024 | $4,421 +2.2% | $190,240 +7.2% |
| 2023 | $4,325 +3.1% | $177,540 +10.7% |
| 2022 | $4,194 | $160,360 +5.4% |
| 2021 | -- | $152,120 +6.7% |
| 2020 | -- | $142,560 +5.1% |
| 2019 | $3,125 +72.9% | $135,630 +6.2% |
| 2018 | $1,807 -34.1% | $127,720 +0.1% |
| 2017 | $2,744 | $127,580 +9.6% |
| 2016 | $2,744 | $116,410 +22.7% |
| 2014 | $2,744 +20.2% | $94,890 +1.8% |
| 2012 | $2,283 | $93,220 +0.1% |
| 2011 | -- | $93,130 -0.9% |
| 2010 | -- | $94,000 -0.5% |
| 2009 | -- | $94,500 -2.7% |
| 2008 | -- | $97,120 |
| 2007 | $1,031 +12.2% | -- |
| 2006 | $919 -39.9% | $110,170 +1.6% |
| 2005 | $1,530 -3% | $108,460 +9.9% |
| 2003 | $1,578 | $98,700 |
| 2002 | -- | -- |
| 2001 | -- | -- |
| 2000 | $1,982 | $90,800 |
Find assessor info on the county website
Neighborhood: 48116
Nearby homes
- $326,1003 bd2 ba1.2k sqft9321 Huron Park Dr, Brighton, MI 48116Off Market
- $358,0003 bd2 ba1.3k sqft9333 Huron Park Dr, Brighton, MI 48116Off Market
- $315,3003 bd2 ba872 sqft9326 Huron Park Dr, Brighton, MI 48116Off Market
- $332,0003 bd2 ba878 sqft7083 Huron Park Ct, Brighton, MI 48116Off Market
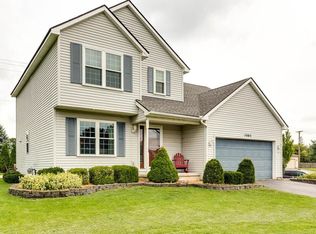
- $410,9003 bd3 ba1.6k sqft9315 Huron Park Dr, Brighton, MI 48116Off Market
- $324,7003 bd2 ba816 sqft7055 River Park Way, Brighton, MI 48116Off Market
- $384,4003 bd2 ba1.4k sqft9339 Huron Park Dr, Brighton, MI 48116Off Market
- $355,0003 bd3 ba1.2k sqft9226 Appleview Ct, Brighton, MI 48116Off Market
Nearby schools
GreatSchools rating
- NACountry Elementary SchoolGrades: PK-2Distance: 4.2 mi
- 8/10Pathfinder SchoolGrades: 6-8Distance: 5 mi
- 7/10Pinckney Community High SchoolGrades: 9-12Distance: 6.4 mi
Get a cash offer in 3 minutes
Find out how much your home could sell for in as little as 3 minutes with a no-obligation cash offer.
Estimated market value
$472,100
Get a cash offer in 3 minutes
Find out how much your home could sell for in as little as 3 minutes with a no-obligation cash offer.
Estimated market value
$472,100
- Michigan
- Livingston County
- Brighton
- 48116
- 9327 Huron Park Dr
Nearby cities
Nearby zip codes
Other Brighton Topics
