Make this your dream home in Morton Grove - a fully renovated 4-bedroom, 2-bathroom single-family home that blends modern updates with timeless comfort. From the moment you step inside, you'll feel the difference: thoughtful upgrades, custom finishes, and spaces designed for both everyday living and entertaining. On the main level, white oak hardwood floors flow seamlessly into a cozy living room where a wood-burning fireplace and custom built-ins set the stage for gatherings. The heart of the home is the kitchen, featuring solid maple cabinets painted a rich green, a white oak island centerpiece, quartz countertops, and new black stainless-steel appliances including a double oven and cooktop. A custom vent hood and sleek recessed lighting tie the space together, creating a kitchen that's both functional and stylish. Upstairs, you'll find two bright bedrooms along with a bathroom designed for relaxation, with on-trend tile and updated fixtures. Downstairs, you'll find even more flexibility & space with a finished lower level that includes additional bedrooms and a beautifully updated bathroom featuring a double vanity and walk-in shower - ideal for guests or extended family, and a large family room perfect for movie night. The home has been fully updated with new electric, plumbing, windows, doors, and trims. Fresh paint, updated fixtures, and new flooring extend throughout, making every space feel fresh and move-in ready. Outdoors, enjoy a spacious fenced backyard with a paver patio, perfect for summer evenings or weekend barbecues. A two-car garage with a new walkthrough door completes the package, and a welcoming neighborhood make this home highly desirable. With every detail considered - from custom cabinetry to spa-inspired baths - this 4-bedroom, 2-bath residence is designed for the way you live today. MULTIPLE OFFERS RECEIVED. SELLER CALLING FOR HIGHEST AND BEST MONDAY OCT 13 @ 10AM.
Closed
$589,000
9327 Oriole Ave, Morton Grove, IL 60053
4beds
--sqft
Single Family Residence
Built in 1957
7,564 Square Feet Lot
$603,700 Zestimate®
$--/sqft
$2,891 Estimated rent
Home value
$603,700
$543,000 - $670,000
$2,891/mo
Zestimate® history
Owner options
List your home for rent
$2,891/mo
Rent Zestimate®
Find your next renter with Zillow Rental Manager. Plus, with online applications, you can quickly screen prospective tenants – for free.
$2,891/mo
Rent Zestimate®
Refinance and save
$3,467/mo
Est. payment
Refinancing to a lower rate could help reduce your monthly payments and save thousands over the life of the loan.
$3,467/mo
Est. payment
Explore your selling options
Work with a Zillow partner agent
Leverage their expertise and Zillow's premium Showcase listings to get your home seen by more buyers.
Get startedList with your own agent
Get your home in front of millions of buyers by listing it on Zillow.
Learn how to do itSell it yourself
Take full control of how buyers see your home on Zillow by listing For Sale by Owner (FSBO).
List your homeWhat's special
Wood-burning fireplaceSpacious fenced backyardBeautifully updated bathroomWhite oak island centerpieceWhite oak hardwood floorsBathroom designed for relaxationSpa-inspired baths
Zillow last checked:
Listing updated:
Listed by:
Camille Canales 773-466-7150,
Compass
Bought with:
Maria Castro
Real Broker LLC
Source: MRED as distributed by MLS GRID,MLS#: 12457896
Facts & features
Interior
Bedrooms & bathrooms
- Bedrooms: 4
- Bathrooms: 2
- Full bathrooms: 2
Rooms
- Room types: No additional rooms
Primary bedroom
- Level: Main
- Area: 140 Square Feet
- Dimensions: 14X10
Bedroom 2
- Level: Main
- Area: 143 Square Feet
- Dimensions: 13X11
Bedroom 3
- Level: Basement
- Area: 168 Square Feet
- Dimensions: 14X12
Bedroom 4
- Level: Basement
- Area: 196 Square Feet
- Dimensions: 14X14
Dining room
- Level: Main
- Dimensions: COMBO
Family room
- Level: Basement
- Area: 420 Square Feet
- Dimensions: 21X20
Kitchen
- Features: Kitchen (Island)
- Level: Main
- Area: 240 Square Feet
- Dimensions: 16X15
Laundry
- Level: Basement
- Area: 135 Square Feet
- Dimensions: 9X15
Living room
- Level: Main
- Area: 350 Square Feet
- Dimensions: 25X14
Heating
- Natural Gas, Forced Air
Cooling
- Central Air
Features
- Basement: Finished,Full
- Number of fireplaces: 1
- Fireplace features: Living Room
Interior area
- Total structure area: 0
Property
Parking
- Total spaces: 2
- Parking features: Side Driveway, Garage Door Opener, Yes, Garage Owned, Detached, Garage
- Garage spaces: 2
- Has uncovered spaces: Yes
Accessibility
- Accessibility features: No Disability Access
Features
- Stories: 2
- Patio & porch: Patio
- Fencing: Fenced
Lot
- Size: 7,564 Square Feet
- Dimensions: 62X122
Details
- Parcel number: 09132180220000
- Special conditions: None
Construction
Type & style
- Home type: SingleFamily
- Architectural style: Ranch
- Property subtype: Single Family Residence
Materials
- Brick
Condition
- New construction: No
- Year built: 1957
- Major remodel year: 2022
Utilities & green energy
- Sewer: Public Sewer
- Water: Public
Community & HOA
HOA
- Services included: None
Location
- Region: Morton Grove
Financial & listing details
- Tax assessed value: $292,310
- Annual tax amount: $7,908
- Date on market: 10/8/2025
- Listing terms: Conventional
- Ownership: Fee Simple
Price history
| Date | Event | Price |
|---|---|---|
| 2/4/2026 | Sold | $589,000 |
Source: Public Record Report a problem | ||
| 11/24/2025 | Sold | $589,000 |
Source:  MRED as distributed by MLS GRID #12457896 Report a problem MRED as distributed by MLS GRID #12457896 Report a problem | ||
| 11/19/2025 | Pending sale | $589,000 |
Source: MRED as distributed by MLS GRID #12457896 Report a problem | ||
| 10/23/2025 | Listed for sale | $589,000 |
Source: MRED as distributed by MLS GRID #12457896 Report a problem | ||
| 10/14/2025 | Contingent | $589,000 |
Source: MRED as distributed by MLS GRID #12457896 Report a problem | ||
| 10/8/2025 | Listed for sale | $589,000+24.3% |
Source: MRED as distributed by MLS GRID #12457896 Report a problem | ||
| 6/20/2023 | Sold | $474,000-2.3% |
Source: MRED as distributed by MLS GRID #11717293 Report a problem | ||
| 2/23/2023 | Pending sale | $485,000 |
Source: MRED as distributed by MLS GRID #11717293 Report a problem | ||
| 2/11/2023 | Price change | $485,000+2.1% |
Source: MRED as distributed by MLS GRID #11717293 Report a problem | ||
| 12/13/2022 | Price change | $475,000-3% |
Source: MRED as distributed by MLS GRID #11653443 Report a problem | ||
| 11/18/2022 | Price change | $489,900-2% |
Source: MRED as distributed by MLS GRID #11653443 Report a problem | ||
| 10/31/2022 | Listed for sale | $499,900 |
Source: MRED as distributed by MLS GRID #11653443 Report a problem | ||
| 10/27/2022 | Pending sale | $499,900 |
Source: MRED as distributed by MLS GRID #11653443 Report a problem | ||
| 10/15/2022 | Listed for sale | $499,900+63.9% |
Source: MRED as distributed by MLS GRID #11653443 Report a problem | ||
| 4/27/2021 | Sold | $305,000-4.4% |
Source: Public Record Report a problem | ||
| 4/15/2021 | Pending sale | $319,000 |
Source: MRED as distributed by MLS GRID #11016878 Report a problem | ||
| 3/18/2021 | Contingent | $319,000 |
Source: MRED as distributed by MLS GRID #11016878 Report a problem | ||
| 3/15/2021 | Listed for sale | $319,000 |
Source: MRED as distributed by MLS GRID #11016878 Report a problem | ||
| 3/13/2021 | Contingent | $319,000 |
Source: MRED as distributed by MLS GRID #11016878 Report a problem | ||
| 3/10/2021 | Listed for sale | $319,000 |
Source: MRED as distributed by MLS GRID #11016878 Report a problem | ||
Public tax history
| Year | Property taxes | Tax assessment |
|---|---|---|
| 2024 | -- | $29,231 +0% |
| 2023 | $7,908 +4.8% | $29,230 |
| 2022 | $7,544 -1.8% | $29,230 +3.5% |
| 2021 | $7,683 -9.2% | $28,240 |
| 2020 | $8,463 +589.3% | $28,240 -10% |
| 2019 | $1,228 -10.3% | $31,378 +13.8% |
| 2018 | $1,369 +3.6% | $27,583 |
| 2017 | $1,322 -29.6% | $27,583 |
| 2016 | $1,879 -13% | $27,583 +11.6% |
| 2015 | $2,160 +4.6% | $24,726 |
| 2014 | $2,065 +0.2% | $24,726 |
| 2013 | $2,061 +21.1% | $24,726 -16.2% |
| 2012 | $1,701 +0.3% | $29,503 |
| 2011 | $1,696 +12.1% | $29,503 |
| 2010 | $1,513 +10.5% | $29,503 -11.3% |
| 2009 | $1,370 -0.7% | $33,259 -12% |
| 2008 | $1,380 -7.8% | $37,795 |
| 2007 | $1,496 -12.5% | $37,795 +29.2% |
| 2006 | $1,708 -0.3% | $29,257 |
| 2005 | $1,713 -1.3% | $29,257 |
| 2004 | $1,735 -54.4% | $29,257 +29.6% |
| 2003 | $3,801 -0.9% | $22,574 |
| 2002 | $3,834 +31% | $22,574 |
| 2001 | $2,926 +1.6% | $22,574 +28% |
| 2000 | $2,880 +1.9% | $17,642 |
| 1999 | $2,826 | $17,642 |
Find assessor info on the county website
Neighborhood: 60053
Nearby homes
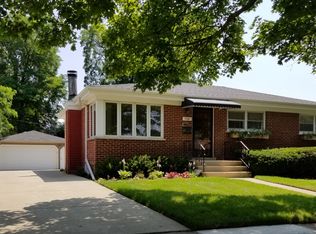
- $528,0004 bd2 ba1.1k sqft9331 Oriole Ave, Morton Grove, IL 60053Off Market
- $423,4003 bd1 ba1.1k sqft9323 Oriole Ave, Morton Grove, IL 60053Off Market
- $406,9003 bd1 ba1.1k sqft9324 Oleander Ave, Morton Grove, IL 60053Off Market
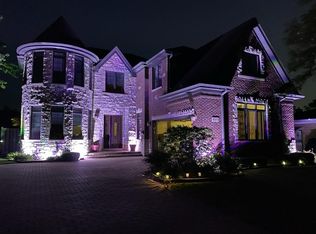
- $830,0006 bd6 ba4.6k sqft9317 Oriole Ave, Morton Grove, IL 60053Sold
- $706,4004 bd3 ba3.4k sqft9330 Oleander Ave, Morton Grove, IL 60053Off Market
- $466,1003 bd2 ba1k sqft7545 Lyons St, Morton Grove, IL 60053Off Market
- $406,0003 bd2 ba1k sqft7541 Lyons St, Morton Grove, IL 60053Sold
- $413,3003 bd1 ba1.1k sqft9316 Oleander Ave, Morton Grove, IL 60053Off Market
Nearby schools
GreatSchools rating
- 7/10Melzer SchoolGrades: K-5Distance: 0.1 mi
- 7/10Gemini Middle SchoolGrades: 6-8Distance: 1.3 mi
- 10/10Maine East High SchoolGrades: 9-12Distance: 2.4 mi
Schools provided by the listing agent
- District: 63
Source: MRED as distributed by MLS GRID. This data may not be complete. We recommend contacting the local school district to confirm school assignments for this home.
Get a cash offer in 3 minutes
Find out how much your home could sell for in as little as 3 minutes with a no-obligation cash offer.
Estimated market value
$603,700
Get a cash offer in 3 minutes
Find out how much your home could sell for in as little as 3 minutes with a no-obligation cash offer.
Estimated market value
$603,700
- Illinois
- Cook County
- Morton Grove
- 60053
- 9327 Oriole Ave
Nearby cities
Nearby zip codes
Other Morton Grove Topics
