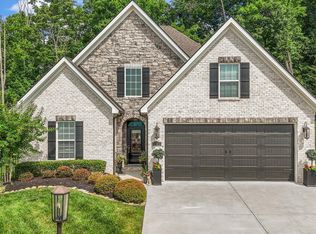
Nestled in a quiet cul-de-sac, this stunning 5 bd/4.5 ba brick home offers the perfect blend of elegance and comfort. The main level welcomes you with a spacious open layout, featuring a formal dining area and a large living room anchored by a gorgeous stone fireplace. Decorative molding throughout the main living spaces adds charm and architectural detail. The kitchen is a showstopper, featuring upgraded granite countertops, a contrasting granite island, a stylish tile backsplash, under-cabinet lighting, and ample space to gather. Enjoy casual dining at the island or in the adjoining eat-in area, which also makes a perfect sitting nook for your morning coffee with a view. The luxurious primary suite is a true retreat, offering a tray ceiling and a spa-like ensuite bathroom complete with dual vanities with upgraded granite countertops, a freestanding soaking tub, a sleek glass walk-in shower, and modern finishes.. Upstairs, you'll find 3 generously sized bedrooms, two full bathrooms, and convenient attic storage. The finished basement expands your living space with a cozy gas fireplace, an additional bedroom, full bath, and two unfinished storage rooms. Enjoy outdoor living with a large covered porch off the kitchen and a spacious patio overlooking the fully fenced backyard. Behind the home, mature woods provide a peaceful and private backdrop—perfect for quiet mornings or relaxing evenings. Additional home features include central vac system, irrigation system, and security system, rainwater measuring device, landscape lighting in front/back of home. This home truly has it all—space, style, flexibility- schedule your showing today!
Closed
$958,000
9327 Paradise Valley Ln, Knoxville, TN 37922
5beds
3,990sqft
Single Family Residence, Residential
Built in 2022
6,969 Square Feet Lot
$964,500 Zestimate®
$240/sqft
$4,459 Estimated rent
Home value
$964,500
$916,000 - $1.02M
$4,459/mo
Zestimate® history
Owner options
List your home for rent
$4,459/mo
Rent Zestimate®
Find your next renter with Zillow Rental Manager. Plus, with online applications, you can quickly screen prospective tenants – for free.
$4,459/mo
Rent Zestimate®
Refinance and save
$5,780/mo
Est. payment
Refinancing to a lower rate could help reduce your monthly payments and save thousands over the life of the loan.
$5,780/mo
Est. payment
Explore your selling options
Work with a Zillow partner agent
Leverage their expertise and Zillow's premium Showcase listings to get your home seen by more buyers.
Get startedList with your own agent
Get your home in front of millions of buyers by listing it on Zillow.
Learn how to do itSell it yourself
Take full control of how buyers see your home on Zillow by listing For Sale by Owner (FSBO).
List your homeWhat's special
Finished basementCozy gas fireplaceMature woodsContrasting granite islandStylish tile backsplashFully fenced backyardLarge covered porch
Zillow last checked:
Listing updated:
Listed by:
Wil Glafenhein 865-238-0002,
Honors Real Estate Services LLC
Bought with:
Raj Cheema, 335652
Southland Brokers
Source: RealTracs MLS as distributed by MLS GRID,MLS#: 2902844
Facts & features
Interior
Bedrooms & bathrooms
- Bedrooms: 5
- Bathrooms: 5
- Full bathrooms: 4
- 1/2 bathrooms: 1
Heating
- Central, Electric, Natural Gas
Cooling
- Central Air
Appliances
- Included: Dishwasher, Microwave, Range, Oven
- Laundry: Washer Hookup, Electric Dryer Hookup
Features
- Central Vacuum, Walk-In Closet(s), Kitchen Island
- Flooring: Carpet, Wood, Tile
- Basement: Finished
- Number of fireplaces: 2
Interior area
- Total structure area: 3,990
- Total interior livable area: 3,990 sqft
- Finished area above ground: 2,830
- Finished area below ground: 1,160
Property
Parking
- Total spaces: 2
- Parking features: Garage Door Opener, Attached
- Attached garage spaces: 2
Features
- Levels: Three Or More
- Patio & porch: Patio, Porch, Covered
Lot
- Size: 6,969 Square Feet
- Dimensions: 67.20 x 133.98 x IRR
- Features: Other
- Topography: Other
Details
- Parcel number: 132OD023
- Special conditions: Standard
- Other equipment: Irrigation System
Construction
Type & style
- Home type: SingleFamily
- Architectural style: Traditional
- Property subtype: Single Family Residence, Residential
Materials
- Frame, Stone, Other, Brick
Condition
- New construction: No
- Year built: 2022
Utilities & green energy
- Sewer: Public Sewer
- Water: Public
- Utilities for property: Electricity Available, Natural Gas Available, Water Available
Green energy
- Energy efficient items: Windows
Community & HOA
Community
- Subdivision: Glen At West Valley Unit Ii
HOA
- Has HOA: Yes
- Amenities included: Sidewalks
- HOA fee: $250 annually
Location
- Region: Knoxville
Financial & listing details
- Price per square foot: $240/sqft
- Tax assessed value: $677,900
- Annual tax amount: $2,634
- Date on market: 6/2/2025
- Electric utility on property: Yes
Price history
| Date | Event | Price |
|---|---|---|
| 1/5/2026 | Sold | $958,000-3.9%$240/sqft |
Source:  RealTracs MLS as distributed by MLS GRID #2902844 Report a problem RealTracs MLS as distributed by MLS GRID #2902844 Report a problem | ||
| 11/14/2025 | Pending sale | $997,000$250/sqft |
Source:  East Tennessee Realtors #1303190 Report a problem East Tennessee Realtors #1303190 Report a problem | ||
| 8/12/2025 | Price change | $997,000-5%$250/sqft |
Source: East Tennessee Realtors #1303190 Report a problem | ||
| 7/3/2025 | Price change | $1,049,900-6.7%$263/sqft |
Source: East Tennessee Realtors #1303190 Report a problem | ||
| 6/12/2025 | Price change | $1,125,000-4.3%$282/sqft |
Source: East Tennessee Realtors #1303190 Report a problem | ||
| 6/2/2025 | Listed for sale | $1,175,000+40%$294/sqft |
Source: East Tennessee Realtors #1303190 Report a problem | ||
| 9/16/2022 | Sold | $839,234+1174.3%$210/sqft |
Source: East Tennessee Realtors #1179114 Report a problem | ||
| 3/10/2022 | Sold | $65,856-90.8%$17/sqft |
Source: Public Record Report a problem | ||
| 2/21/2022 | Pending sale | $718,500$180/sqft |
Source: East Tennessee Realtors #1179114 Report a problem | ||
| 1/28/2022 | Listed for sale | $718,500$180/sqft |
Source: East Tennessee Realtors #1179114 Report a problem | ||
Public tax history
| Year | Property taxes | Tax assessment |
|---|---|---|
| 2025 | $2,634 | $169,475 |
| 2024 | $2,634 -18.8% | $169,475 -18.8% |
| 2023 | $3,244 +1992.9% | $208,725 +1987.2% |
| 2022 | $155 | $10,000 |
Find assessor info on the county website
Neighborhood: 37922
Nearby homes
- $1,062,5005 bd3 ba4k sqft9323 Paradise Valley Ln, Knoxville, TN 37922Off Market
- $938,0005 bd5 ba4k sqft9331 Paradise Valley Ln, Knoxville, TN 37922Off Market
- $974,1004 bd2 ba4.5k sqft9319 Paradise Valley Ln, Knoxville, TN 37922Off Market
- $799,9003 bd3 ba2.3k sqft9335 Paradise Valley Ln, Knoxville, TN 37922For Sale
- $703,6004 bd2 ba2.8k sqft9315 Paradise Valley Ln, Knoxville, TN 37922Off Market
- $716,4004 bd2 ba2.5k sqft9324 Paradise Valley Ln, Knoxville, TN 37922Off Market
- $777,9004 bd2 ba2.6k sqft9311 Paradise Valley Ln, Knoxville, TN 37922Off Market
- $697,1003 bd2 ba2.5k sqft9332 Paradise Valley Ln, Knoxville, TN 37922Off Market
Nearby schools
GreatSchools rating
- 9/10A L Lotts Elementary SchoolGrades: PK-5Distance: 0.9 mi
- 9/10West Valley Middle SchoolGrades: 6-8Distance: 0.6 mi
- 9/10Bearden High SchoolGrades: 9-12Distance: 2.6 mi
Schools provided by the listing agent
- Elementary: A L Lotts Elementary
- Middle: West Valley Middle School
- High: Bearden High School
Source: RealTracs MLS as distributed by MLS GRID. This data may not be complete. We recommend contacting the local school district to confirm school assignments for this home.
Get a cash offer in 3 minutes
Find out how much your home could sell for in as little as 3 minutes with a no-obligation cash offer.
Estimated market value
$964,500
Get a cash offer in 3 minutes
Find out how much your home could sell for in as little as 3 minutes with a no-obligation cash offer.
Estimated market value
$964,500
- Tennessee
- Knox County
- Knoxville
- 37922
- 9327 Paradise Valley Ln
Nearby cities
Nearby neighborhoods
Nearby zip codes
Other Knoxville Topics
